Property Details

Start of property details
Share this property:
130 Pembroke St, Unit 2
Boston, MA 02118
3 days ago
NEW
$799,000
Active
1
Beds
1
Baths
765
Sqft
1900
Yr. Built
MLS# 73579456
Cumulative Days on Market: 3 · Includes prior listings · Currently listed since 09/18/26 · Data provided by the MLS.

Property Description

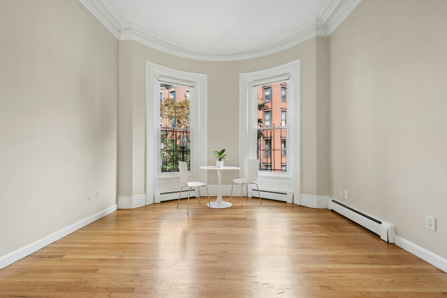
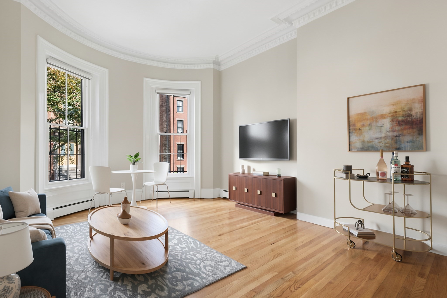
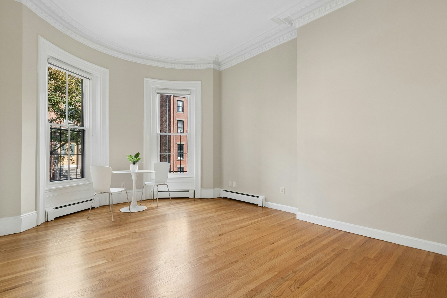
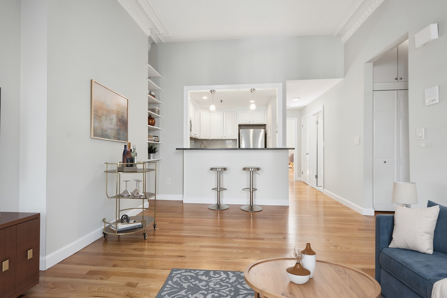
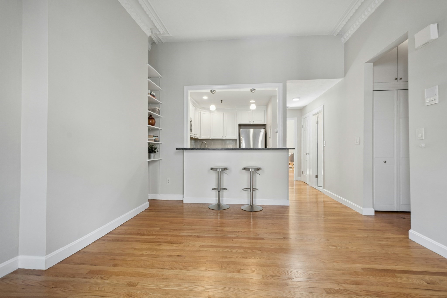
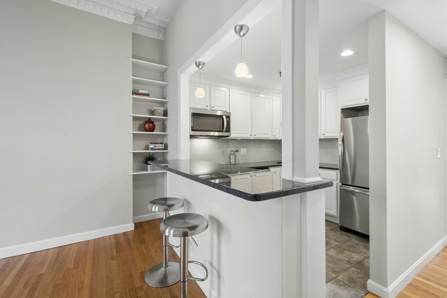
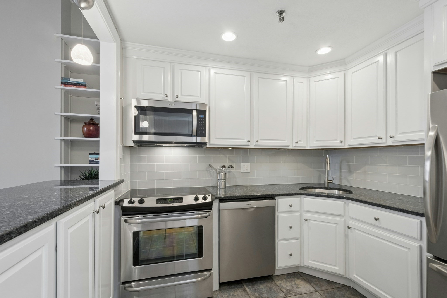
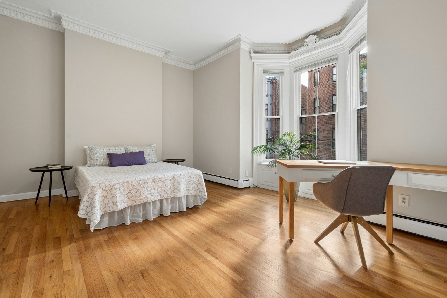
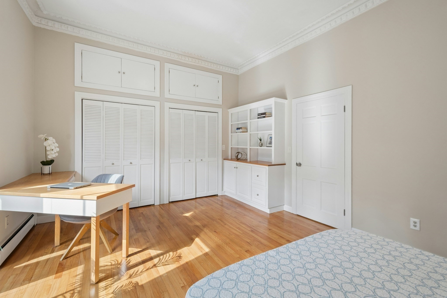
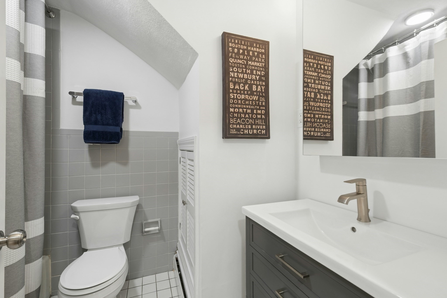
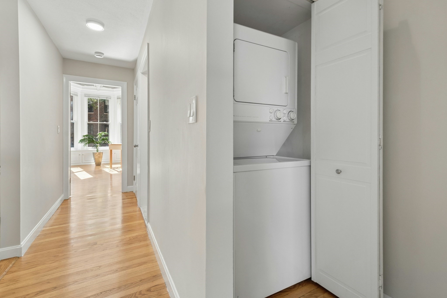
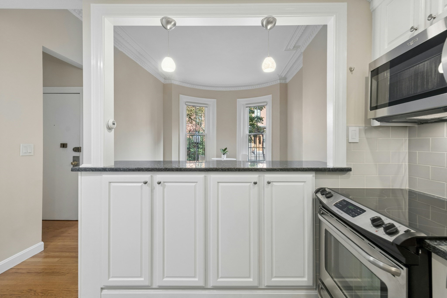
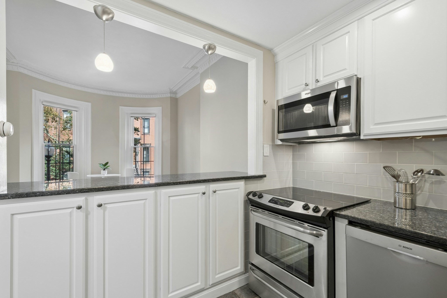
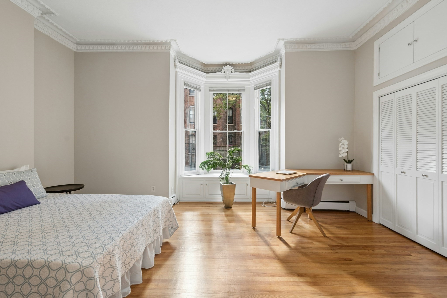
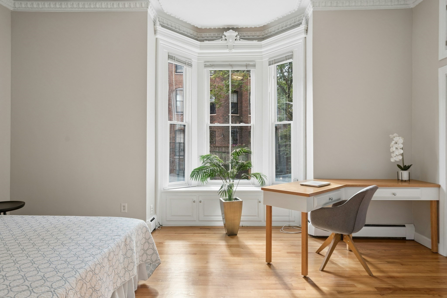
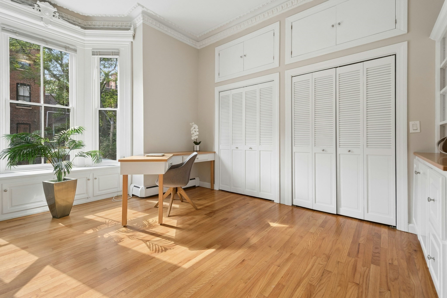
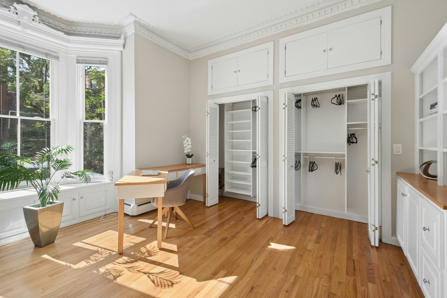
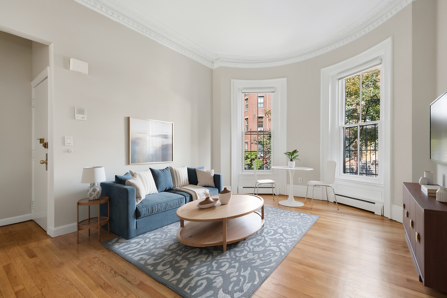
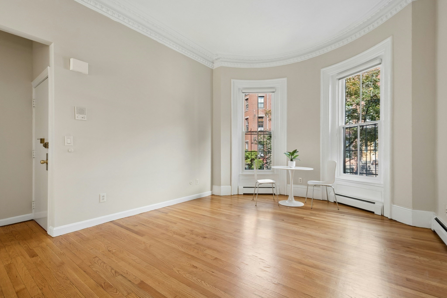
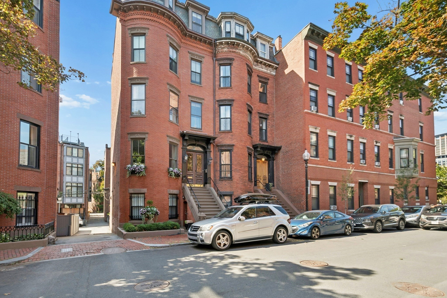
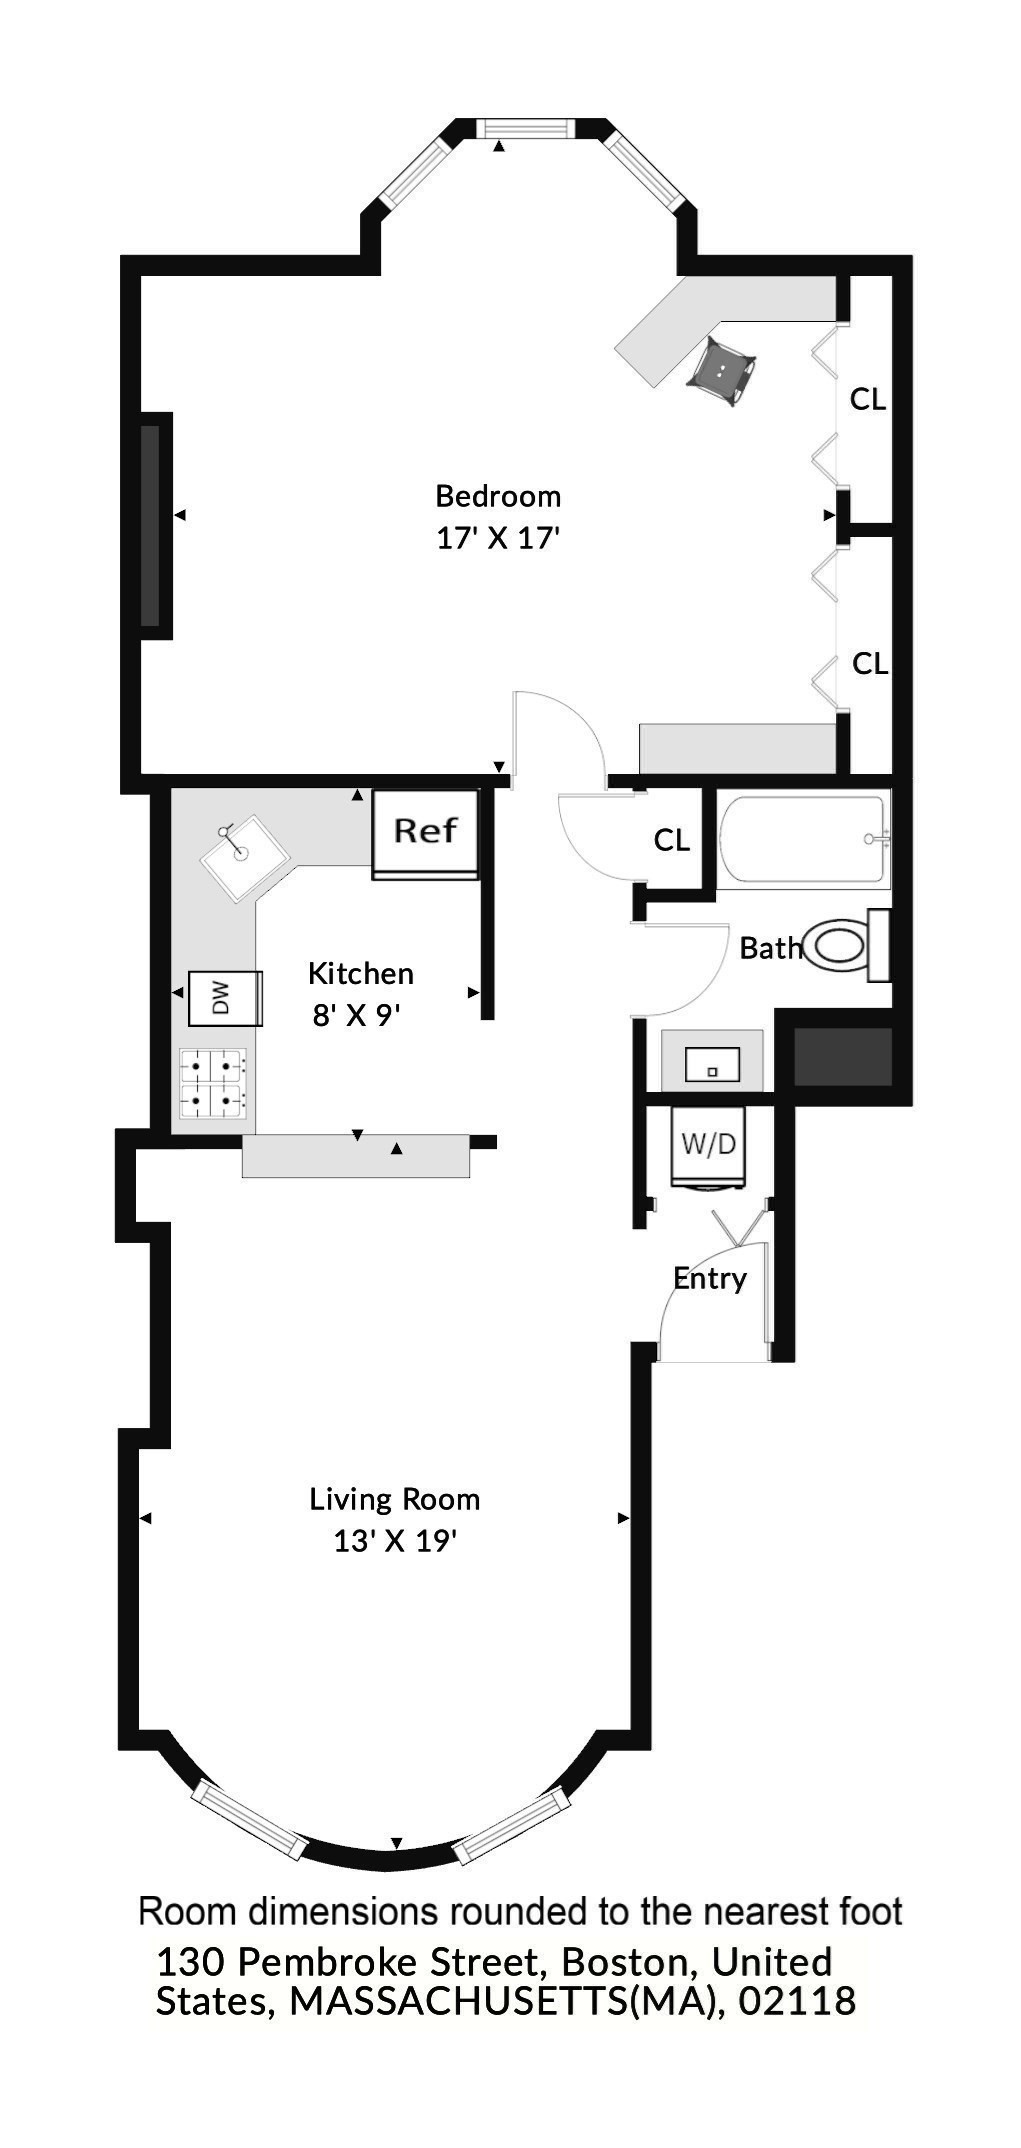
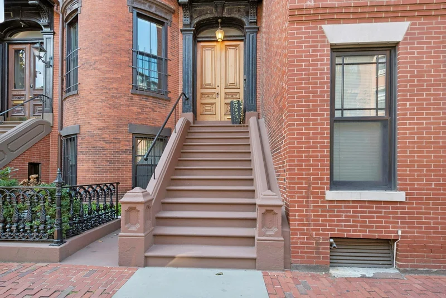
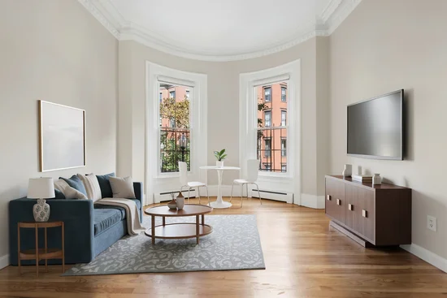
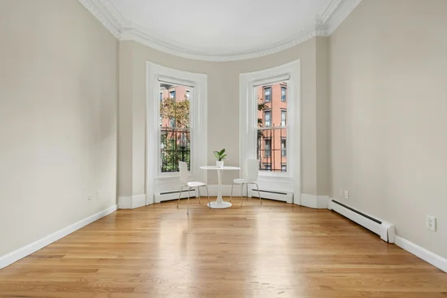
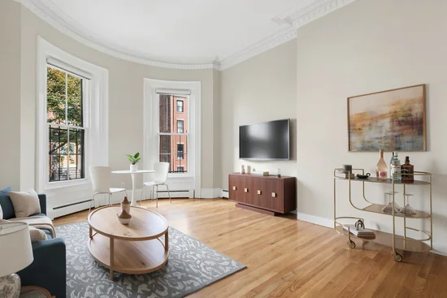
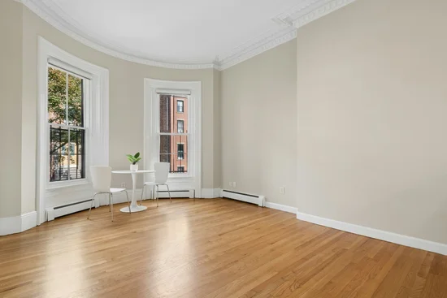
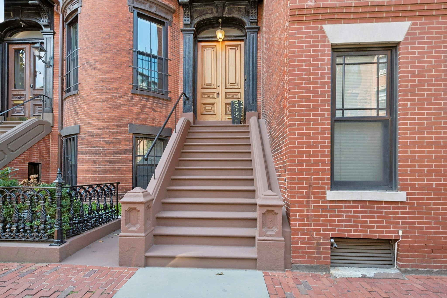
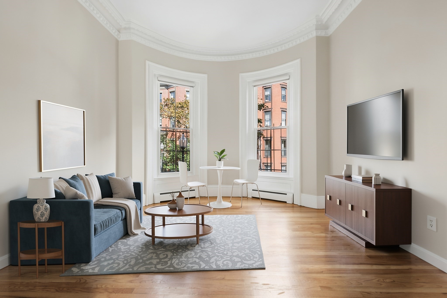
Quintessential South End parlor level (entire 2nd floor) 1-bedroom condo on picturesque Pembroke Street. This sun-filled home's soaring 10-foot ceilings and tall windows bring the "WOW" factor you're looking for. Beautiful hardwood floors and preserved architectural details like "egg and dart" crown molding make for a warm yet distinctly sophisticated space. Newly painted, sparkling clean, and move-in-ready! In-unit laundry and ample storage including California Closet organizers. One side of the expansive bedroom easily accommodates a king-size bed; and the other side is an ideal work-from-home space with a built-in desk and bookcase / shelving. The association has recently replaced the roof and done some repointing. Pembroke Street's awesome location fits your lifestyle with dozens of both South End and Back Bay amenities close-by: world class restaurants, cafes, wine bars, galleries, and boutiques. Catch a show at one of the many nearby venues: Symphony Hall, Huntington Theatre, Boston Center for the Arts and more - or take an adult dance class at the Boston Ballet Studio. Close proximity to both Orange and Green Line T, #1 Bus to Cambridge and Harvard Sq. Very convenient to the Longwood Medical and Academic Area. Just a few blocks to Back Bay T Station, a true transportation hub with a shuttle to Boston Logan International Airport, multiple MBTA Commuter Rail lines, and frequent Amtrak trains to NYC and beyond.

Ask a Local Expert

Property Highlights

Property Type
Residential
Property Sub Type
Condominium
Bedrooms
1
Total Bathrooms
1
Living Area
765
Price / Sqft
$1,044
Year Built
1900

Location

Area
South End
City/Township
Boston
County
Suffolk
Zoning
CD

Property Details

Price
$799,000
Property Type
Residential
Property Sub Type
Condominium

Building

Structure Type
Townhouse
Stories
1
Total Area
765 Sqft

Community

Community Features
Public Transportation, Shopping, Park, Walk/Jog Trails, Medical Facility, Laundromat, Bike Path, Highway Access, House of Worship, Private School, Public School, T-Station, University

Interior Features

Bedrooms and Bathrooms

Total Bathrooms
1
Full Bathrooms
1
Bedrooms
1

Rooms and Basement

Total Rooms
3
Basement Features
Y

Area and Spaces

Living Area
765
Above Grade Finished Area
765
Number of Units
4

Appliances

Appliances
Range, Dishwasher, Disposal, Microwave, Refrigerator, Freezer, Washer, Dryer

Interior Features

Interior Features
Internet Available - DSL, High Speed Internet, Internet Available - Unknown
Flooring
Tile, Hardwood
Laundry Features
In Unit
Entry Level
2
Entry Location
Unit Placement(Upper, Front, Back)

Heating and Cooling

Heating Features
Baseboard, Steam

Building Details

Construction

Year Built
1900

Materials

Construction Materials
Brick

Taxes

Tax

Tax (Annual)
$8,902
Tax Assessed Value
717900.00

HOA

Association Fee
$325 /mo
Association Ammenities
Hot Water
Association Fee Includes
Heat, Water, Sewer, Insurance

Heating, Cooling & Utilities

Cooling Features
Window Unit(s)

Utilities

Utilities
for Electric Range
Sewer
Public Sewer
Water Source
Public

Parking

Parking Features
On Street
Listed by The Ivy Team, Keller Williams Realty Boston-Metro | Back Bay
Listing Data last updated 09/21/2026 07:40 am
Get a Link to this Property: Copy To Clipboard
QR Code link to this property

Phone:
Connect with:

Payment Calculator

per month. fixed. % interest.
$
%
$
%
Principal & Interest
+ Home Insurance
+ Property Tax
+ HOA Fees
per month
Total interest paid over s will be:
All estimates and provided for informational purposes only. Actual amounts may vary. The output of the tool is not a loan offer or solicitation, nor is it financial or legal advice. Information, rates, programs and loan scenarios shown are for example only as of 21-Sep-2026 and are subject to change without notice. Interest rates provided by the St. Louis Federal Reserve Economic Data (FRED). All products are subject to credit and property approval. Not all products are available in all states or for all loan amounts. Other restrictions and limitations apply. Contact your preferred lender for the pricing associated with your specific transaction. Calculations are generated by Open Source mortgage calculation software tools using common mathematical formulas. All calculations should be independently verified.
Get Walk Score Content

Property History

Yesterday
Property information last updated
3 days ago
Status Active. This is the date the listing was placed on market.
Cumulative Days on Market: 3 days (includes prior listings) · Currently listed since September 18, 2026. Data provided by the MLS.

Similar Properties