Property Details

Start of property details
Share this property:
398 Marlborough St, Unit 1
Boston, MA 02115
3 days ago
NEW
$3,400,000
Active
2
Beds
4
Baths
2,501
Sqft
0.06
Acres
1888
Yr. Built
MLS# 73579341
Cumulative Days on Market: 4 · Includes prior listings · Currently listed since 09/18/26 · Data provided by the MLS.

Property Description

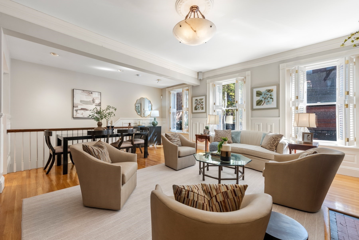
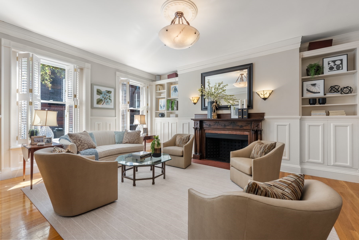
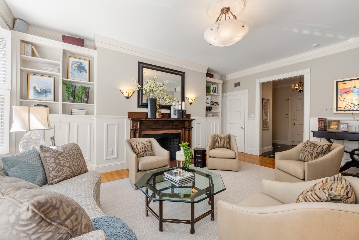
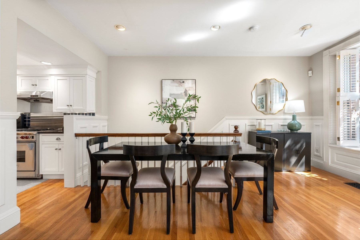
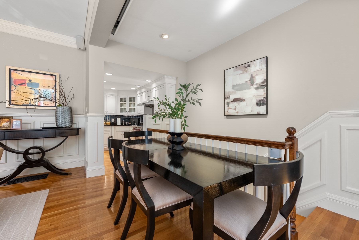
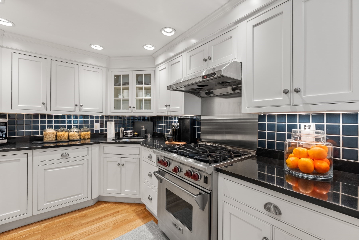
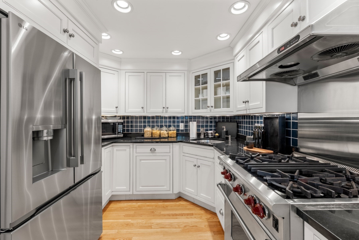
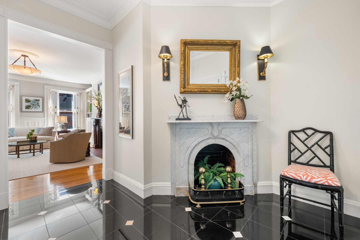
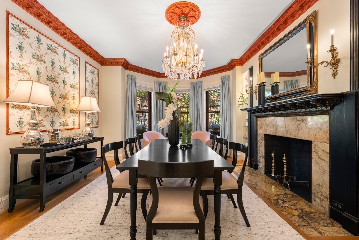
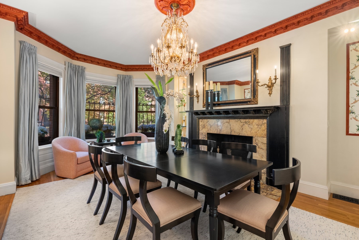
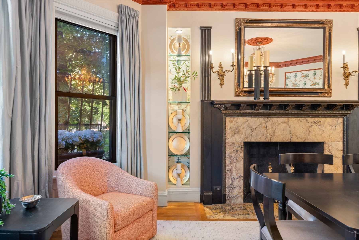
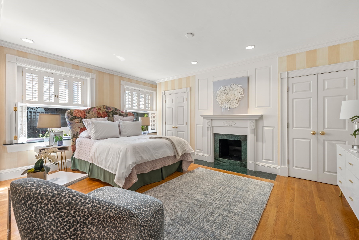
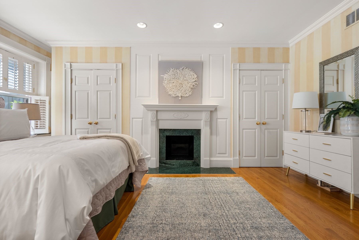
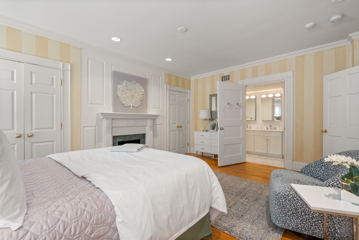
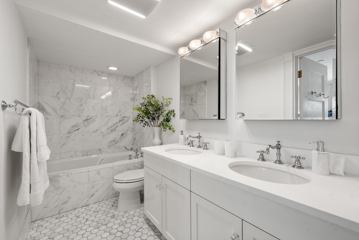
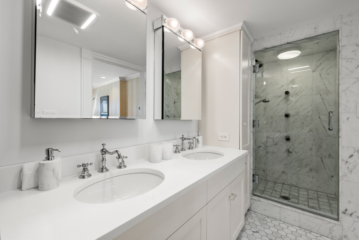
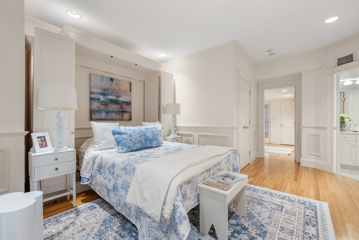
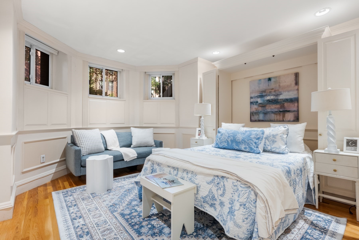
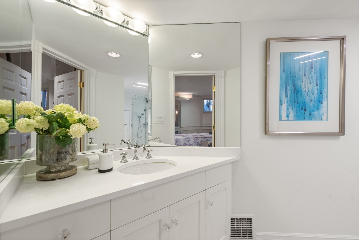
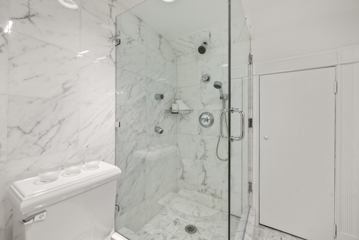
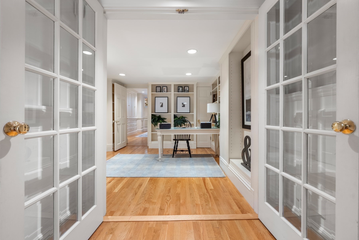
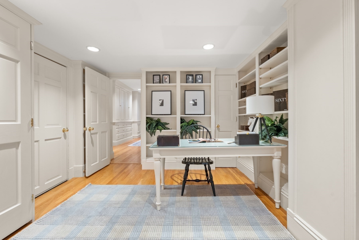
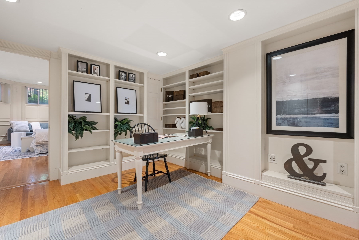
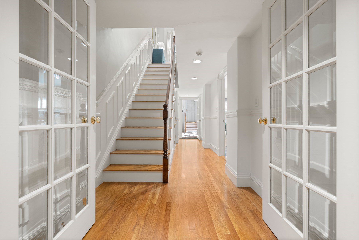
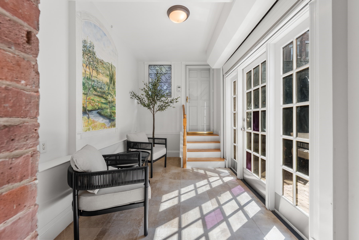
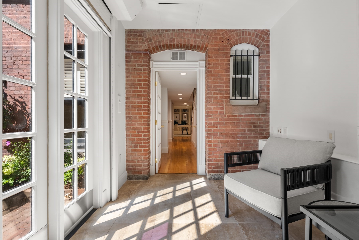
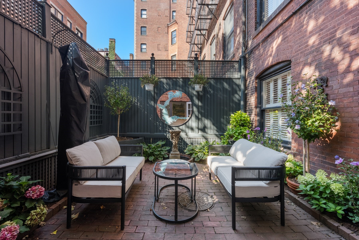
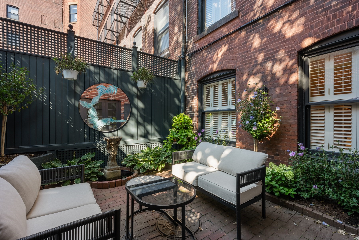
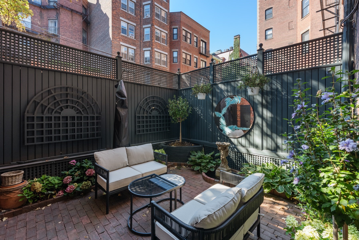
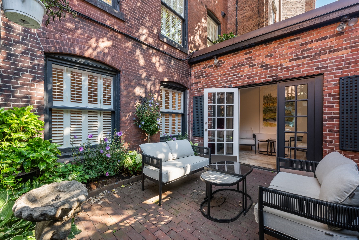
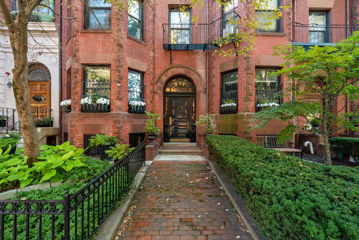
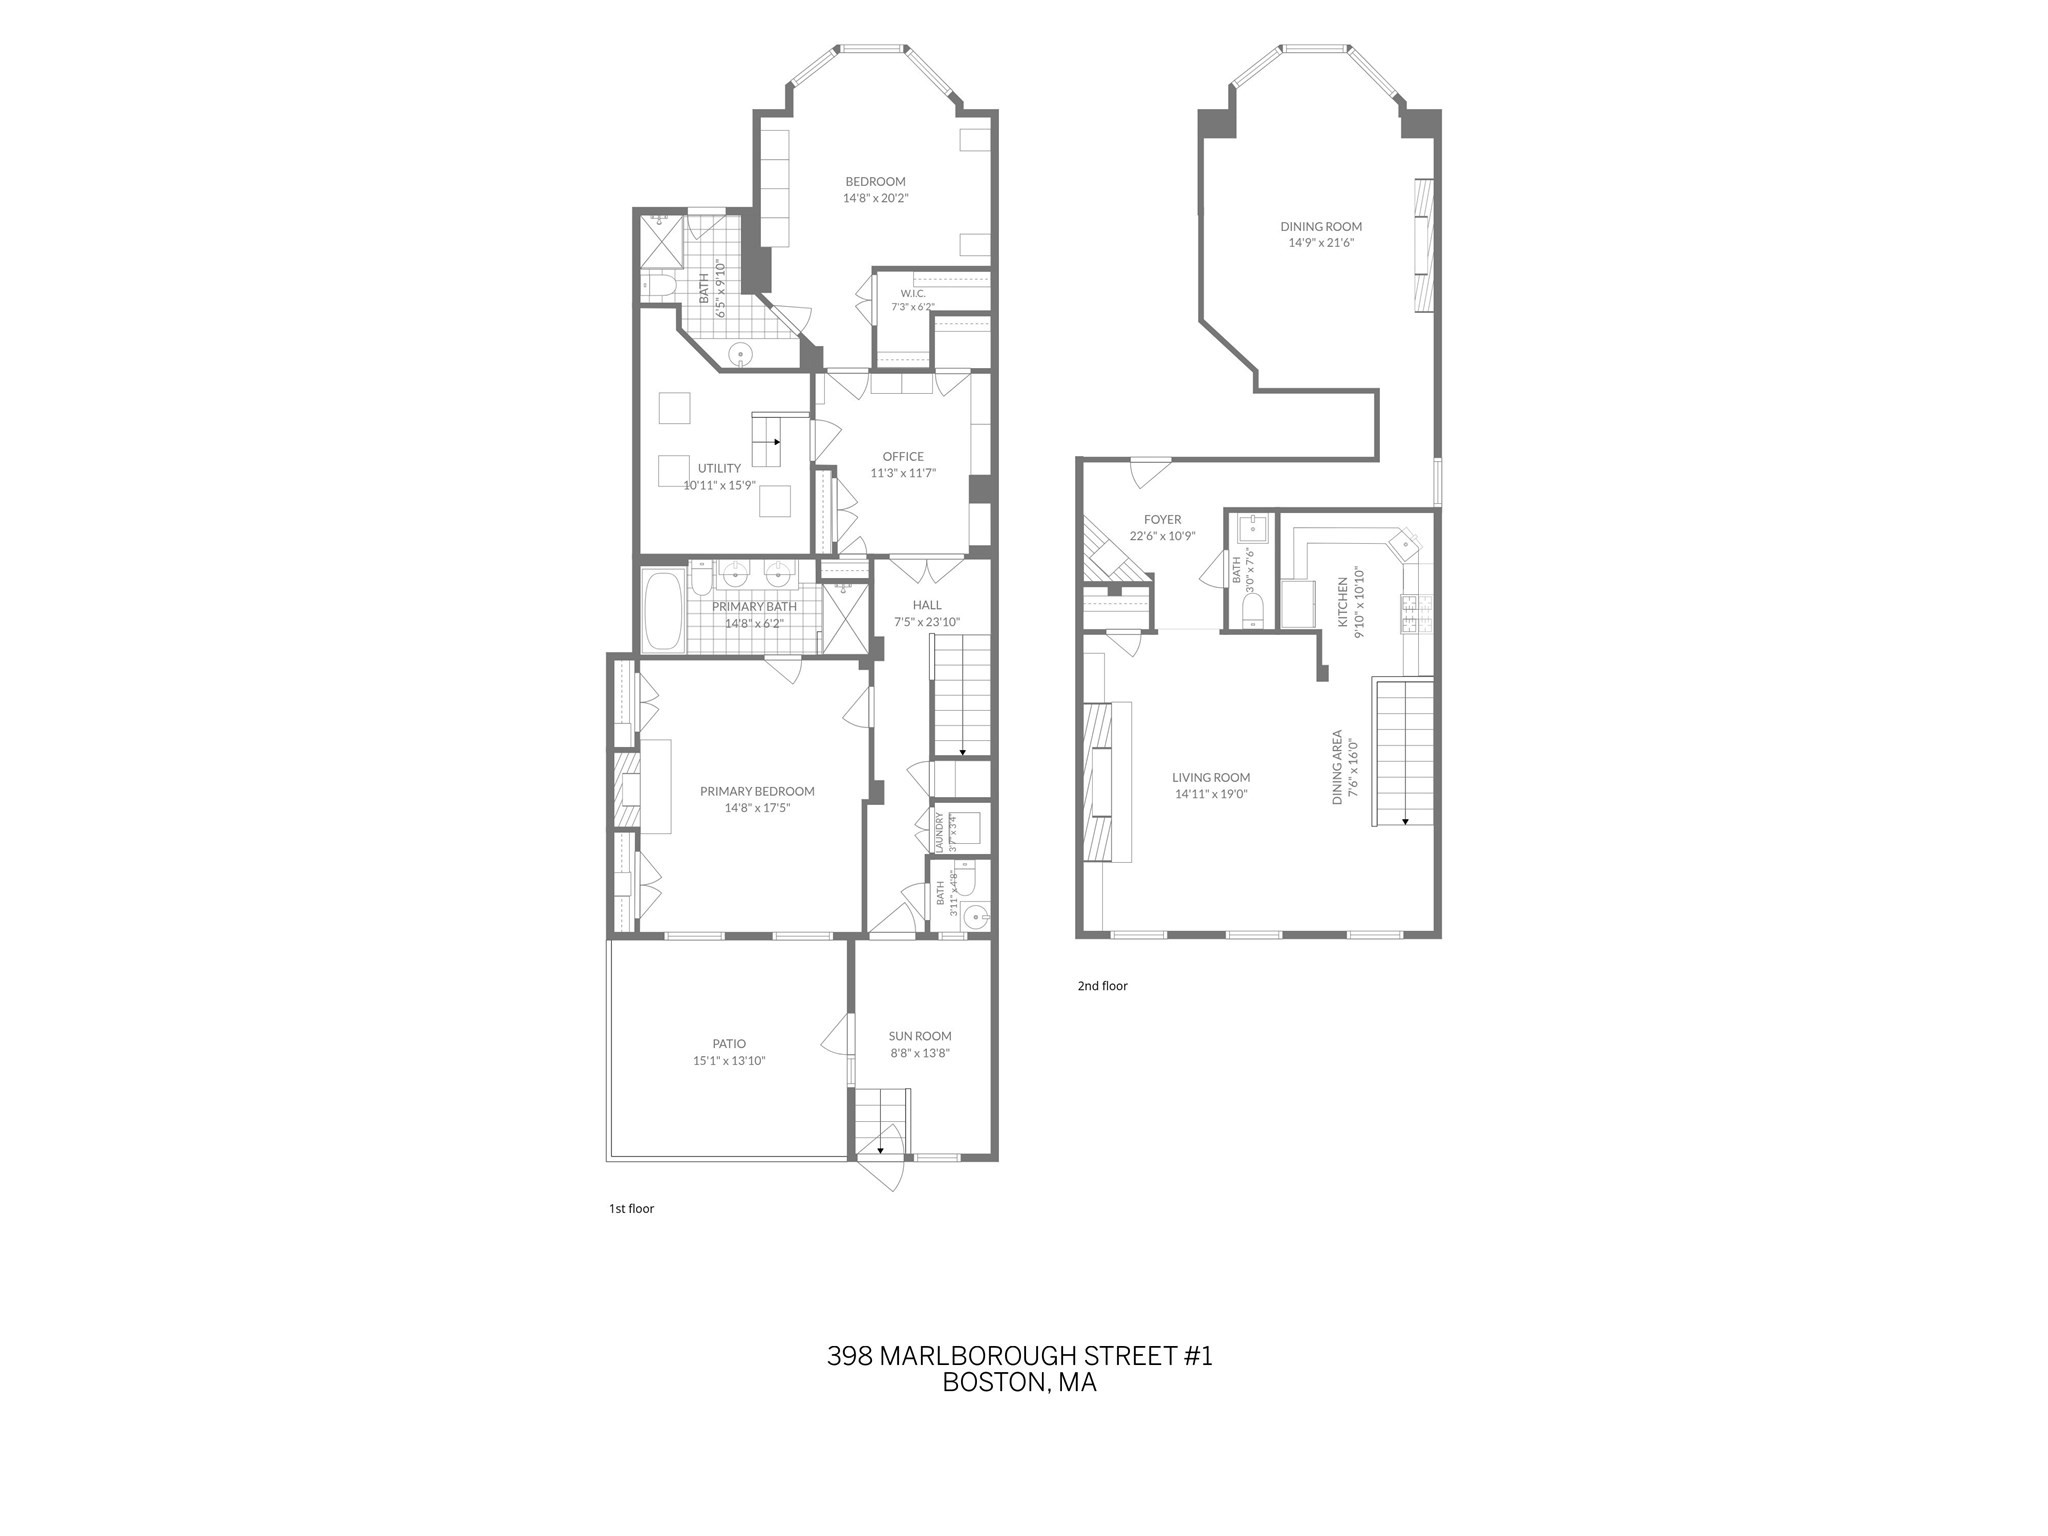
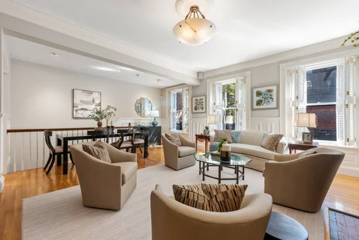
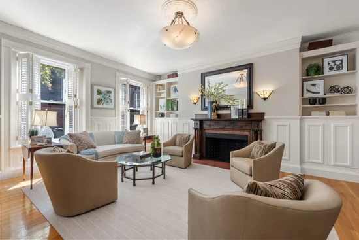
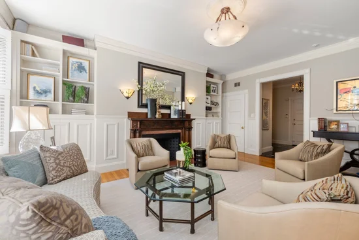
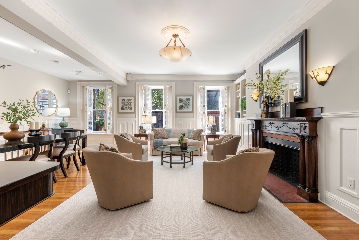
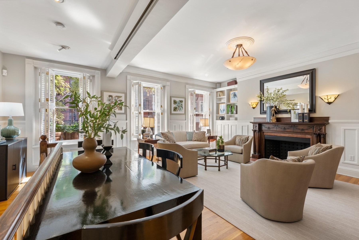
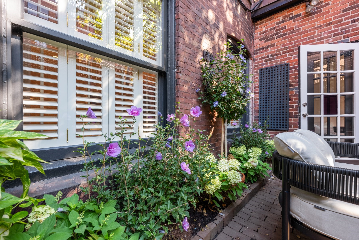
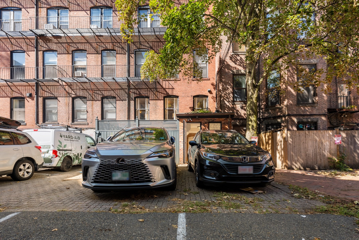
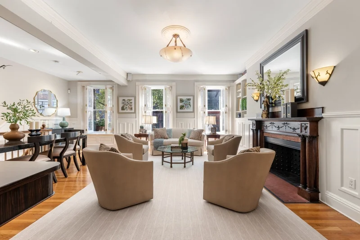
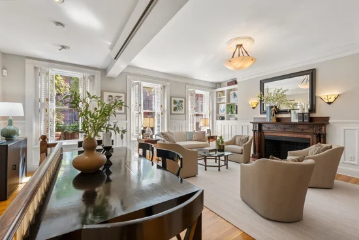
Designed by the renowned Boston architectural firm Peabody and Stearns and built in 1889, this elegant Marlborough Street parlor-and-garden-level duplex offers grandly proportioned rooms, a private walled garden, and two assigned and deeded parking spaces. A black-and-white marble-tiled foyer with a decorative marble fireplace welcomes you into the home and leads to a striking front room overlooking Marlborough Street. Anchored by an impressive fireplace with a beautiful Siena marble surround and hearth and an Italian crystal chandelier, this versatile space is ideal for formal dining, a second living room, library, or home office.The exceptionally wide living room features three large windows with Back Bay Shutters, custom built-in bookcases, and a third fireplace. Its generous scale accommodates both comfortable daily living and an informal dining area. The adjacent kitchen includes granite countertops, a tiled backsplash, and high-end appliances.The primary suite overlooks the private garden and features a five-piece marble en-suite bath. An internal study with French Doors, built-in bookcases, and a Murphy bed provides flexible space and is situated beside the guest suite. The guest bedroom includes a tiled en-suite bath with shower, extensive built-in cabinetry, and an additional Murphy bed.A bright, heated sunroom overlooks the garden and can be enjoyed year-round. The colorful, walled garden provides a private outdoor setting for dining and entertaining, with direct access to two assigned and deeded parking spaces.

Ask a Local Expert

Property Highlights

Property Type
Residential
Property Sub Type
Condominium
Bedrooms
2
Total Bathrooms
4
Living Area
2,501
Price / Sqft
$1,359
Acres
0.06
Year Built
1888

Location

Area
Back Bay
City/Township
Boston
County
Suffolk
Zoning
CD

Property Details
Price
$3,400,000
Property Type
Residential
Property Sub Type
Condominium

Building

Structure Type
Rowhouse
Stories
2
Total Area
2,501 Sqft

Community

Community Features
Public Transportation, Shopping, Park, Walk/Jog Trails, Medical Facility, Laundromat, Highway Access, T-Station, University

Interior Features

Bedrooms and Bathrooms

Total Bathrooms
4
Full Bathrooms
2
1/2 Bathrooms
2
Bedrooms
2

Rooms and Basement

Total Rooms
6
Basement Features
N

Area and Spaces

Living Area
2,501
Above Grade Finished Area
1,251
Below Grade Finished Area
1,250
Number of Units
6

Appliances

Appliances
Range, Dishwasher, Disposal, Microwave, Refrigerator, Washer, Dryer

Interior Features

Flooring
Wood, Tile
Security Features
Intercom
Entry Level
1

Heating and Cooling

Heating Features
Forced Air, Heat Pump
Has Fireplace
Yes
Fireplaces
3

Building Details
Construction

Year Built
1888

Materials
Construction Materials
Brick
Roof
Rubber

Taxes

Tax

Tax (Annual)
$37,320.20
Tax Assessed Value
2980900.00

HOA

Association Fee
$566.60 /mo
Association Fee Includes
Water, Sewer, Insurance, Maintenance Structure, Maintenance Grounds, Snow Removal

Heating, Cooling & Utilities

Cooling Features
Central Air

Utilities

Sewer
Public Sewer
Water Source
Public

Lot

Acres
0.06
Lot Size
0.06
Lot Size Area Sq Ft
2,501

Exterior Features

Exterior Features
Porch, Porch - Enclosed, Garden
Patio And Porch Features
Porch, Enclosed

Parking

Total Parking Spaces
2
Parking Features
Assigned, Deeded
Listed by Bill Gehan, Campion & Company Fine Homes Real Estate
Listing Data last updated 09/21/2026 07:00 am
Get a Link to this Property: Copy To Clipboard
QR Code link to this property

Phone:
Connect with:

Payment Calculator

per month. fixed. % interest.
$
%
$
%
Principal & Interest
+ Home Insurance
+ Property Tax
+ HOA Fees
per month
Total interest paid over s will be:
All estimates and provided for informational purposes only. Actual amounts may vary. The output of the tool is not a loan offer or solicitation, nor is it financial or legal advice. Information, rates, programs and loan scenarios shown are for example only as of 21-Sep-2026 and are subject to change without notice. Interest rates provided by the St. Louis Federal Reserve Economic Data (FRED). All products are subject to credit and property approval. Not all products are available in all states or for all loan amounts. Other restrictions and limitations apply. Contact your preferred lender for the pricing associated with your specific transaction. Calculations are generated by Open Source mortgage calculation software tools using common mathematical formulas. All calculations should be independently verified.
Get Walk Score Content

Property History

Today
Property information last updated
3 days ago
Status Active. This is the date the listing was placed on market.
Cumulative Days on Market: 4 days (includes prior listings) · Currently listed since September 18, 2026. Data provided by the MLS.

Similar Properties