Start of property details
Property Description
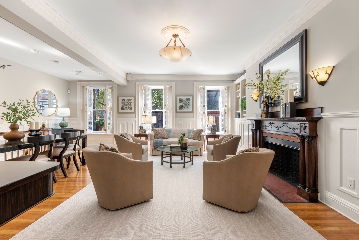
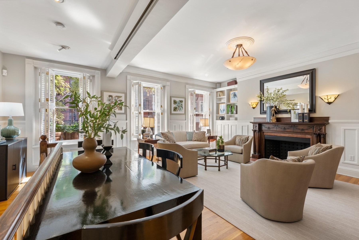
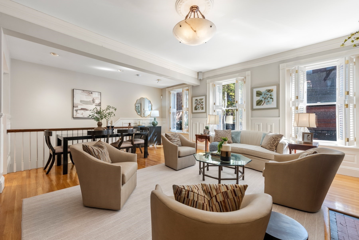
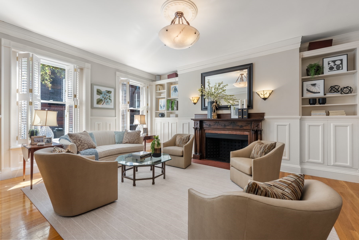
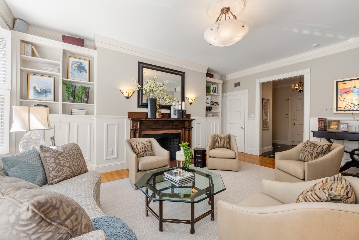
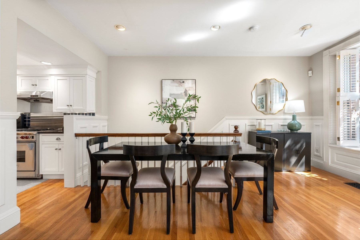
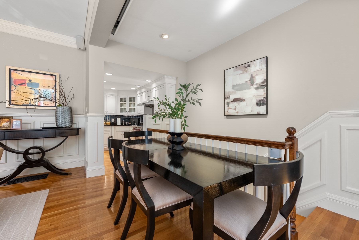
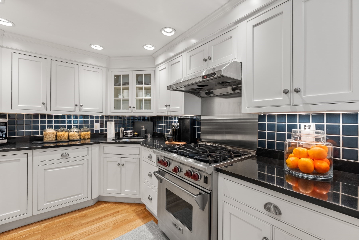
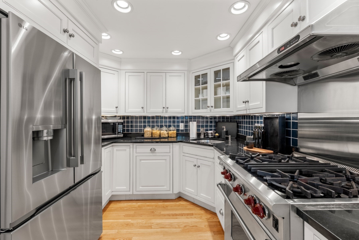
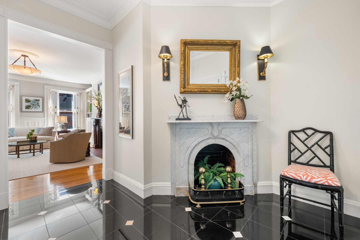
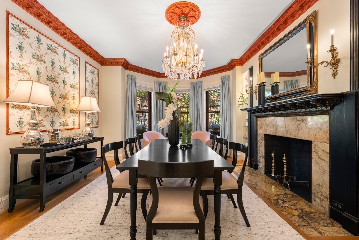
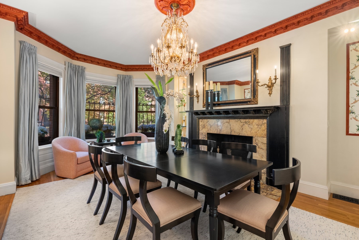
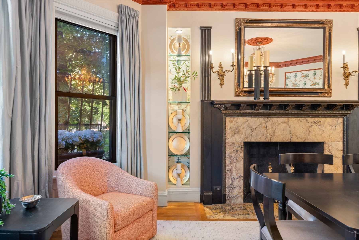
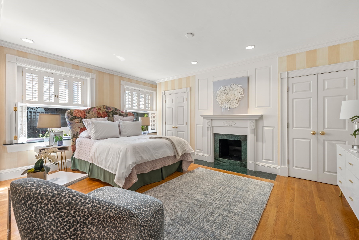
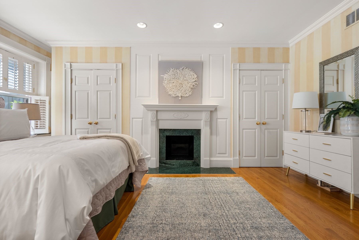
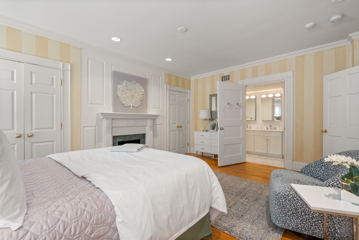
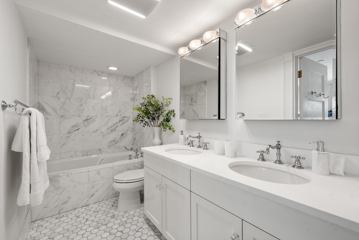
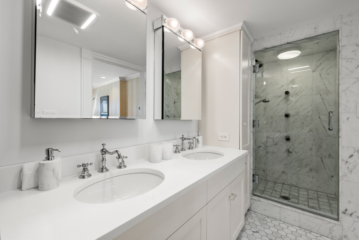
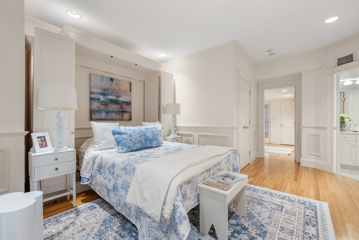
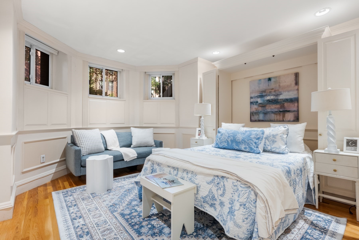
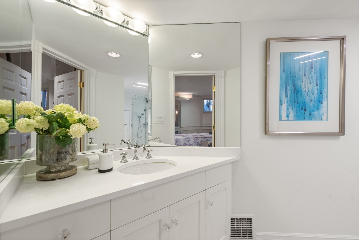
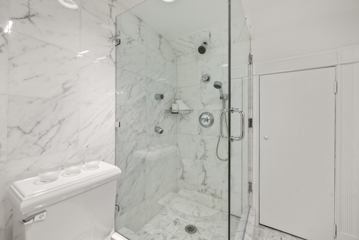
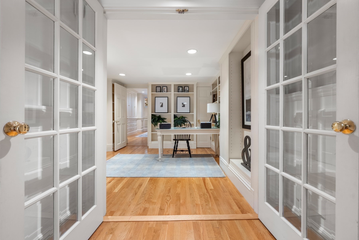
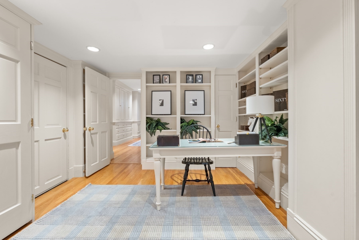
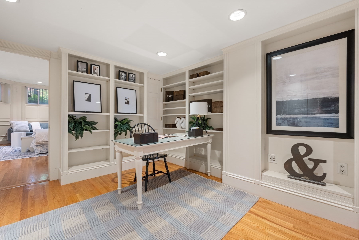
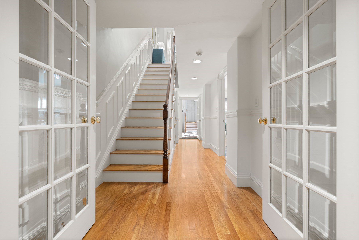
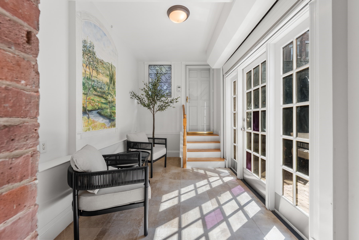
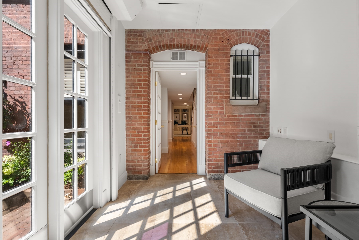
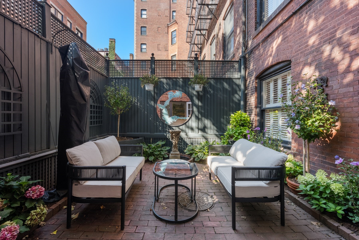
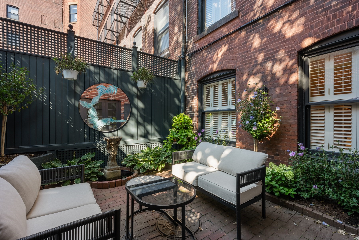
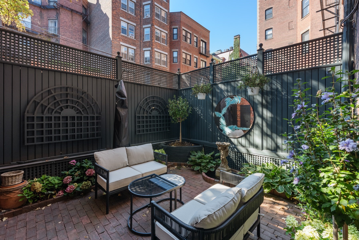
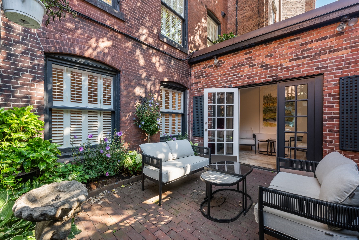
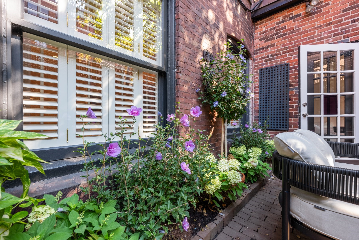
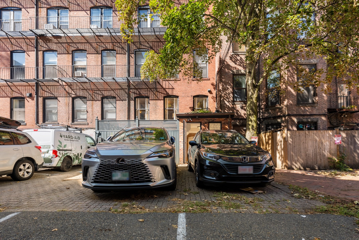
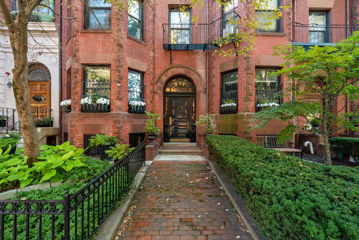
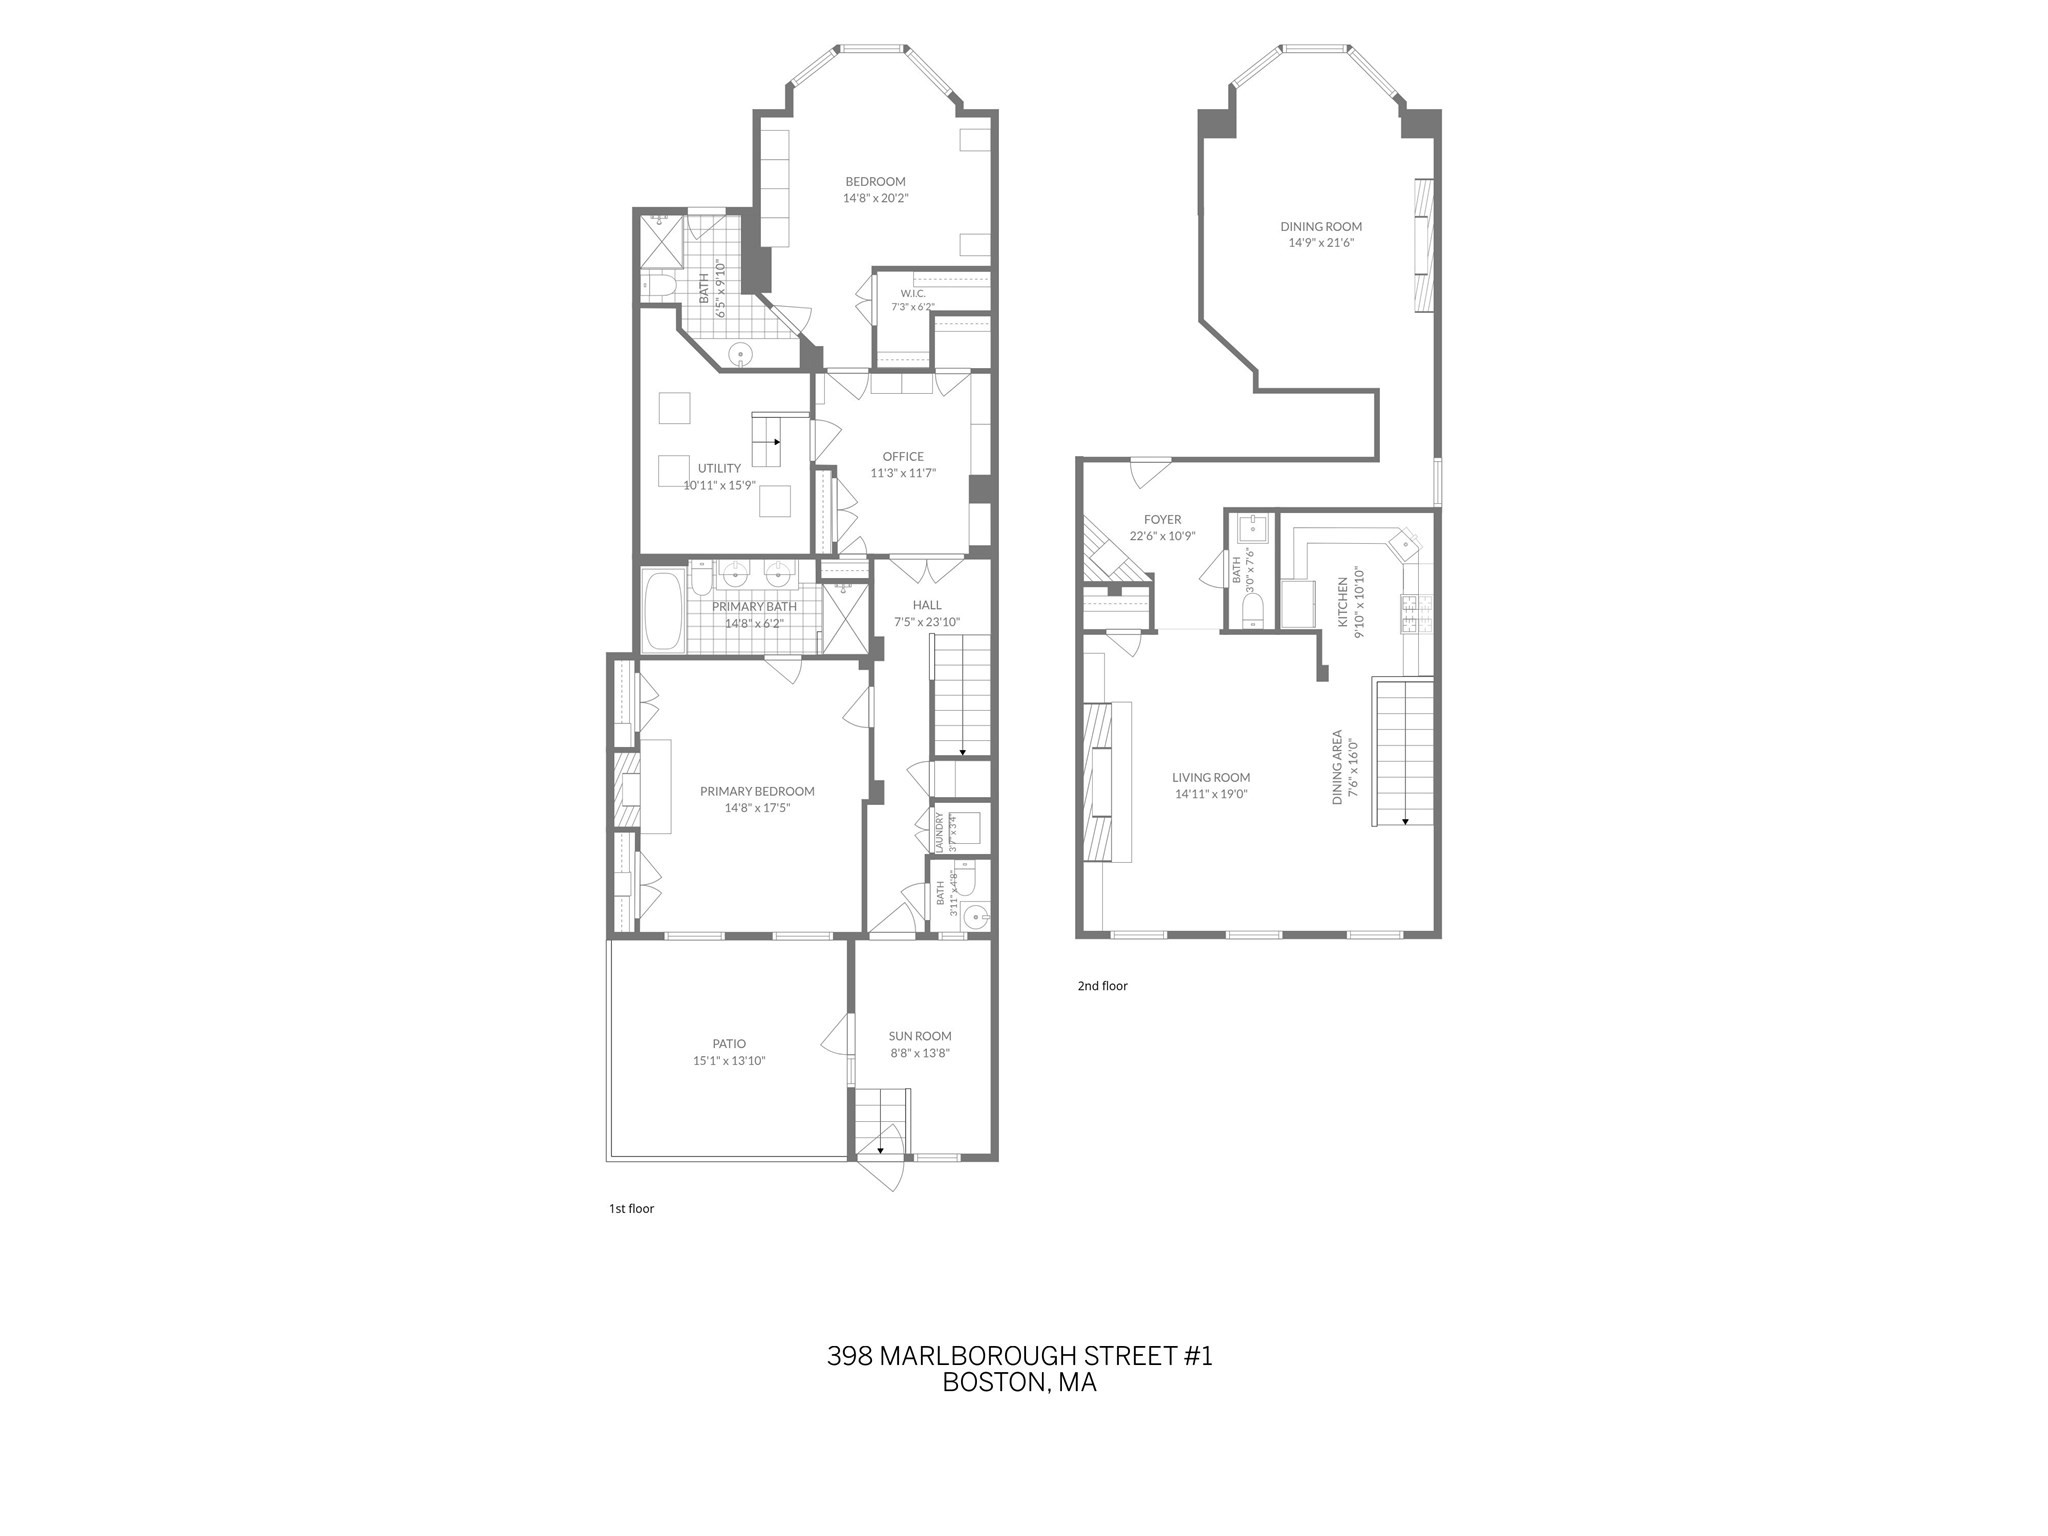
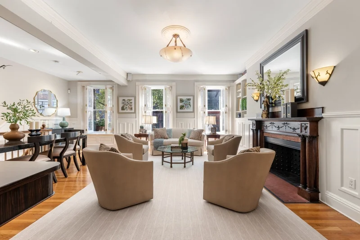
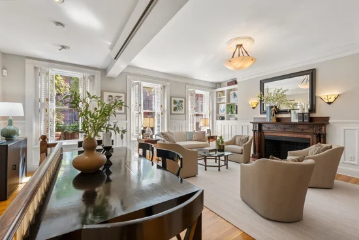
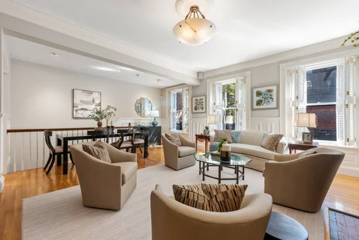
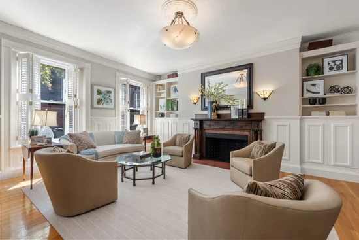
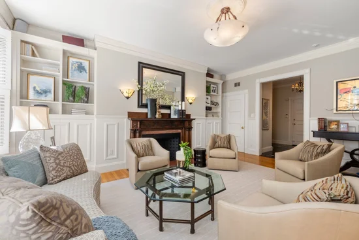
Designed by the renowned Boston architectural firm Peabody and Stearns and built in 1889, this elegant Marlborough Street parlor-and-garden-level duplex offers grandly proportioned rooms, a private walled garden, and two assigned and deeded parking spaces. A black-and-white marble-tiled foyer with a decorative marble fireplace welcomes you into the home and leads to a striking front room overlooking Marlborough Street. Anchored by an impressive fireplace with a beautiful Siena marble surround and hearth and an Italian crystal chandelier, this versatile space is ideal for formal dining, a second living room, library, or home office.The exceptionally wide living room features three large windows with Back Bay Shutters, custom built-in bookcases, and a third fireplace. Its generous scale accommodates both comfortable daily living and an informal dining area. The adjacent kitchen includes granite countertops, a tiled backsplash, and high-end appliances.The primary suite overlooks the private garden and features a five-piece marble en-suite bath. An internal study with French Doors, built-in bookcases, and a Murphy bed provides flexible space and is situated beside the guest suite. The guest bedroom includes a tiled en-suite bath with shower, extensive built-in cabinetry, and an additional Murphy bed.A bright, heated sunroom overlooks the garden and can be enjoyed year-round. The colorful, walled garden provides a private outdoor setting for dining and entertaining, with direct access to two assigned and deeded parking spaces.
Property Highlights
Location
Property Details
Building
Community
Interior Features
Bedrooms and Bathrooms
Rooms and Basement
Area and Spaces
Appliances
Interior Features
Heating and Cooling
Building Details
Construction
Materials
Taxes
Tax
HOA
Heating, Cooling & Utilities
Utilities
Lot
Exterior Features
Parking
Payment Calculator
Property History
Similar Properties
