Start of property details

Property Description
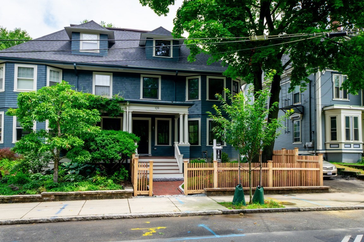
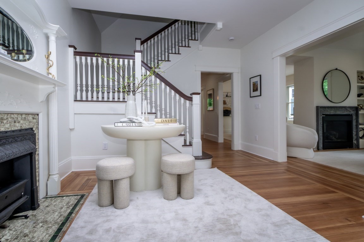
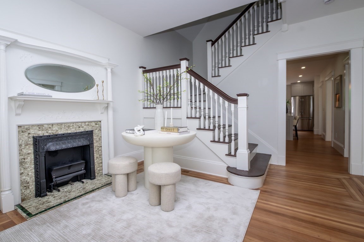
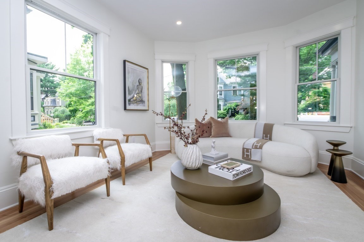
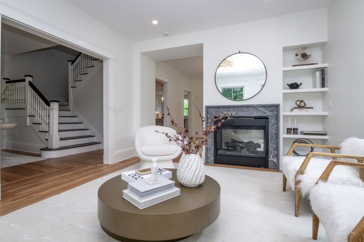
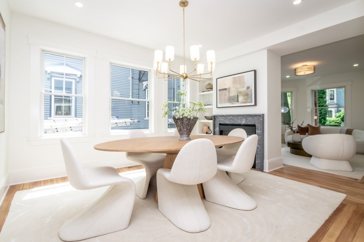
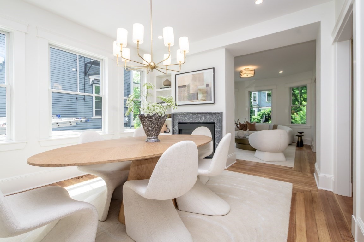
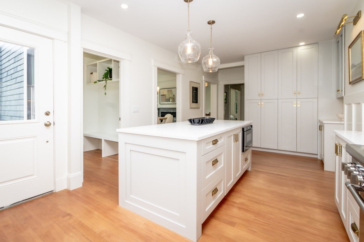
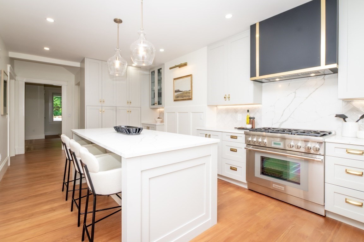
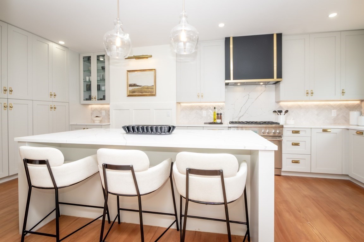
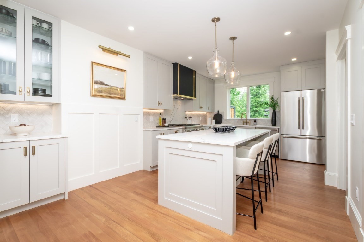
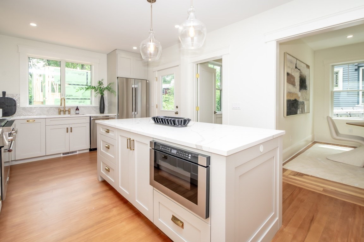
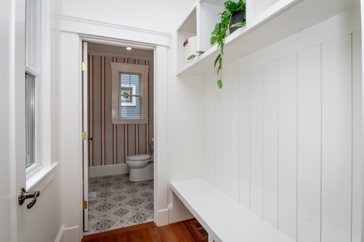
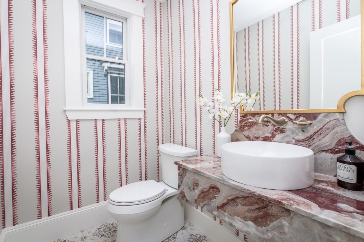
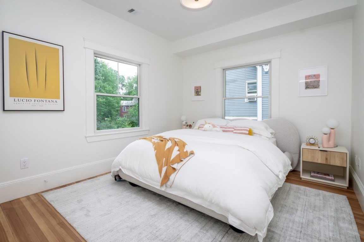
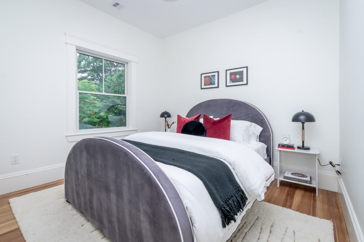
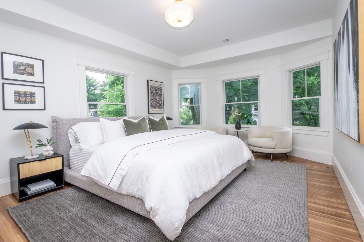
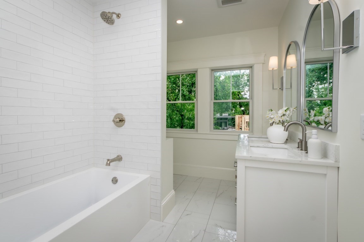
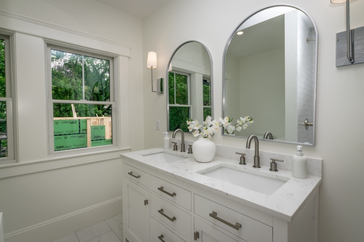
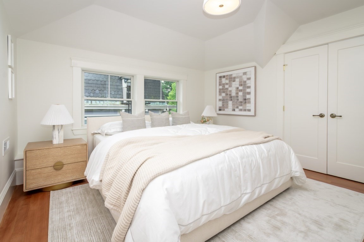
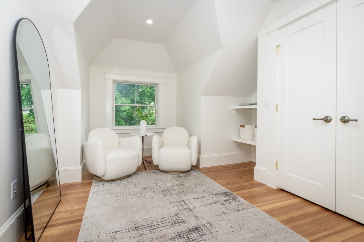
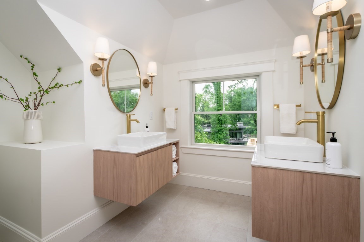
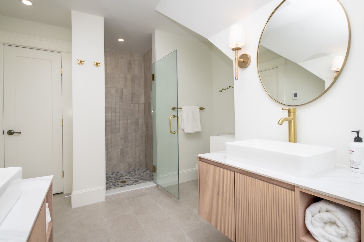
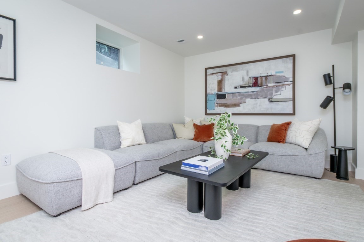
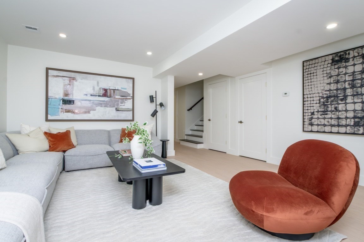
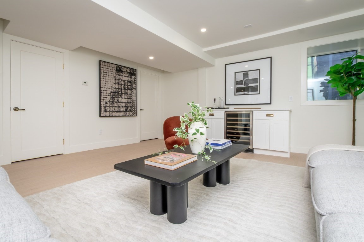
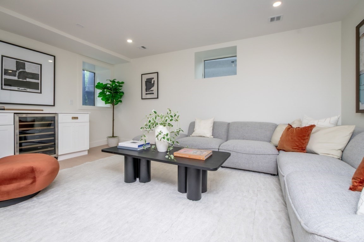
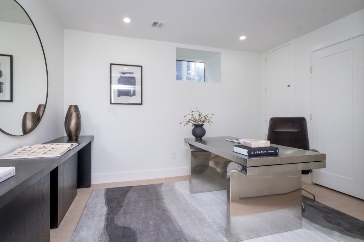
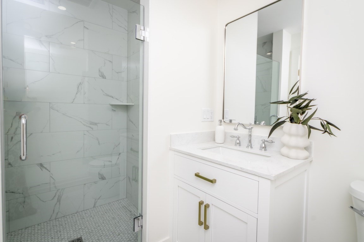
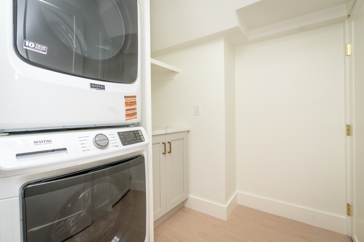
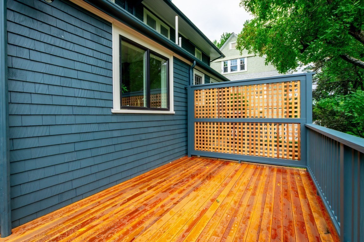
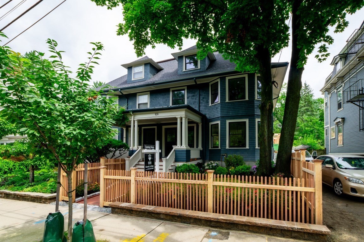
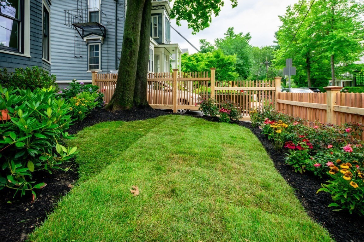
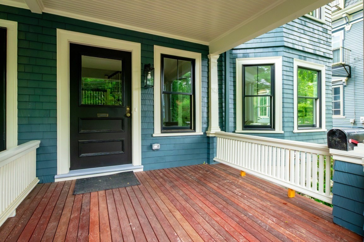
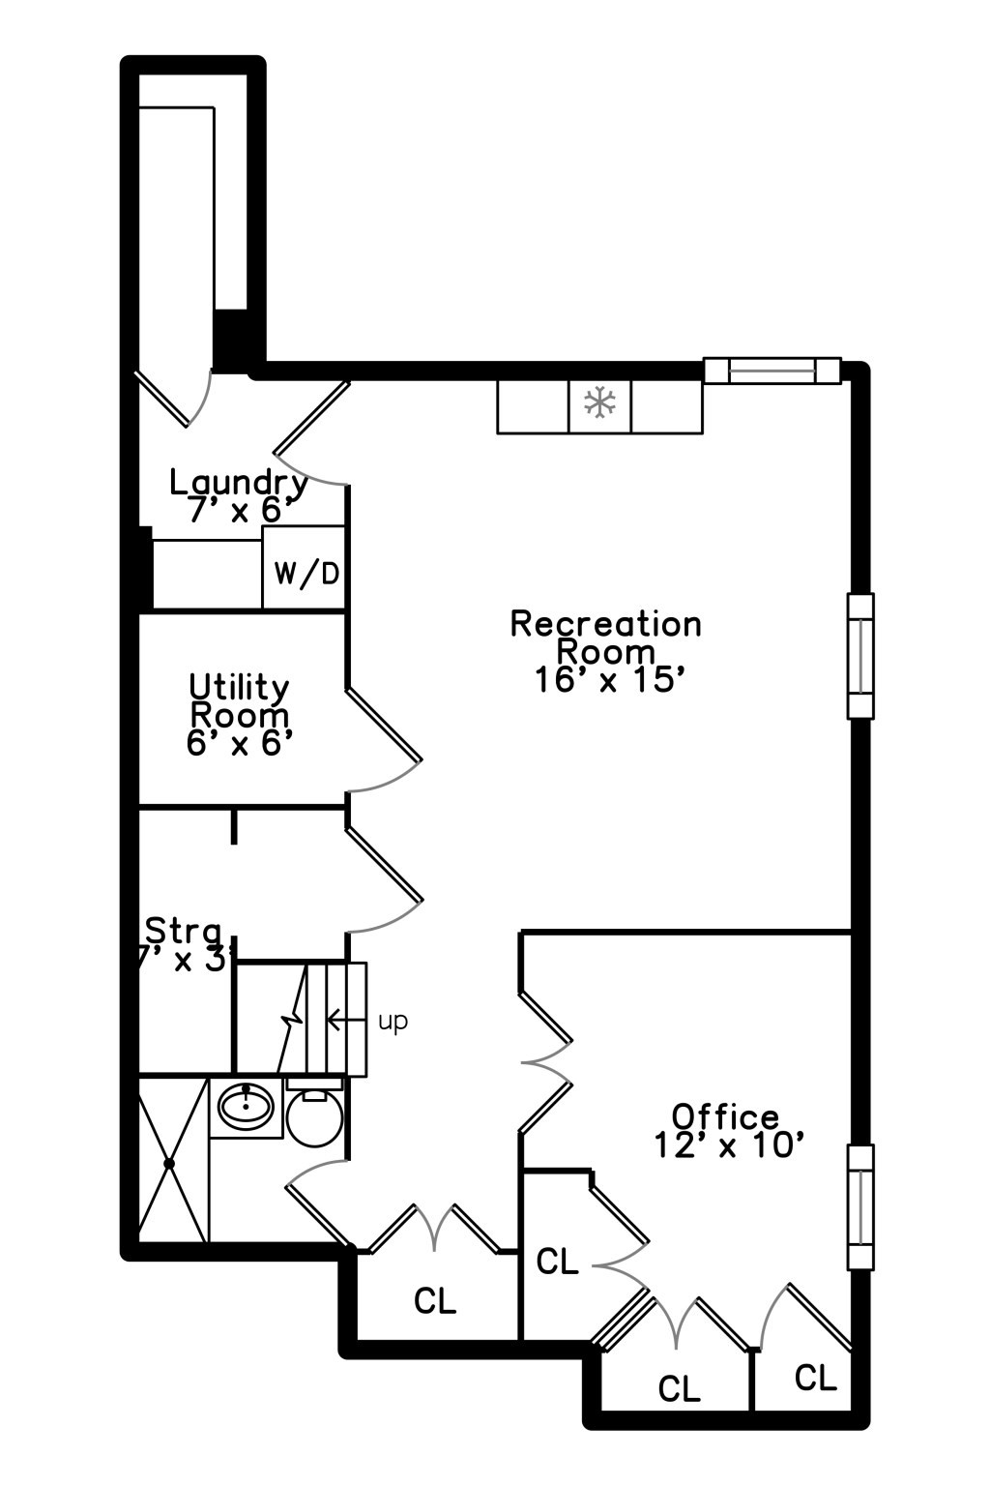
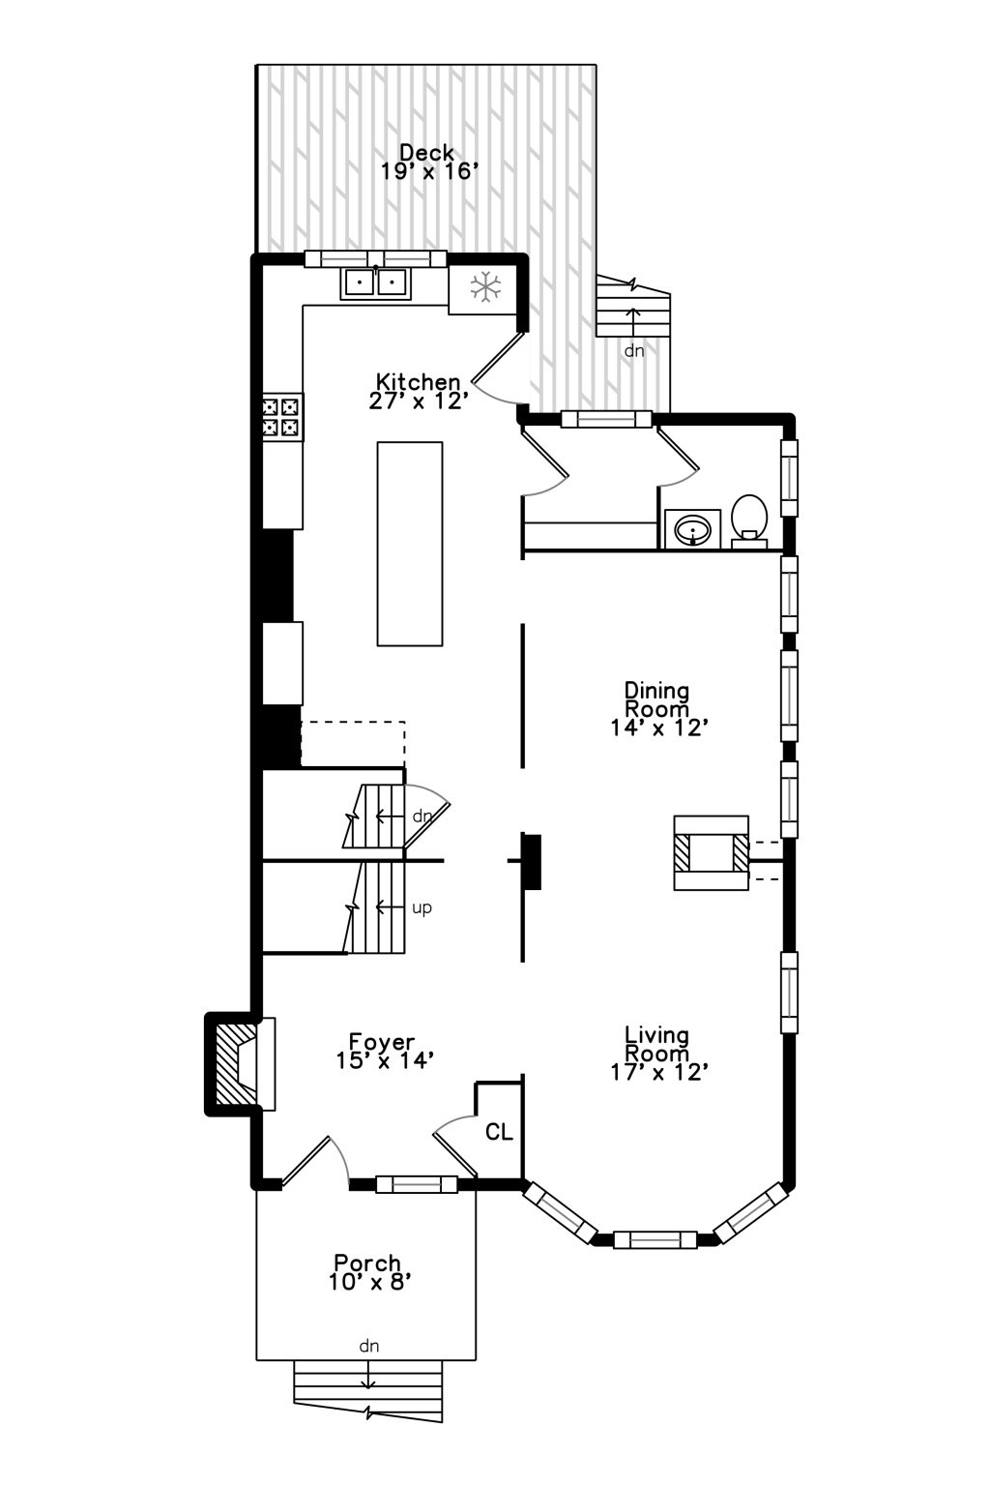
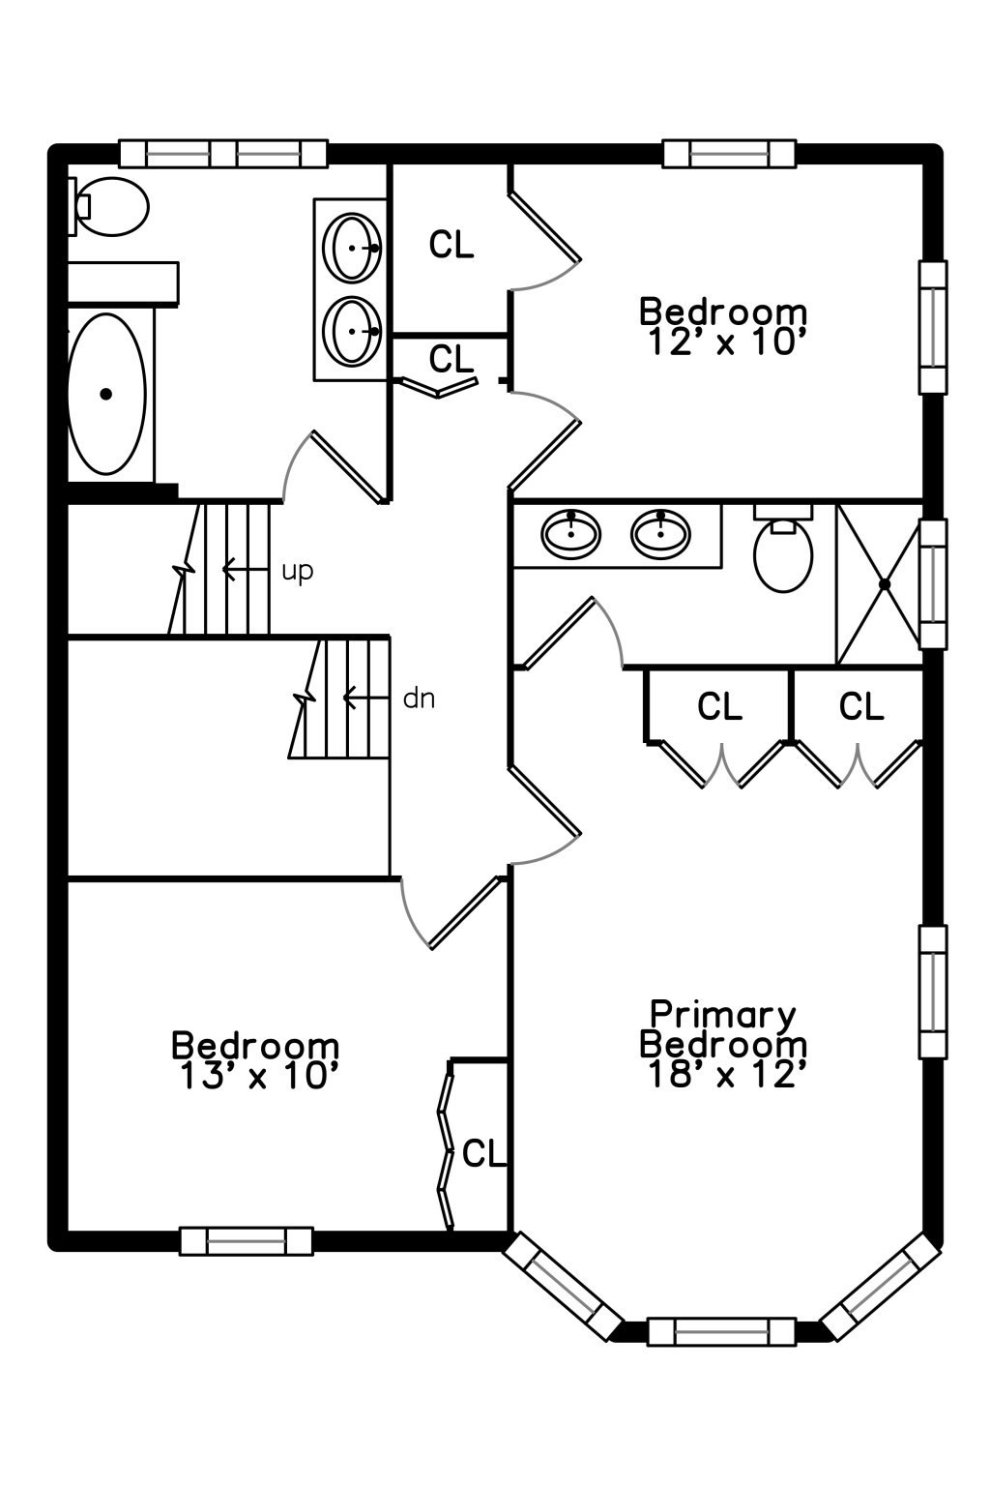
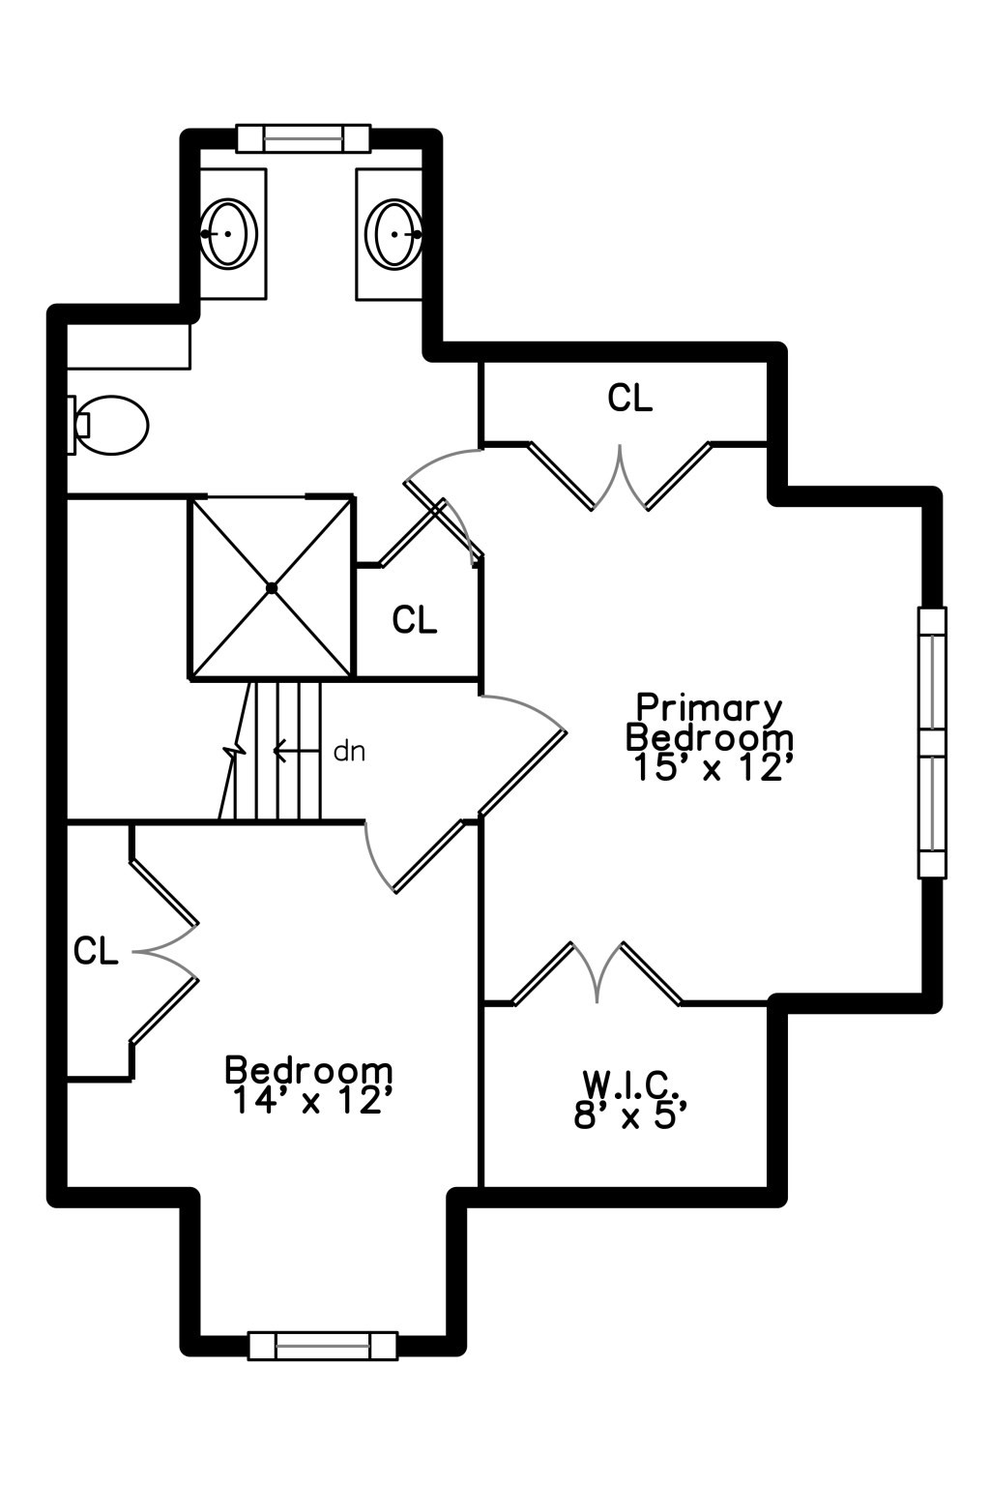
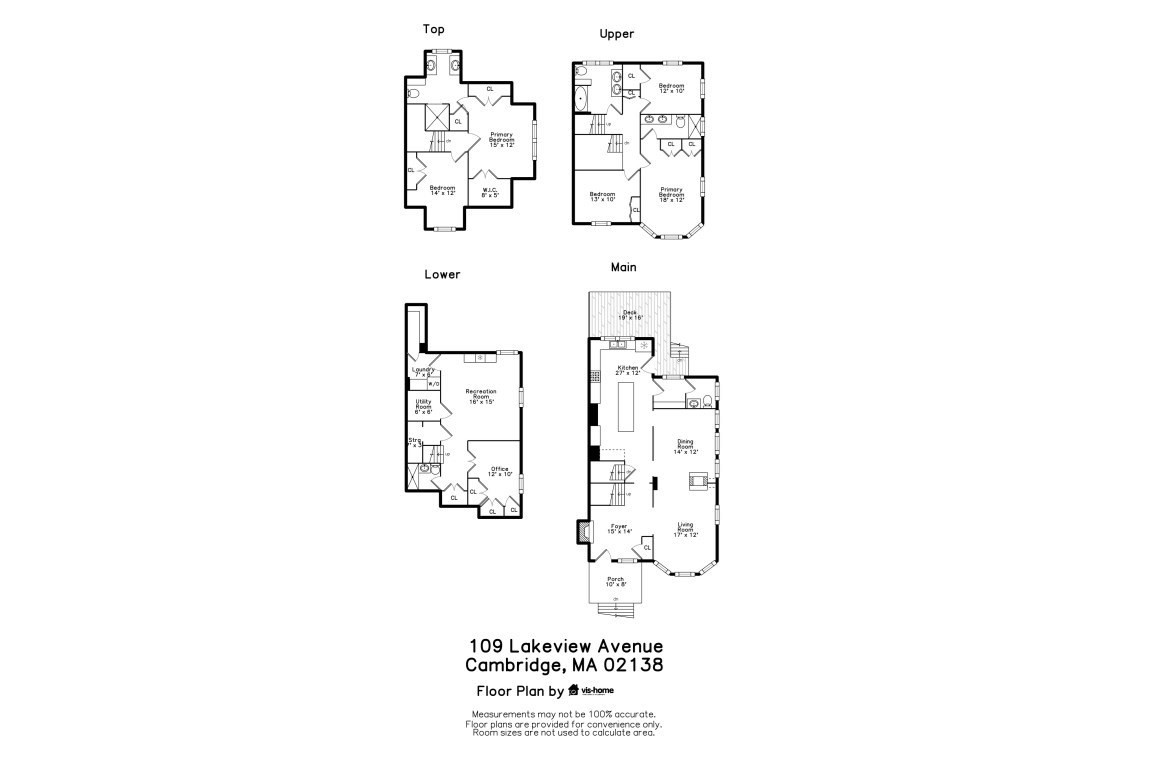
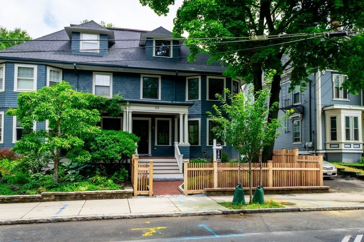
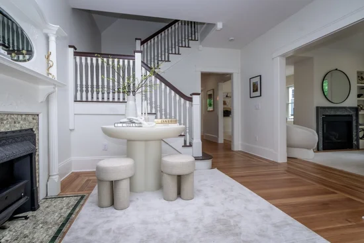
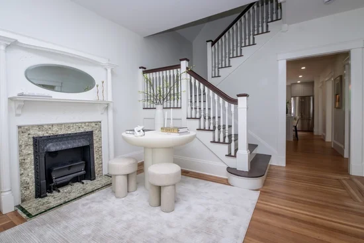
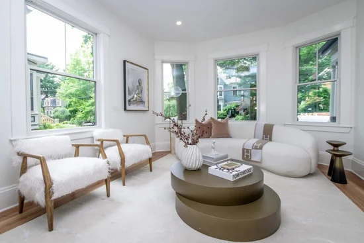
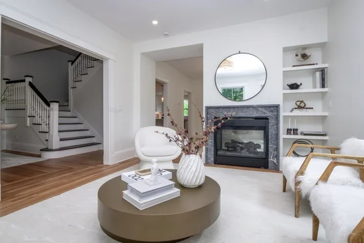
Completely renovated in 2026, this gracious attached single-family home in the heart of Huron Village combines period charm with modern comfort. Part of a two-unit association, the home offers 3, 284 square feet across four levels, with five bedrooms and four-and-a-half baths. A dramatic entry foyer, accented by a decorative antique fireplace, welcomes you into the home and invites you to the living spaces. The main floor features generously sized living and dining rooms, divided by a striking double-sided gas fireplace that creates a refined focal point while maintaining an open-plan feel between the rooms. The showstopper kitchen is anchored by a center island and custom stone counters, complemented by a beautiful backsplash, high-end Thermador appliances, and an abundance of custom cabinetry. A pro-grade hood vent adds an architectural flair, creating a sophisticated kitchen designed for serious cooking and entertaining. A well-designed rear entry leads right to an over-sized private rear deck. A mudroom and powder room with marble and designer wallpaper round out the back of the house. The upper floors of the house are comprised of two exquisite primary bedrooms with en-suite baths, as well as 3 additional bedrooms and 2 full baths. Features include walk-in closets, double vanity sinks, custom tile work, and designer fixtures. Head down to the lower level, where a substantial family / rec room with wine chiller offers the perfect space to spread out and unwind. Whether watching the Sox in the playoffs, rolling out a yoga mat, hosting a card game, or adding a pool table, this versatile space adapts easily to match the occasion. A separate private office with extra storage provides a quiet workspace to get things done. A laundry room and full bath complete the floor. Hardwood floors, custom built-ins, and central A / C are all here. Outside, the fenced in yard provides a private setting in this sought-after Cambridge neighborhood, Off-street parking for one adds further convenience. Ideally located in Huron Village, the home is moments from an exceptional collection of independent shops, restaurants, cafés, and neighborhood amenities, with Fresh Pond, the Charles River, and Harvard Square all close by. A sophisticated renovation, generous scale, and exceptional location make 109 Lake View St. a distinctive Cambridge offering.
Property Highlights
Location
Property Details
Building
Community
Interior Features
Bedrooms and Bathrooms
Rooms and Basement
Area and Spaces
Appliances
Interior Features
Heating and Cooling
Building Details
Construction
Materials
Taxes
Tax
HOA
Heating, Cooling & Utilities
Utilities
Green Energy
Utilities
Lot
Exterior Features
Parking
Payment Calculator
Property History
Similar Properties
