Property Details

Start of property details
Share this property:
4 Concord Avenue
Boston, MA 02129
3 days ago
NEW
$1,800,000
Active
3
Beds
3
Baths
1,925
Sqft
0.02
Acres
1850
Yr. Built
MLS# 73578918
Cumulative Days on Market: 4 · Includes prior listings · Currently listed since 09/17/26 · Data provided by the MLS.

Property Description

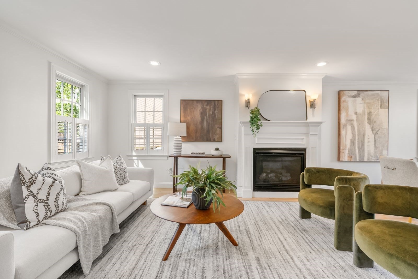
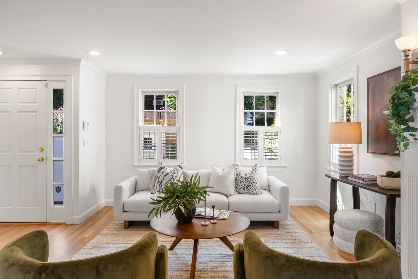
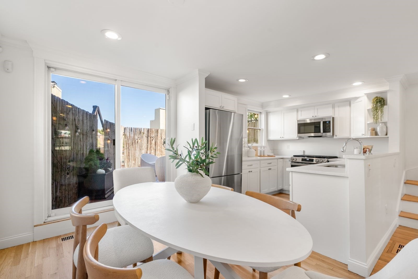
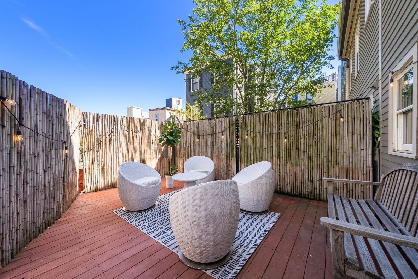
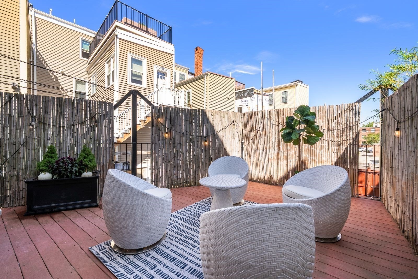
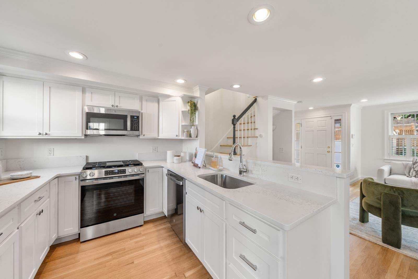
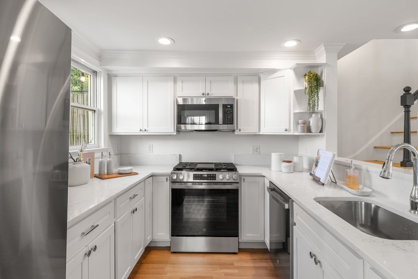
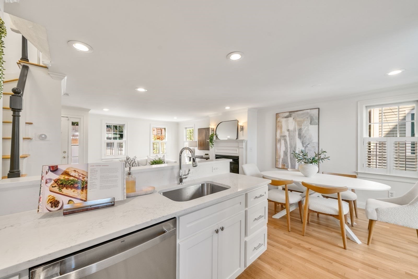
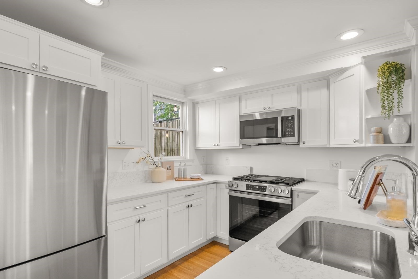
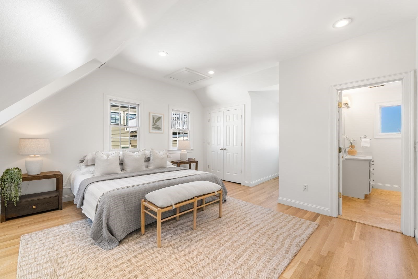
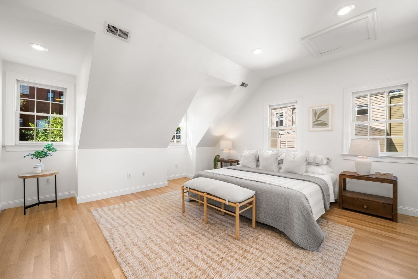
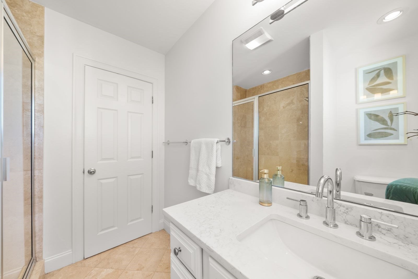
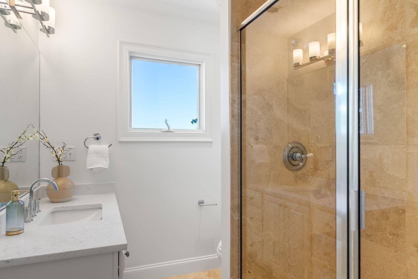
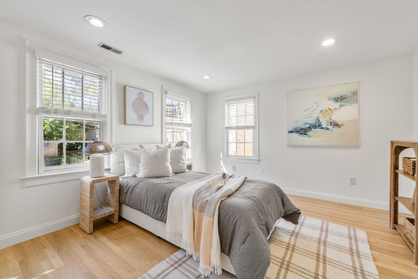
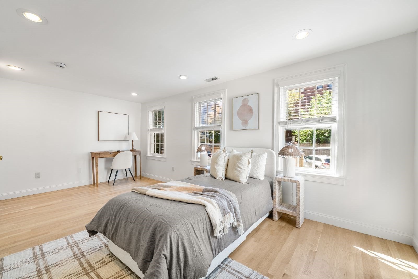
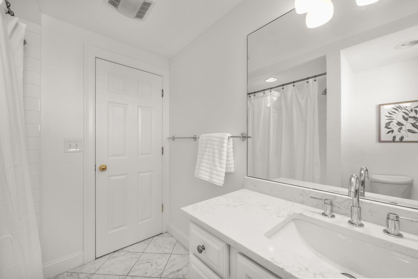
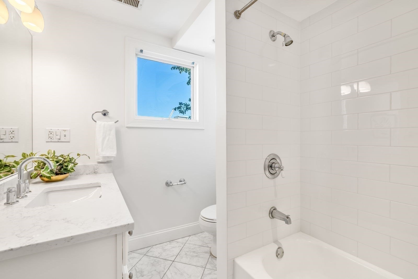
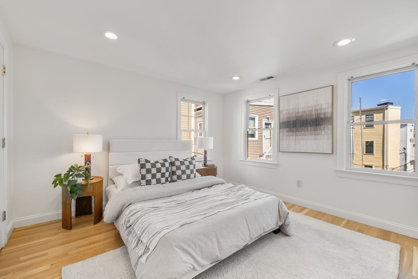
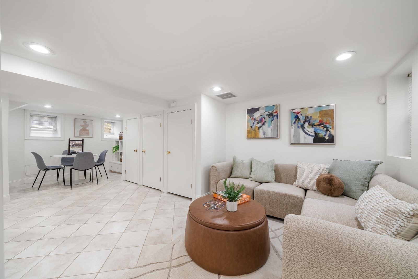
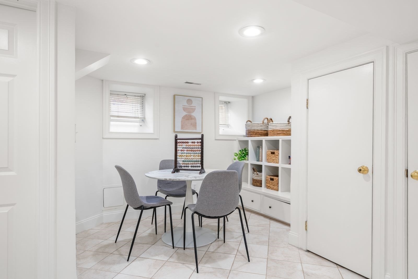
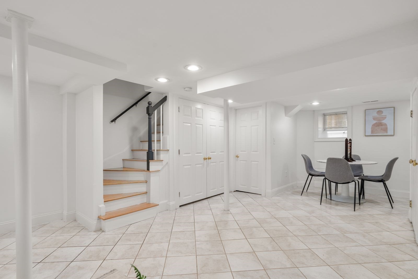
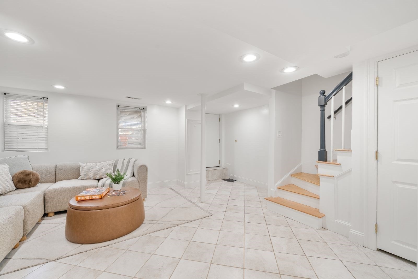
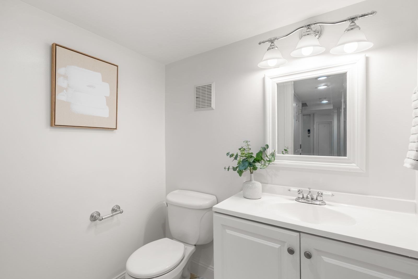
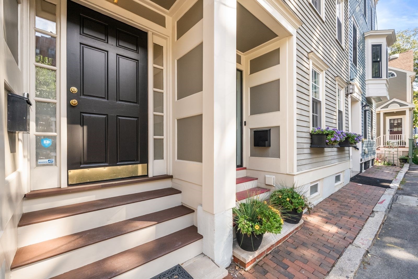
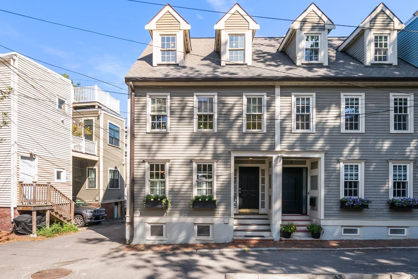
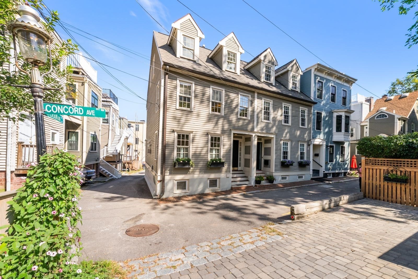
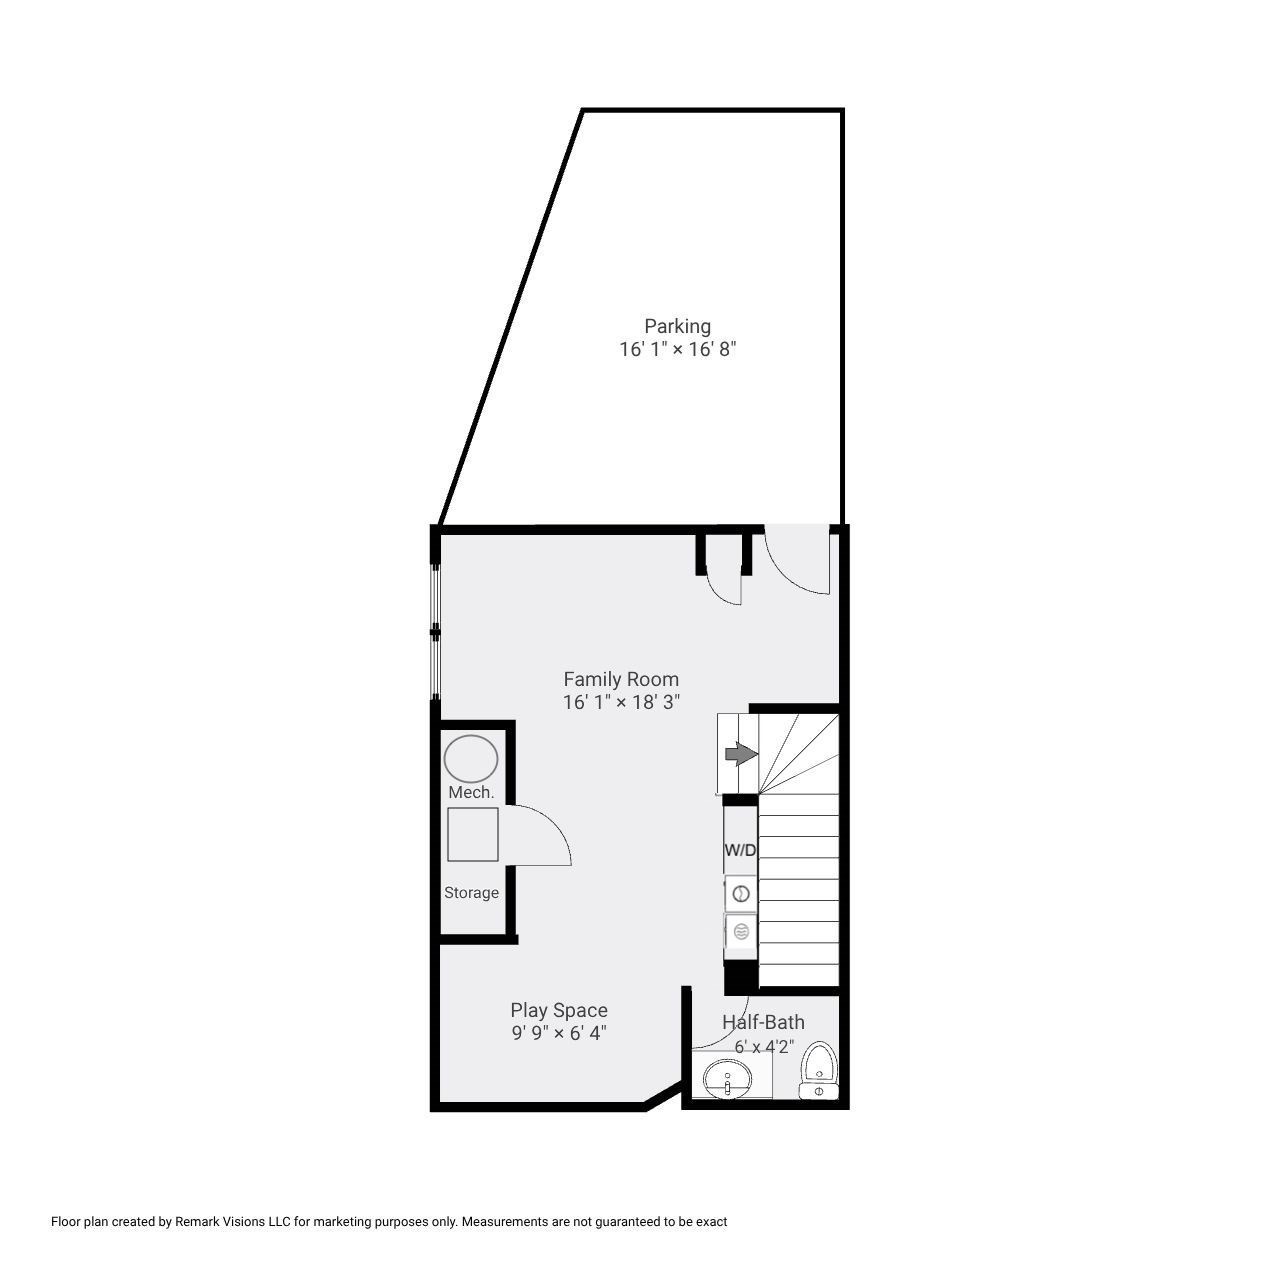
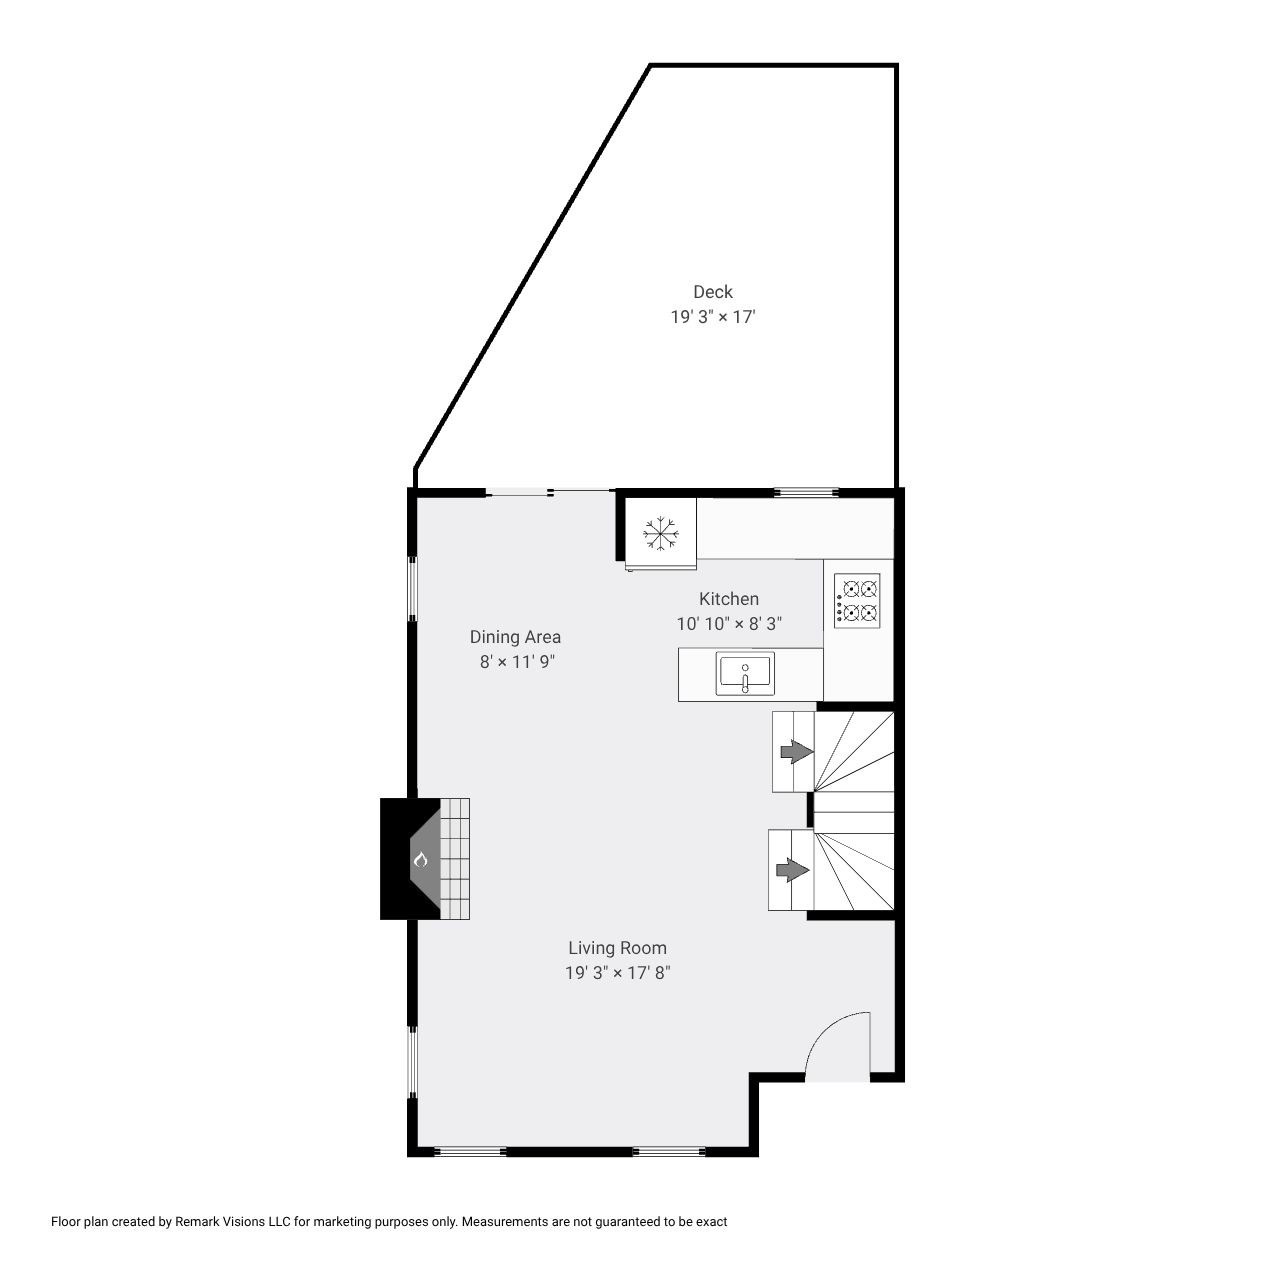
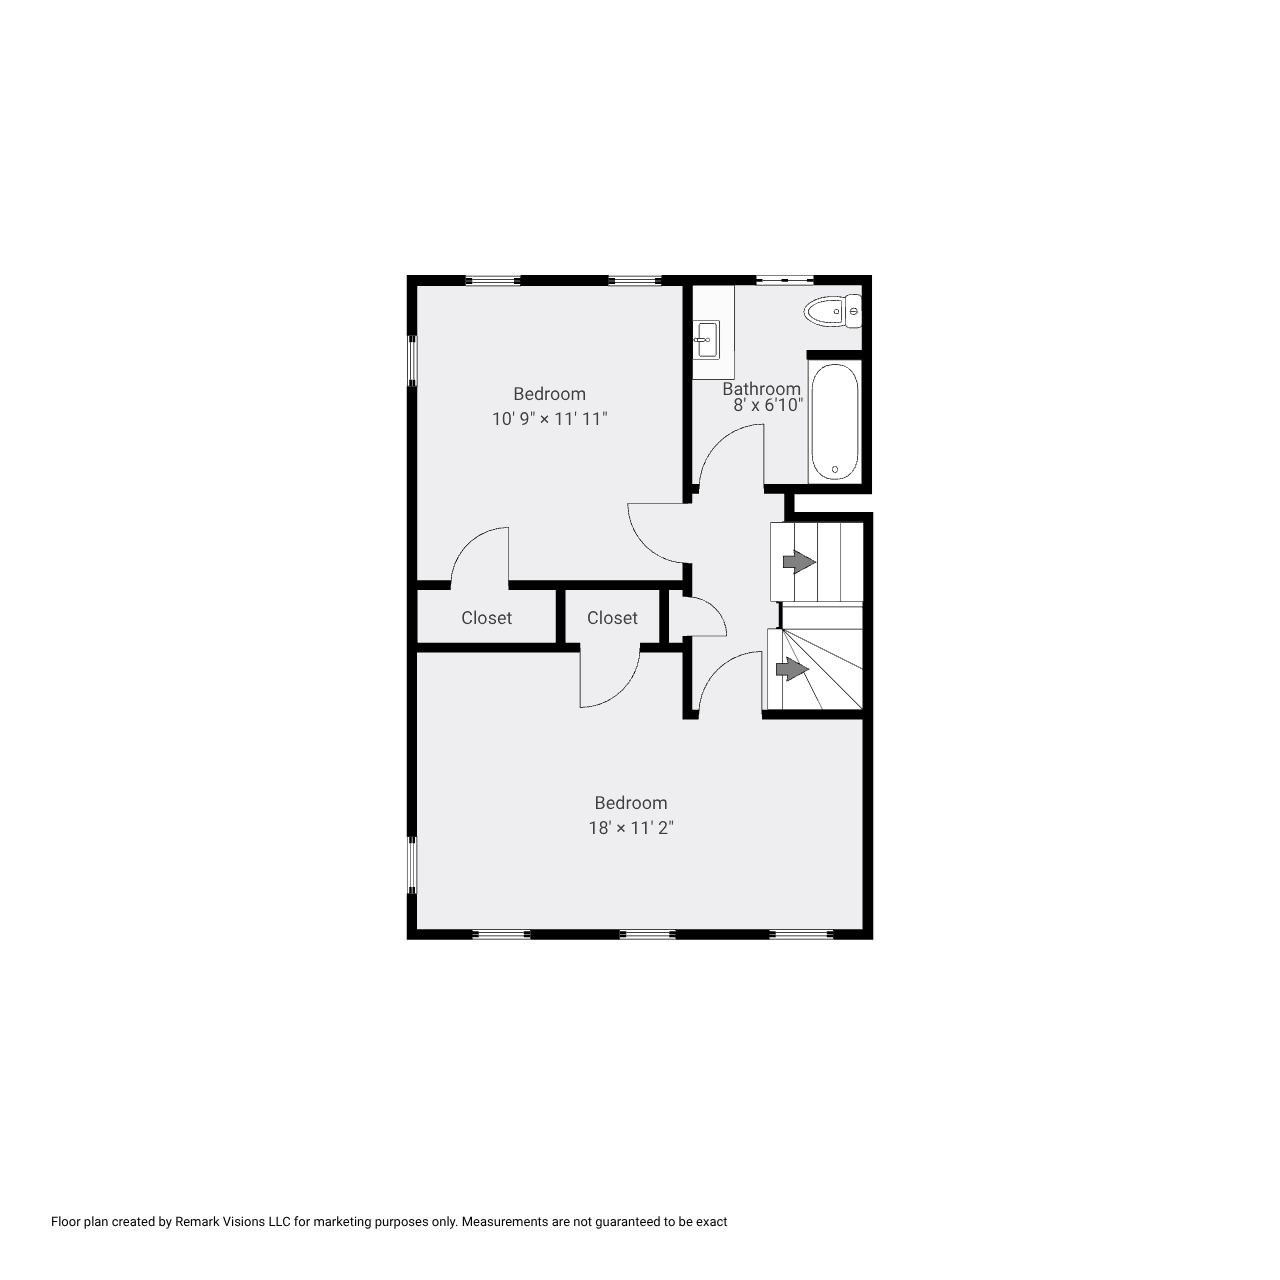
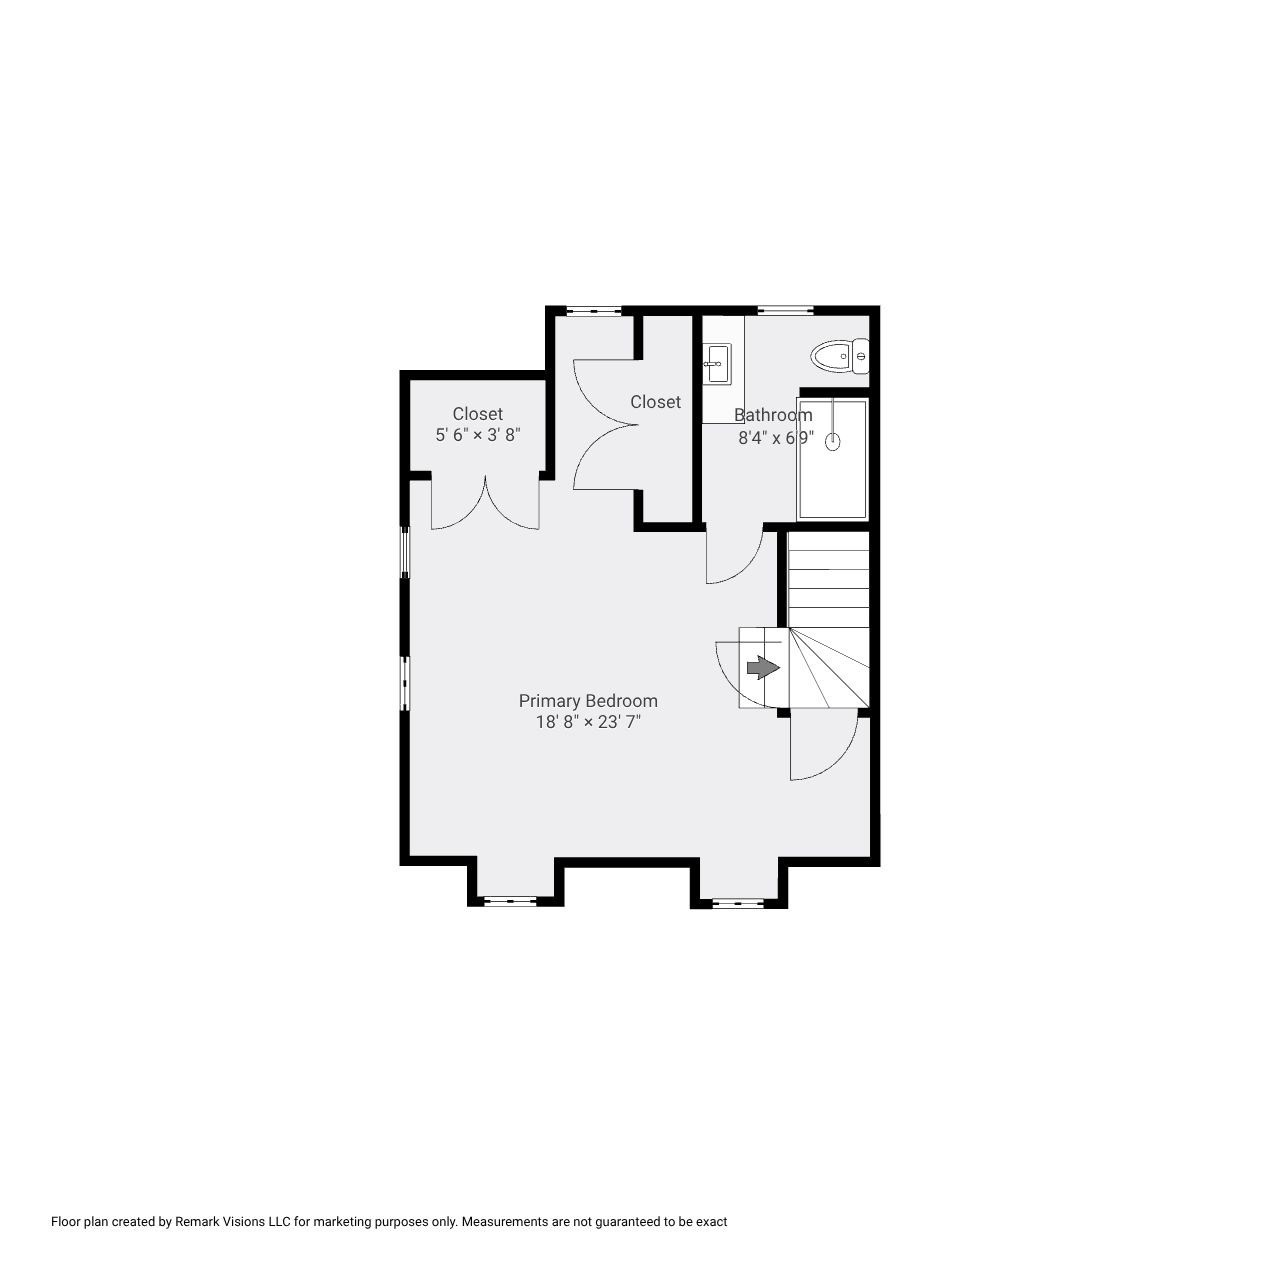
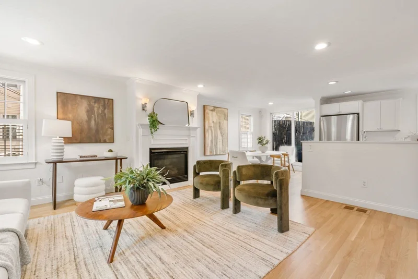
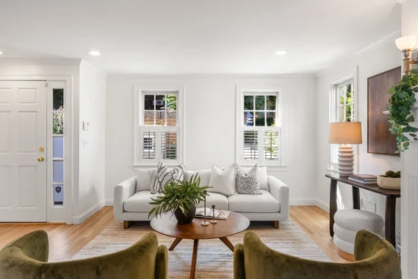
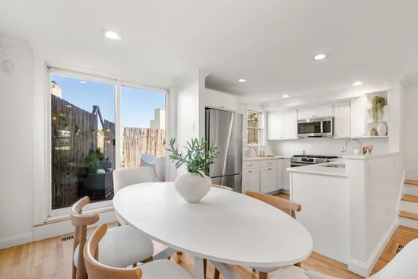
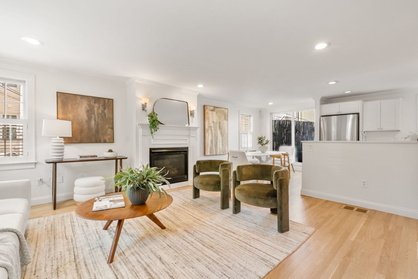
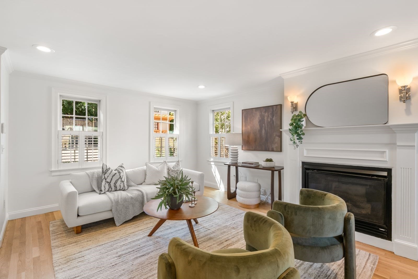
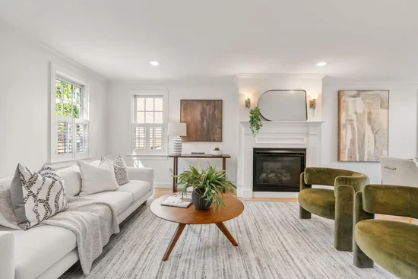
Tucked off Monument Square on a gas-lit private way, this beautiful, 3+BR / 2.5BA, single family home features 1, 925+ / - sf, an ideal open layout, sunny corner exposure and 1 car parking. The main level features an open concept “great” room with elegant living room with gas fireplace, with handsome white mantel, crown molding, and freshly sanded hardwood floors; an updated chef’s kitchen with white shaker cabinetry, quartz countertops, brand new stainless appliances, including gas range; and dining space with glass slider to a large private deck. Two generous bedrooms, each with corner exposure, and a well-appointed full bath with tub / shower make up the second level. A spacious and loft-like primary bedroom is located on the top level and features two sets of double closets and an updated full bath with glass enclosed shower with stone surround and white quartz-topped vanity. It also provides the perfect nook for a home office. The finished lower level offers a playroom / media room space, a half bath, storage, laundry center and direct egress to parking. This home is located close to everything Charlestown has to offer, including wonderful parks, shopping, restaurants and transportation, and the tucked away location gives it a suburban feel.

Ask a Local Expert

Property Highlights

Property Type
Residential
Property Sub Type
Single Family Residence
Architectural Style
Colonial
Bedrooms
3
Total Bathrooms
3
Living Area
1,925
Price / Sqft
$935
Acres
0.02
Year Built
1850

Location

Area
Charlestown
City/Township
Boston
Subdivision
Charlestown
County
Suffolk
Zoning
R1

Property Details
Price
$1,800,000
Property Type
Residential
Property Sub Type
Single Family Residence

Building

Total Area
1,925 Sqft

Community

Community Features
Public Transportation, Shopping, Pool, Tennis Court(s), Park, Walk/Jog Trails, Medical Facility, Laundromat, Bike Path, Conservation Area, Highway Access, House of Worship, Marina, Private School, Public School, T-Station, University, Other

Local Schools

Elementary School
Bps
Middle School
Bps
High School
Bps

Interior Features

Bedrooms and Bathrooms

Total Bathrooms
3
Full Bathrooms
2
1/2 Bathrooms
1
Bedrooms
3

Rooms and Basement

Total Rooms
7
Basement Features
Full, Finished, Walk-Out Access, Interior Entry

Area and Spaces

Living Area
1,925
Above Grade Finished Area
1,450
Below Grade Finished Area
475

Appliances

Appliances
Gas Water Heater, Range, Dishwasher, Disposal, Microwave, Refrigerator, Freezer, Washer, Dryer, ENERGY STAR Qualified Dishwasher

Interior Features

Flooring
Tile, Marble, Hardwood
Laundry Features
In Basement
Window Features
Insulated Windows
Fireplace Features
Living Room

Heating and Cooling

Heating Features
Forced Air
Has Fireplace
Yes
Fireplaces
1

Building Details
Construction

Architectural Style
Colonial
Year Built
1850
Foundations
Other

Materials

Construction Materials
Frame
Roof
Shingle

Taxes

Tax

Tax (Annual)
$20,719.80
Tax Assessed Value
1655400.00

Heating, Cooling & Utilities

Cooling Features
Central Air

Utilities

Utilities
for Gas Range
Sewer
Public Sewer

Green Energy

Energy Efficiency Features
Thermostat

Utilities

Water Source
Public

Lot

Acres
0.02
Lot Size
0.02
Lot Size Area Sq Ft
900
Lot Features
Corner Lot, Gentle Sloping
Road Frontage
Private Road

Exterior Features

Exterior Features
Deck
Patio And Porch Features
Deck

Parking

Total Parking Spaces
1
Parking Features
Off Street
Listed by Nancy Roth, Gibson Sotheby's International Realty
Listing Data last updated 09/21/2026 07:00 am
Get a Link to this Property: Copy To Clipboard
QR Code link to this property

Phone:
Connect with:

Payment Calculator

per month. fixed. % interest.
$
%
$
%
Principal & Interest
+ Home Insurance
+ Property Tax
+ HOA Fees
per month
Total interest paid over s will be:
All estimates and provided for informational purposes only. Actual amounts may vary. The output of the tool is not a loan offer or solicitation, nor is it financial or legal advice. Information, rates, programs and loan scenarios shown are for example only as of 21-Sep-2026 and are subject to change without notice. Interest rates provided by the St. Louis Federal Reserve Economic Data (FRED). All products are subject to credit and property approval. Not all products are available in all states or for all loan amounts. Other restrictions and limitations apply. Contact your preferred lender for the pricing associated with your specific transaction. Calculations are generated by Open Source mortgage calculation software tools using common mathematical formulas. All calculations should be independently verified.
Get Walk Score Content

Property History

Today
Property information last updated
3 days ago
Status Active. This is the date the listing was placed on market.
Cumulative Days on Market: 4 days (includes prior listings) · Currently listed since September 17, 2026. Data provided by the MLS.

Similar Properties