Property Details

Start of property details
Share this property:
56 Park Street
Boston, MA 02129
4 days ago
NEW
$1,999,995
Active
3
Beds
3
Baths
2,236
Sqft
0.02
Acres
1810
Yr. Built
MLS# 73578652
Cumulative Days on Market: 5 · Includes prior listings · Currently listed since 09/17/26 · Data provided by the MLS.

Property Description

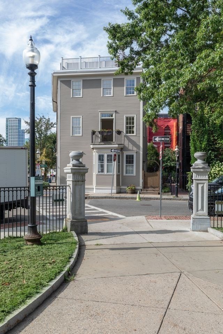
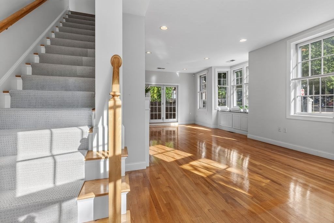
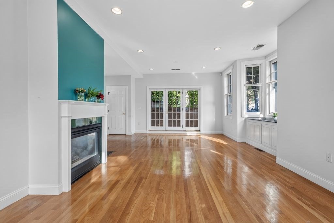
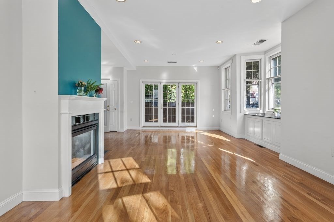
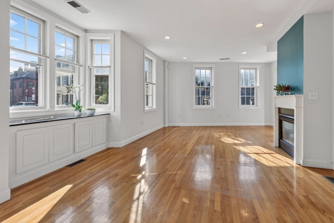
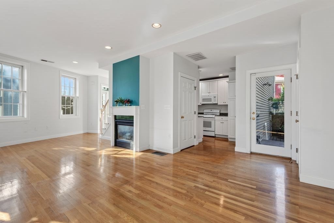
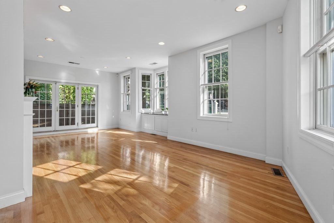
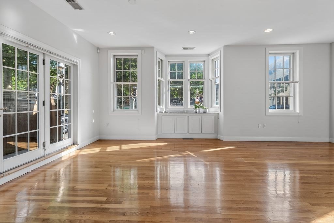
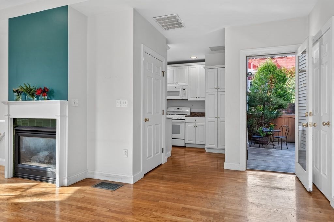
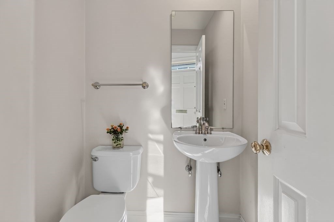
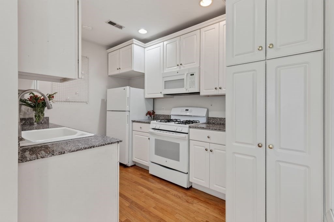
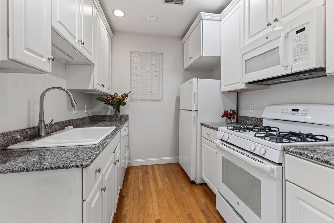
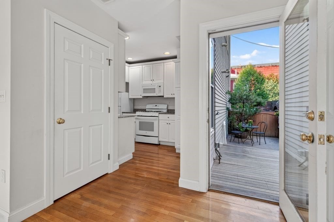
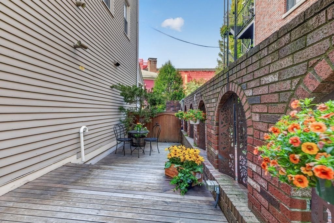
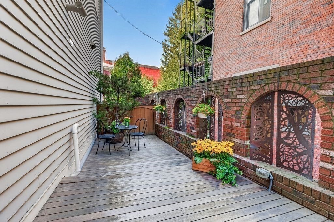
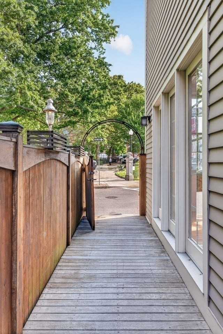
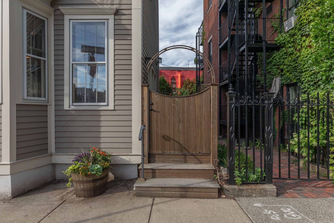
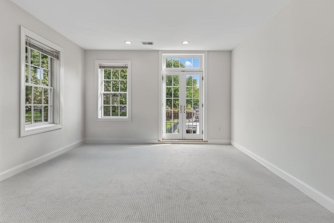
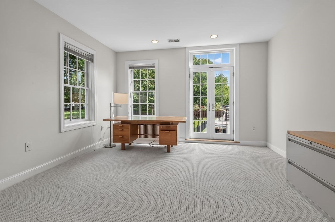
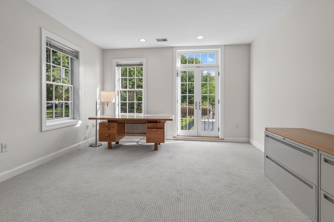
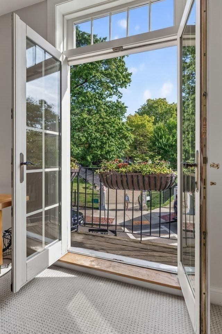
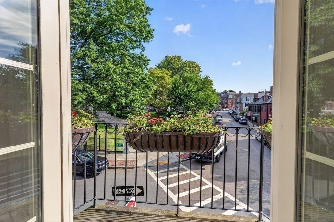
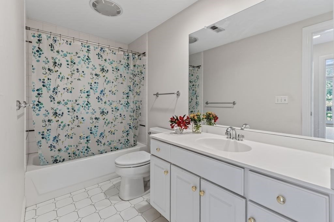
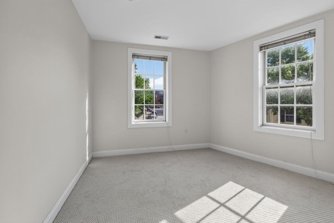
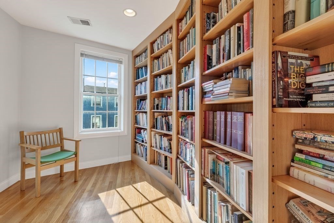
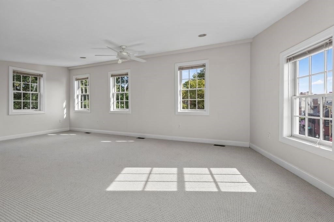
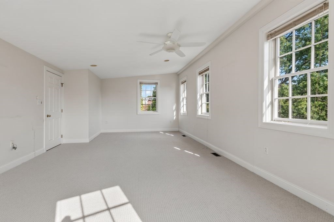
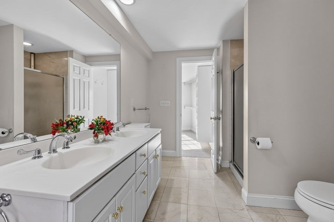
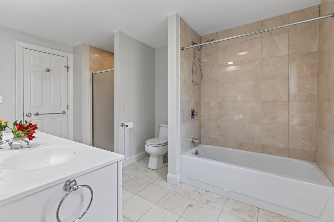
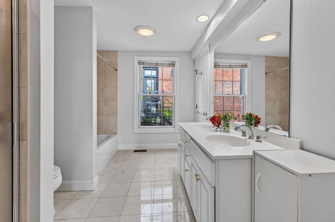
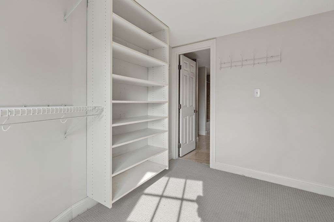
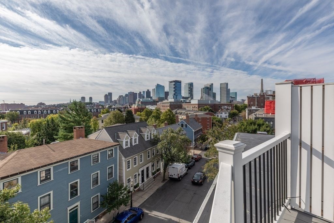
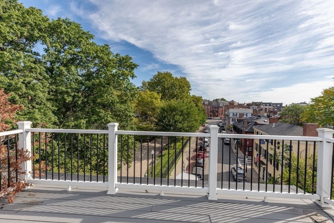
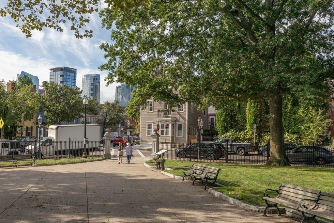
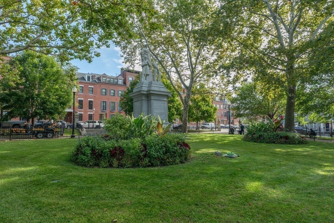
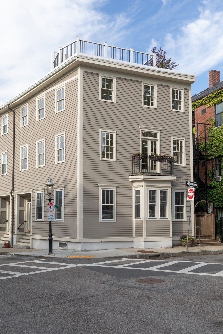
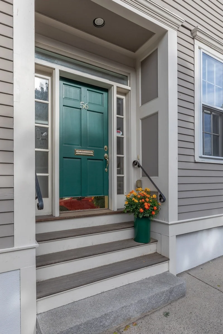
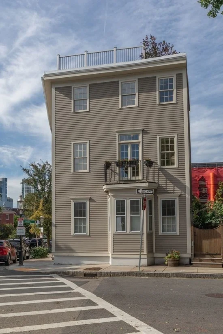
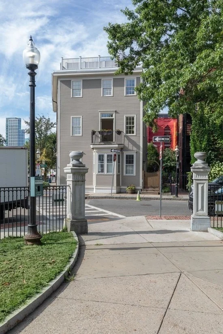
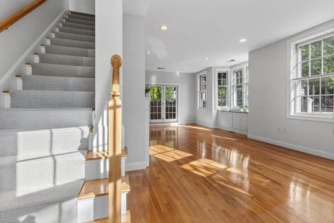
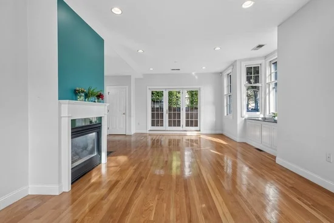
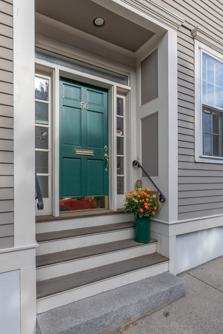
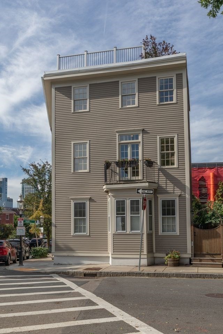
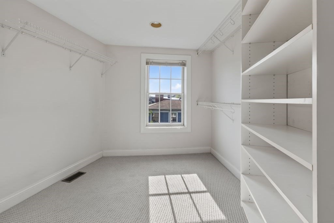
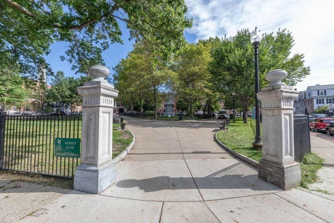
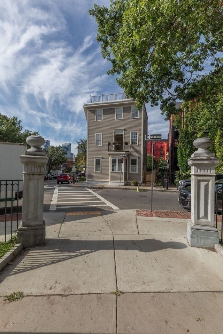
Beloved Historic Training Field / Winthrop Square Location - Sunny and spacious three bedroom, two and half bath home offers a roofdeck with city views, a deck off the kitchen, and a juliet balcony. Enter from Park Street or Common Street to an open, combination floorplan of living room with wood floors and a gas fireplace, which connects to the dining room with a bay window overlooking the Training Field, plus a wall of three French doors for added light. The kitchen with gas cooking has direct access to an enclosed deck for outside enjoyment and entertainment. The first floor powder room and coat closet add to ease of living. The second floor bedroom / office has a French Door to a juliet balcony overlooking the park, and ample closet space. A hall Library off of the second corner bedroom, and a full bath, complete the second floor. The top floor showcases a Main Bedroom Suite with 7 windows with views overlooking the Training Field and city, a glimpse of the USS Constitution masts, with light from three sides, plus a walk-in closet / dressing room and a full bathroom. The hallway spiral staircase leads to a roofdeck with expansive sky, city and park views. The lower level offers an unfinished basement plus a laundry room, and ample storage. Garage parking available for rent nearby. Close proximity to the bus and walking to Boston and Charlestown restaurants and shops.

Ask a Local Expert

Property Highlights

Property Type
Residential
Property Sub Type
Single Family Residence
Bedrooms
3
Total Bathrooms
3
Living Area
2,236
Price / Sqft
$894
Acres
0.02
Year Built
1810

Location

Area
Charlestown
City/Township
Boston
View
City View(s)
Subdivision
Charlestown - Historic Training Field
County
Suffolk
Zoning
Res

Property Details
Price
$1,999,995
Property Type
Residential
Property Sub Type
Single Family Residence

Building

Levels
Multi/Split
Total Area
2,236 Sqft

Community

Community Features
Public Transportation, Shopping, Pool, Tennis Court(s), Park, Walk/Jog Trails, Medical Facility, Laundromat, Bike Path, Highway Access, House of Worship, Marina, Private School, Public School, T-Station

Interior Features

Bedrooms and Bathrooms

Total Bathrooms
3
Full Bathrooms
2
1/2 Bathrooms
1
Bedrooms
3

Rooms and Basement

Total Rooms
6
Basement Features
Full

Area and Spaces

Living Area
2,236
Above Grade Finished Area
2,236

Appliances

Appliances
Range, Dishwasher, Disposal, Microwave, Refrigerator, Washer, Dryer

Interior Features

Flooring
Wood, Tile
Laundry Features
In Basement
Door Features
French Doors

Heating and Cooling

Heating Features
Forced Air
Has Fireplace
Yes
Fireplaces
1

Building Details

Construction

Year Built
1810
Foundations
Concrete Perimeter

Materials
Roof
Rubber

Taxes
Tax

Tax (Annual)
$22,971
Tax Assessed Value
2102800.00

Heating, Cooling & Utilities

Cooling Features
Central Air

Utilities

Utilities
for Gas Range
Sewer
Public Sewer
Water Source
Public

Lot

Acres
0.02
Lot Size
0.02
Lot Size Area Sq Ft
871
Lot Features
Corner Lot
Road Frontage
Public

Exterior Features

Exterior Features
Deck, Deck - Roof, Balcony
Patio And Porch Features
Deck, Deck - Roof

Parking

Total Parking Spaces
1
Parking Features
Off Street, Leased
Listed by Diane Valle, Boston Portfolio Properties, LLC
Listing Data last updated 09/21/2026 06:20 am
Get a Link to this Property: Copy To Clipboard
QR Code link to this property

Phone:
Connect with:

Payment Calculator

per month. fixed. % interest.
$
%
$
%
Principal & Interest
+ Home Insurance
+ Property Tax
+ HOA Fees
per month
Total interest paid over s will be:
All estimates and provided for informational purposes only. Actual amounts may vary. The output of the tool is not a loan offer or solicitation, nor is it financial or legal advice. Information, rates, programs and loan scenarios shown are for example only as of 21-Sep-2026 and are subject to change without notice. Interest rates provided by the St. Louis Federal Reserve Economic Data (FRED). All products are subject to credit and property approval. Not all products are available in all states or for all loan amounts. Other restrictions and limitations apply. Contact your preferred lender for the pricing associated with your specific transaction. Calculations are generated by Open Source mortgage calculation software tools using common mathematical formulas. All calculations should be independently verified.
Get Walk Score Content

Property History

Today
Property information last updated
4 days ago
Status Active. This is the date the listing was placed on market.
Cumulative Days on Market: 5 days (includes prior listings) · Currently listed since September 17, 2026. Data provided by the MLS.

Similar Properties