Property Details

Start of property details
Share this property:
85 Robbins Rd
Watertown, MA 02472
4 days ago
NEW
$1,695,000
Active
4
Beds
3
Baths
2
Garage
3,038
Sqft
0.18
Acres
MLS# 73578582
Cumulative Days on Market: 5 · Includes prior listings · Currently listed since 09/17/26 · Data provided by the MLS.

Property Description

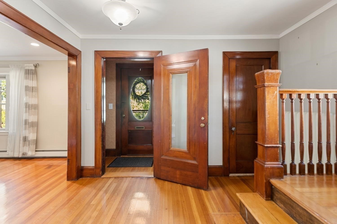
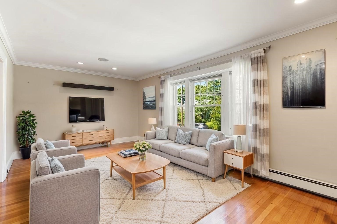
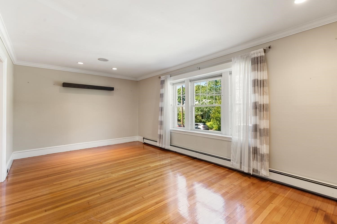
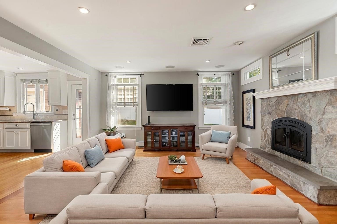
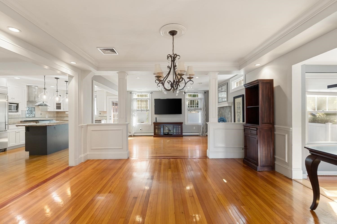
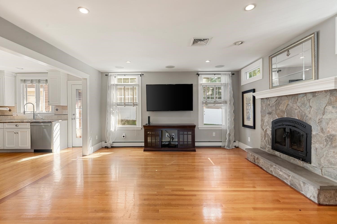
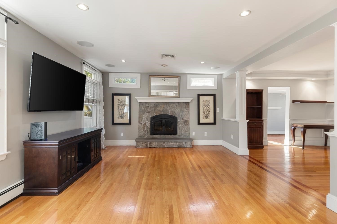
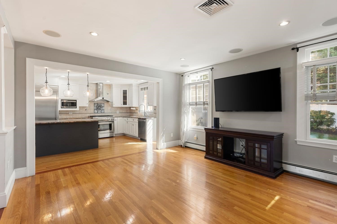
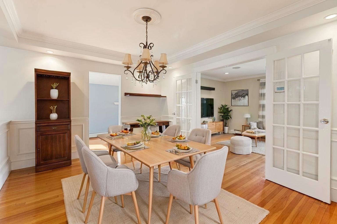
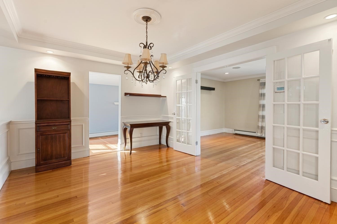
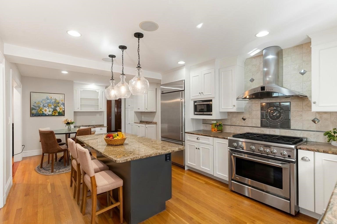
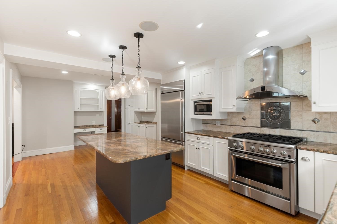
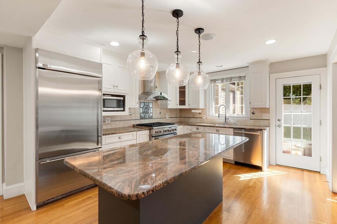
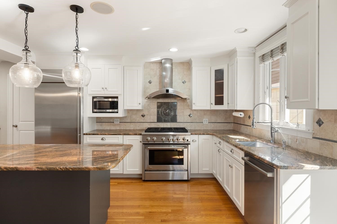
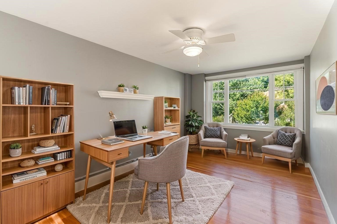
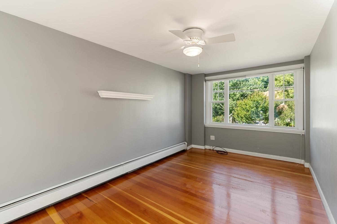
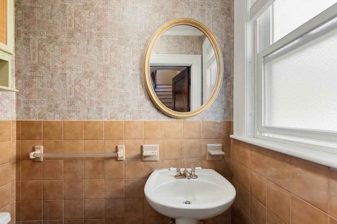
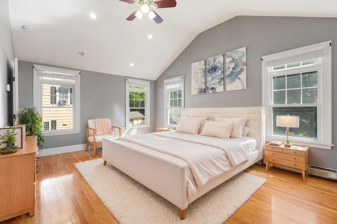
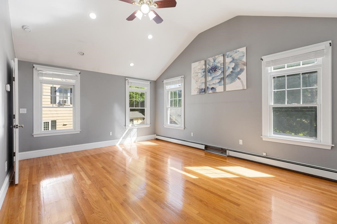
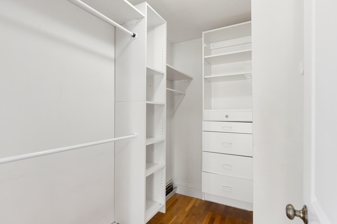
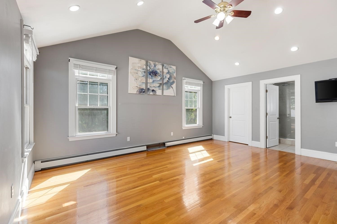
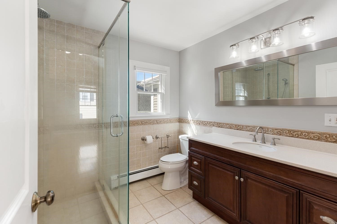
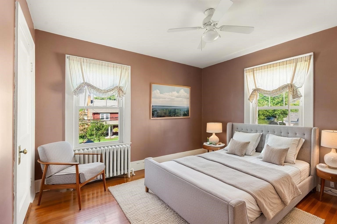
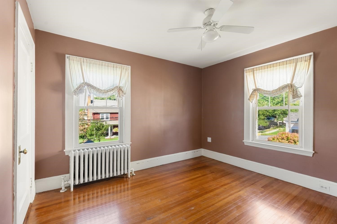
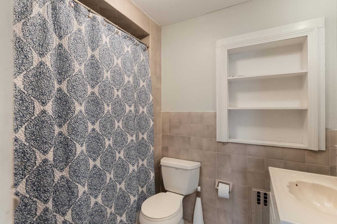
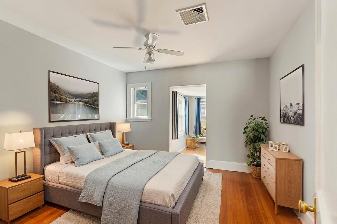
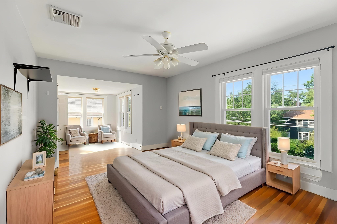
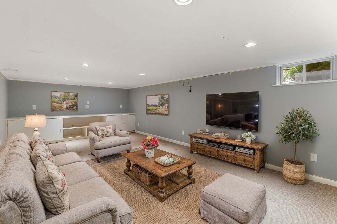
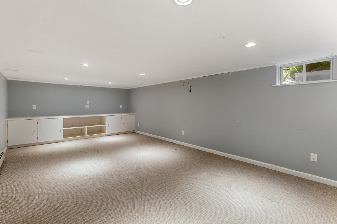
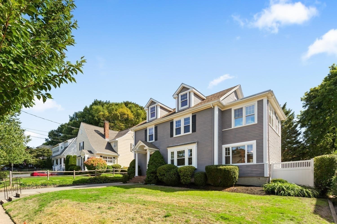
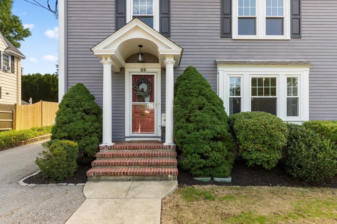
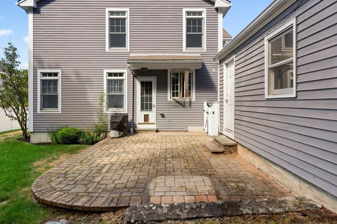
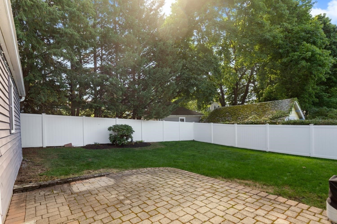
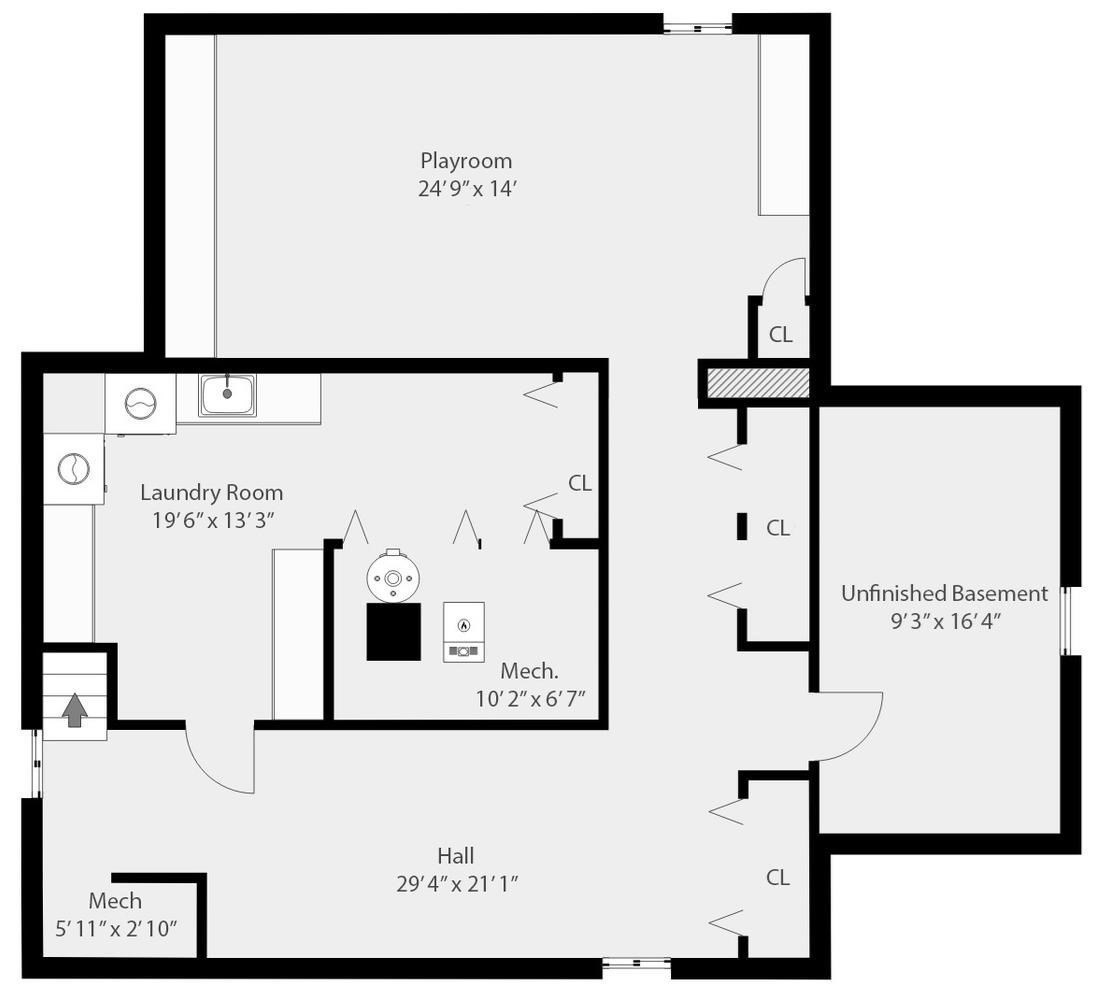
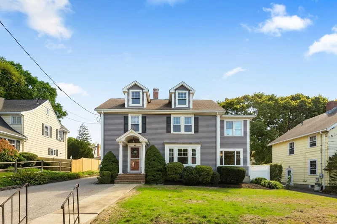
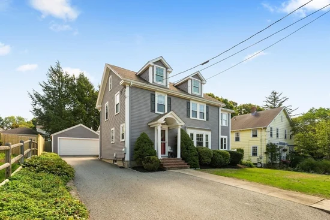
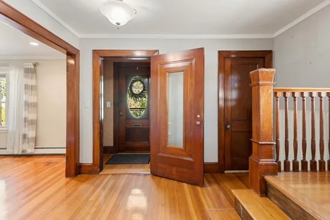
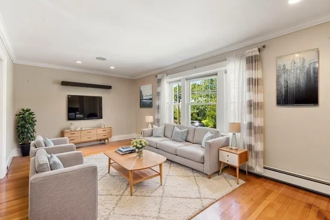
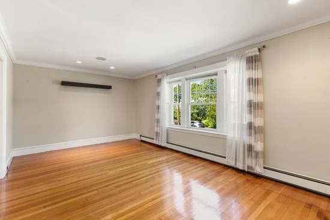
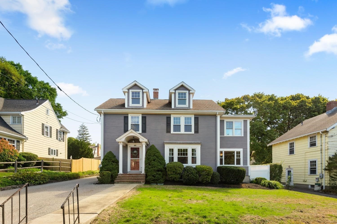
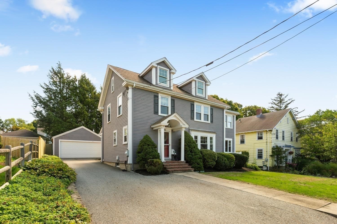
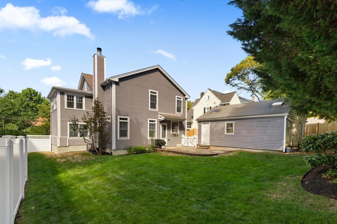
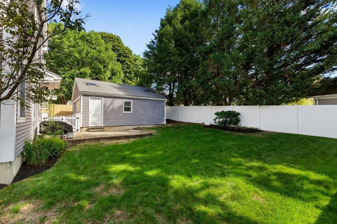
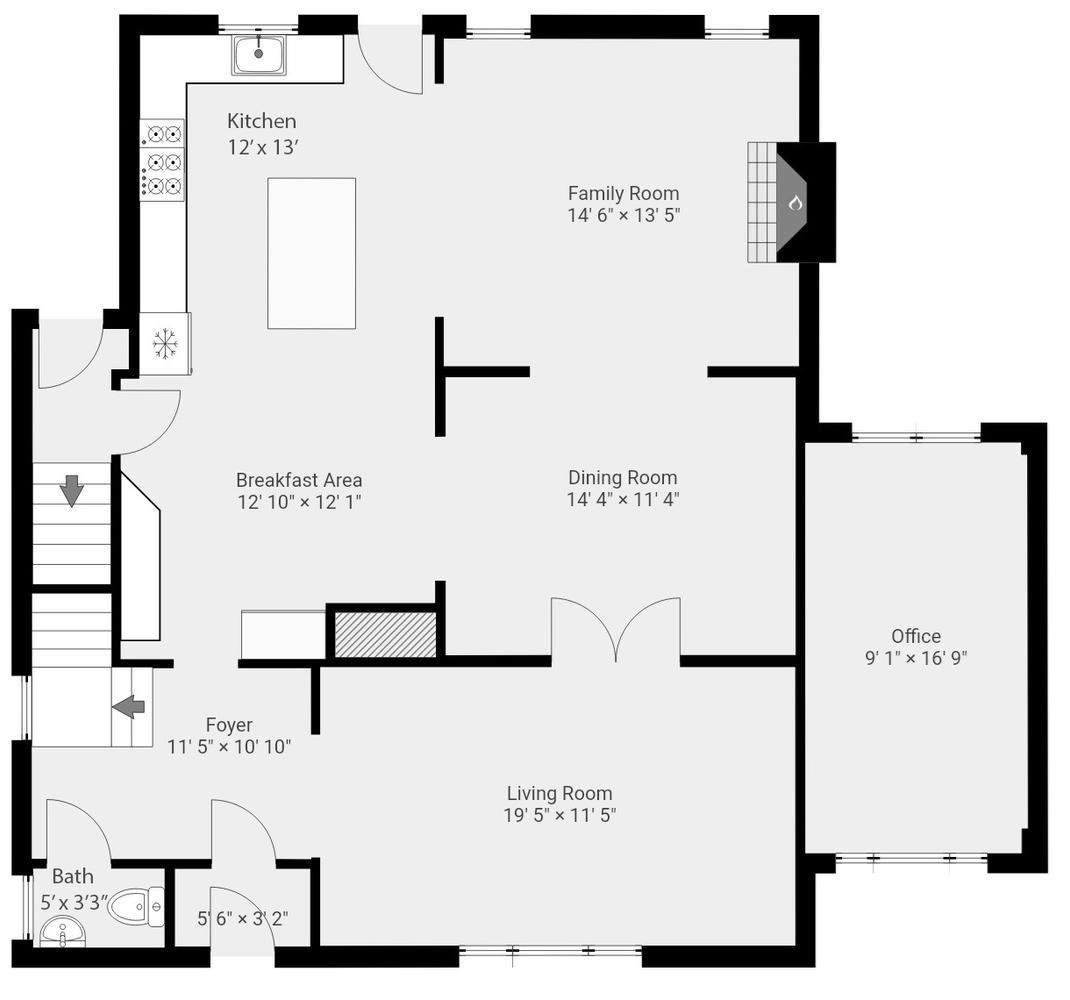
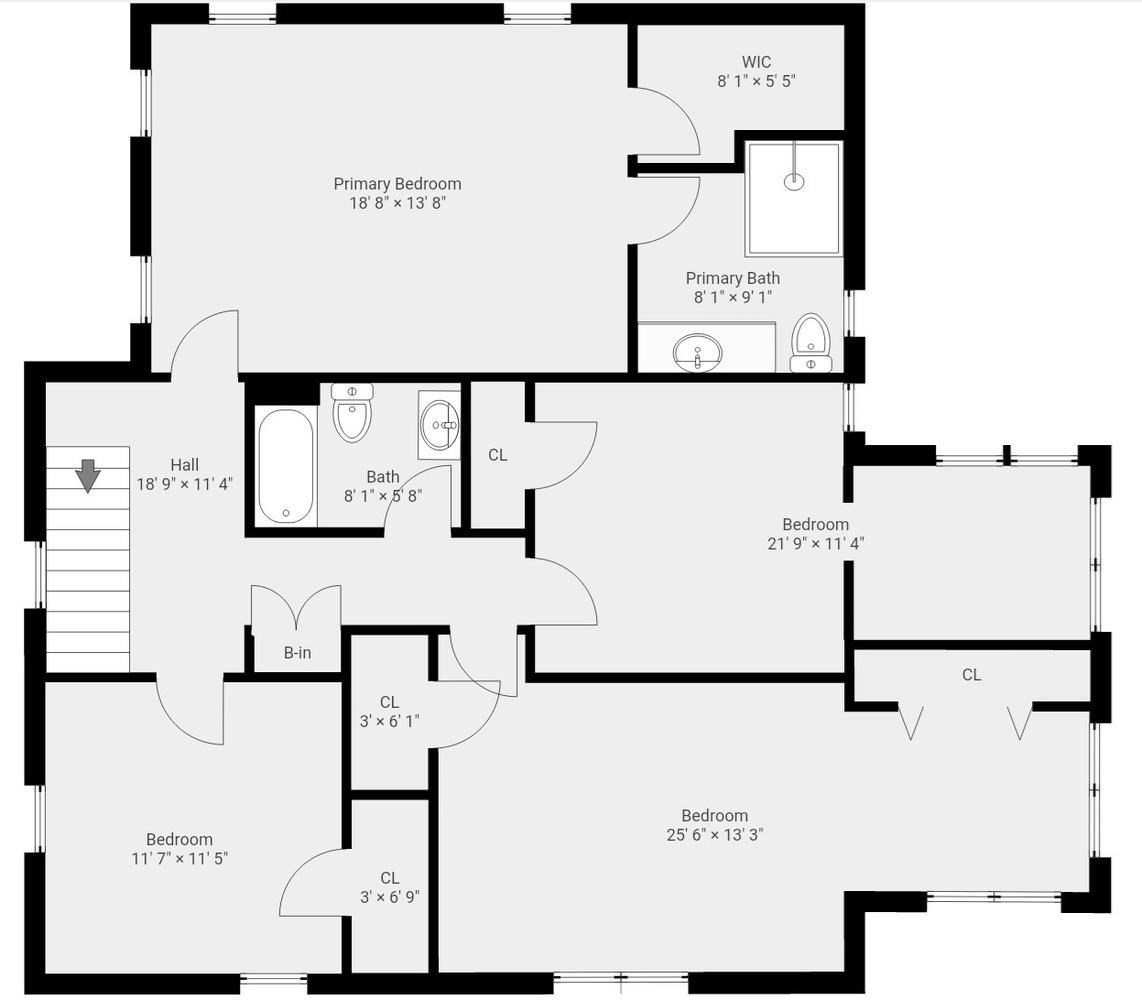
Beautiful 4-bedroom Side Entrance Colonial located in one of Watertown's most sought-after neighborhoods near the Oakley Country Club. This home perfectly sits on a 7800 sq ft level lot with fenced backyard perfect for private entertaining and relaxing. Nice front entry foyer leading to bright and spacious living room. Formal dining area open to a cozy family room with wood burning fireplace. Family room open to kitchen with center kitchen island, gorgeous white cabinets with granite counters and S.S Appliances with separate eat-in area. Bonus home office compliments the spacious first floor layout. Second floor main bedroom with vaulted ceilings, custom walk-in closet, and full bath with oversized tiled shower. 3 additional bedrooms with ample closet space. Bonus lower-level playroom perfect for extended families. Beautiful hardwood floors throughout, central air, nice back patio off of kitchen, two car detached garage with additional off-street parking. Conveniently located between Cushing Sq in Belmont and Watertown Sq. Close to cafe's, shopping, restaurants, transportation, the sought-after bike path. Just about two blocks from the New Watertown High School. Short drive to the Arsenal Yards. This house has so much to offer. Schedule your showing today! Welcome to Watertown!

Ask a Local Expert

Property Highlights

Property Type
Residential
Property Sub Type
Single Family Residence
Architectural Style
Colonial
Bedrooms
4
Total Bathrooms
3
Living Area
3,038
Price / Sqft
$558
Acres
0.18
Year Built
1924

Location

City/Township
Watertown
Subdivision
Oakley Country Club
County
Middlesex
Zoning
S-6

Property Details
Price
$1,695,000
Property Type
Residential
Property Sub Type
Single Family Residence

Building

Total Area
3,038 Sqft

Community

Community Features
Public Transportation, Tennis Court(s), Park, Walk/Jog Trails, Golf, Bike Path, Public School

Local Schools

Elementary School
Hosmer
Middle School
Middle
High School
Whs

Interior Features

Bedrooms and Bathrooms

Total Bathrooms
3
Full Bathrooms
2
1/2 Bathrooms
1
Bedrooms
4

Rooms and Basement

Total Rooms
11
Basement Features
Full, Finished, Interior Entry, Sump Pump

Area and Spaces

Living Area
3,038
Above Grade Finished Area
2,688
Below Grade Finished Area
350

Appliances

Appliances
Gas Water Heater, Range, Dishwasher, Disposal, Microwave, Refrigerator, Washer, Dryer

Interior Features

Interior Features
Dining Area, Office, Bonus Room
Flooring
Wood
Laundry Features
In Basement
Accessibility Features
No
Window Features
Insulated Windows
Electic
Circuit Breakers

Heating and Cooling

Heating Features
Baseboard, Oil
Has Fireplace
Yes
Fireplaces
1

Building Details
Construction

Architectural Style
Colonial
Year Built
1924
Foundations
Block

Materials
Construction Materials
Frame
Roof
Shingle

Taxes

Tax

Tax (Annual)
$9,697
Tax Assessed Value
1119500.00

Heating, Cooling & Utilities

Cooling Features
Central Air

Utilities

Utilities
for Gas Range
Sewer
Public Sewer
Water Source
Public

Lot

Acres
0.18
Lot Size
0.18
Lot Size Area Sq Ft
7,801
Road Frontage
Public

Exterior Features

Exterior Features
Patio, Sprinkler System, Fenced Yard
Patio And Porch Features
Patio
Fencing
Fenced

Parking

Total Parking Spaces
7
Garage Capacity
2
Covered Spaces
2
Parking Features
Detached, Paved Drive, Off Street
Listed by Ari Koufos, Realty Executives
Listing Data last updated 09/21/2026 06:20 am
Get a Link to this Property: Copy To Clipboard
QR Code link to this property

Phone:
Connect with:

Payment Calculator

per month. fixed. % interest.
$
%
$
%
Principal & Interest
+ Home Insurance
+ Property Tax
+ HOA Fees
per month
Total interest paid over s will be:
All estimates and provided for informational purposes only. Actual amounts may vary. The output of the tool is not a loan offer or solicitation, nor is it financial or legal advice. Information, rates, programs and loan scenarios shown are for example only as of 21-Sep-2026 and are subject to change without notice. Interest rates provided by the St. Louis Federal Reserve Economic Data (FRED). All products are subject to credit and property approval. Not all products are available in all states or for all loan amounts. Other restrictions and limitations apply. Contact your preferred lender for the pricing associated with your specific transaction. Calculations are generated by Open Source mortgage calculation software tools using common mathematical formulas. All calculations should be independently verified.
Get Walk Score Content

Property History

Today
Property information last updated
4 days ago
Status Active. This is the date the listing was placed on market.
Cumulative Days on Market: 5 days (includes prior listings) · Currently listed since September 17, 2026. Data provided by the MLS.

Similar Properties