Start of property details

Property Description
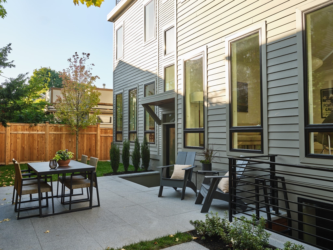
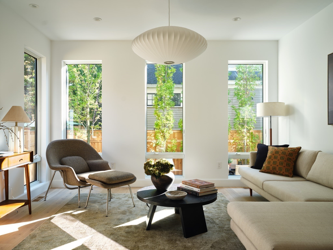
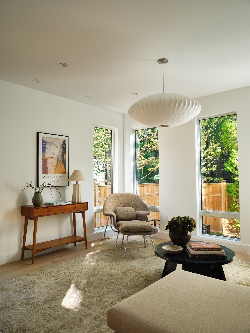
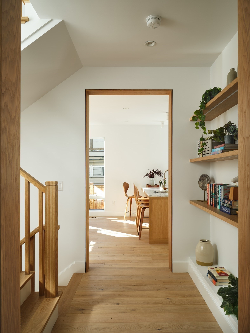
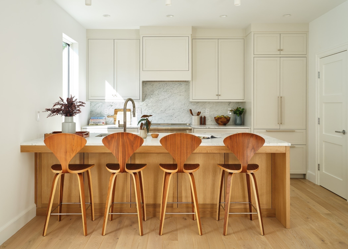
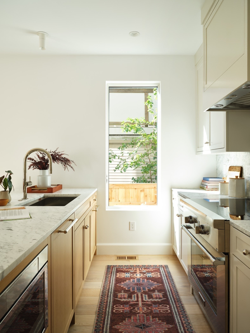
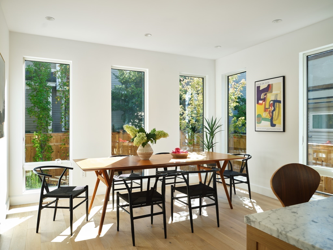
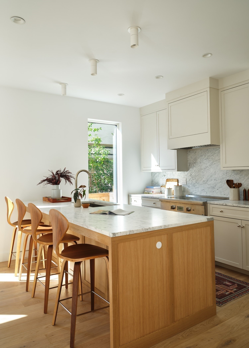
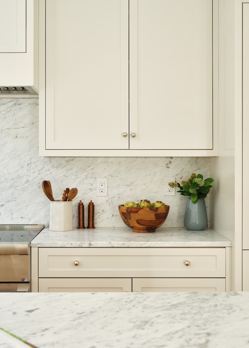
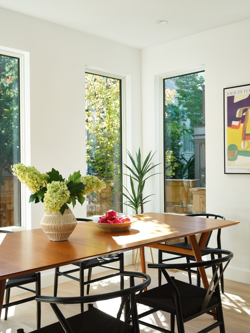
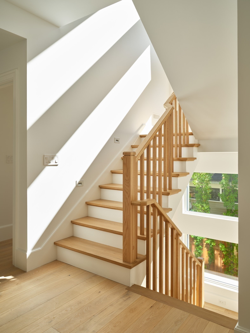
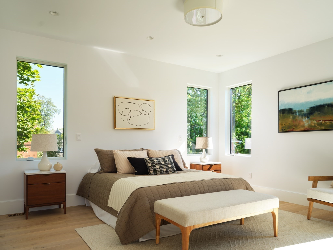
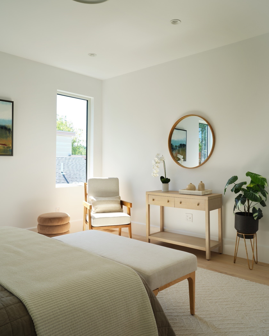
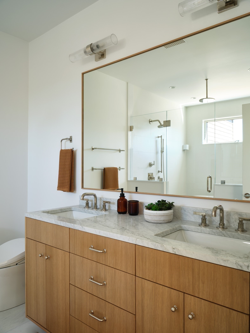
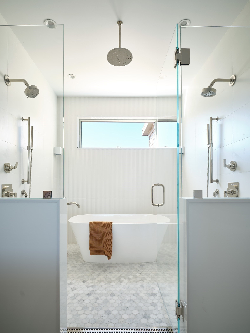
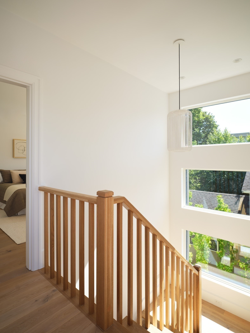
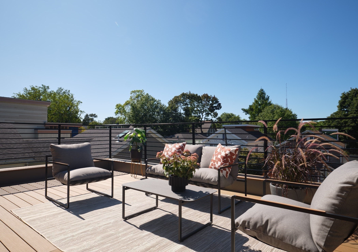
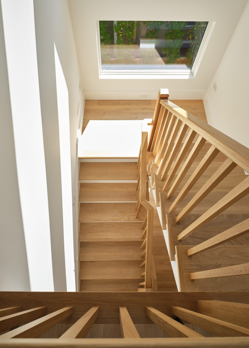
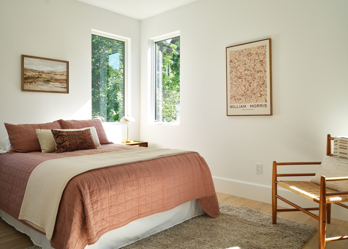
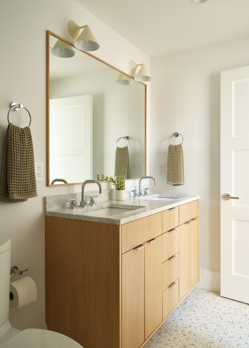
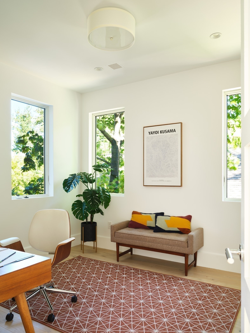
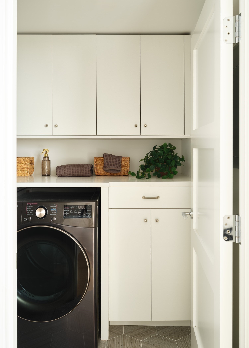
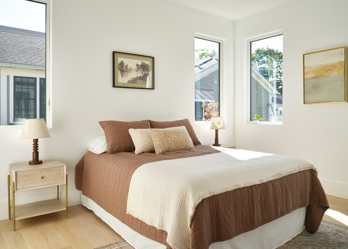
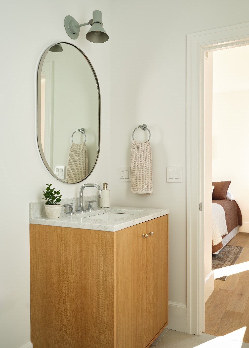
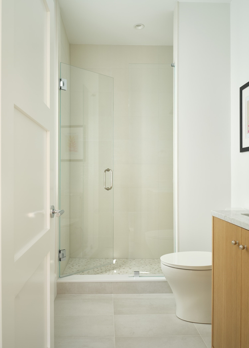
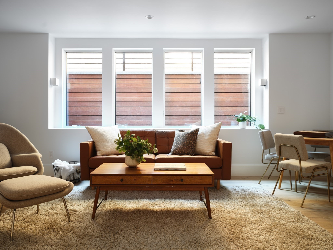
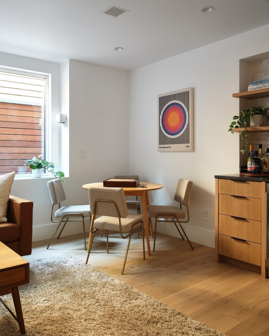
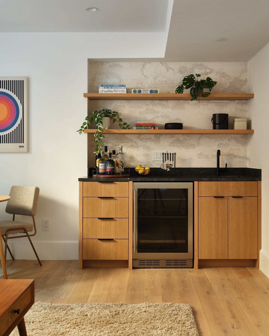
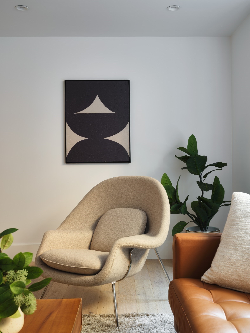
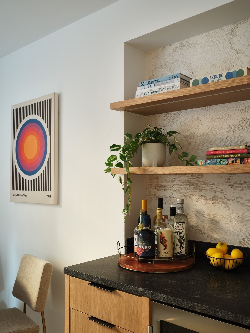
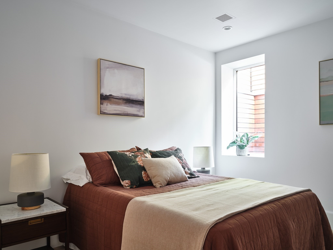
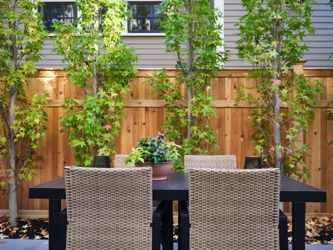
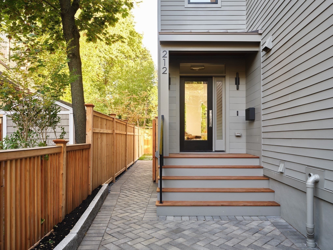
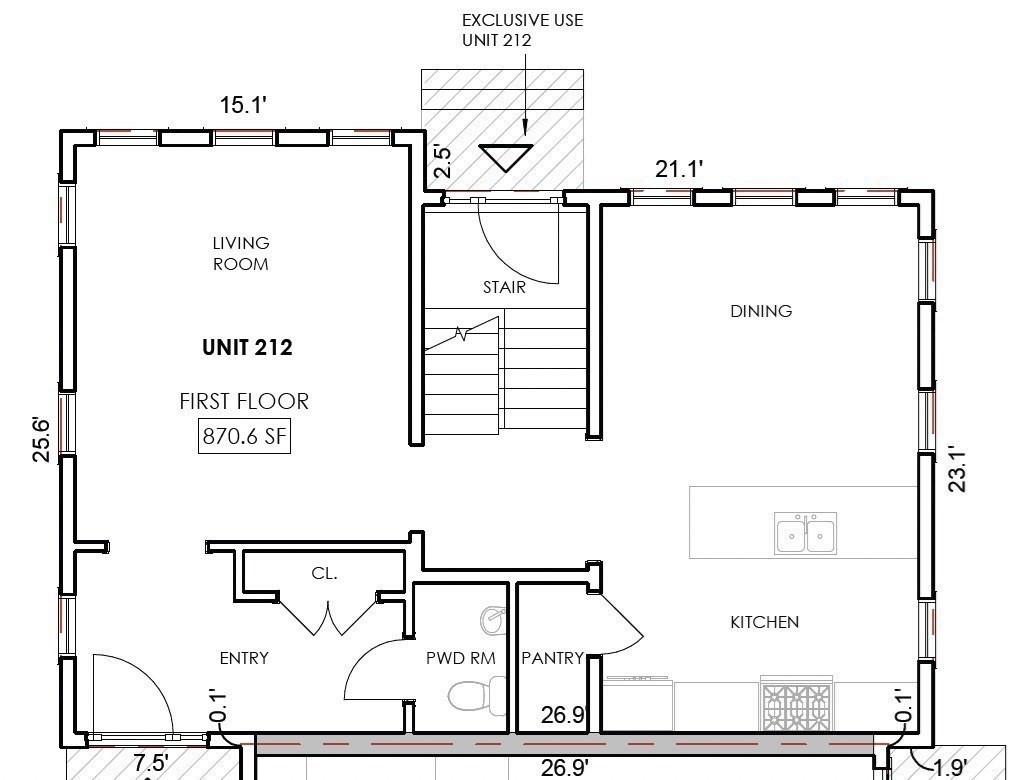
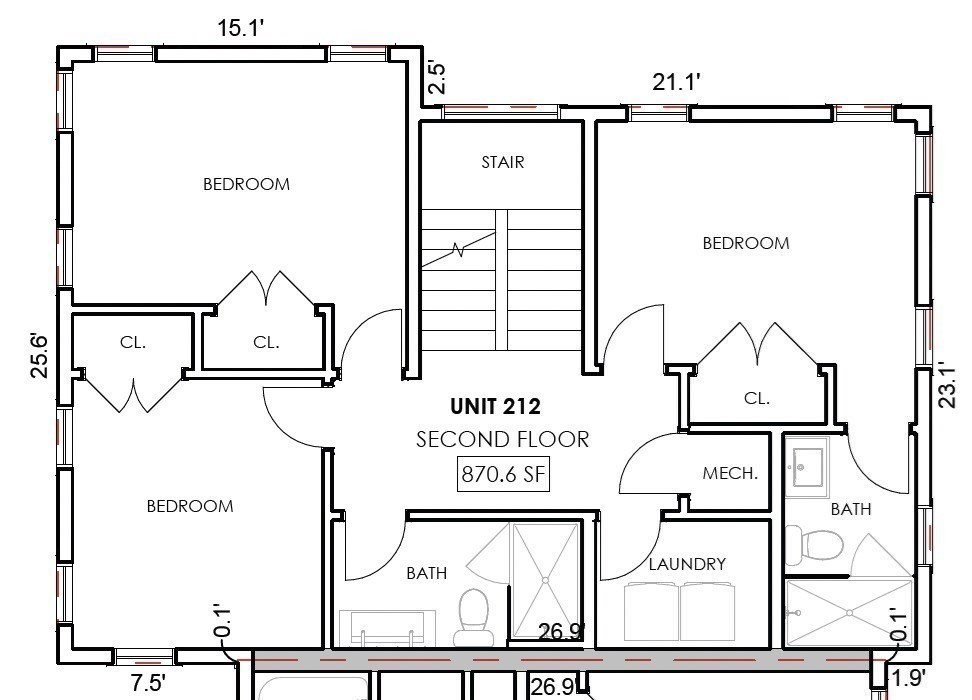
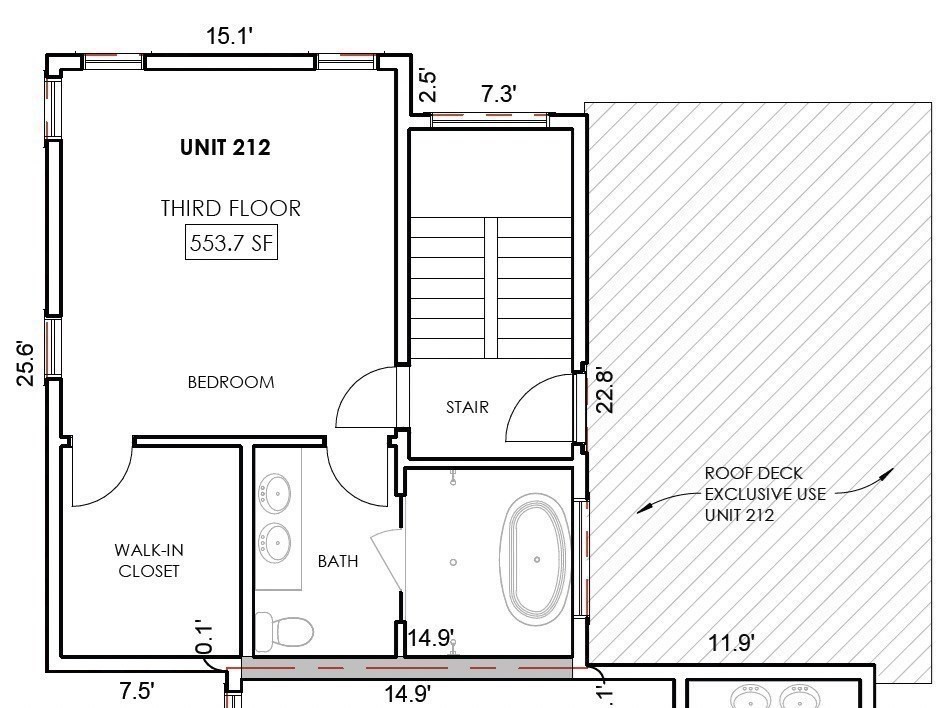
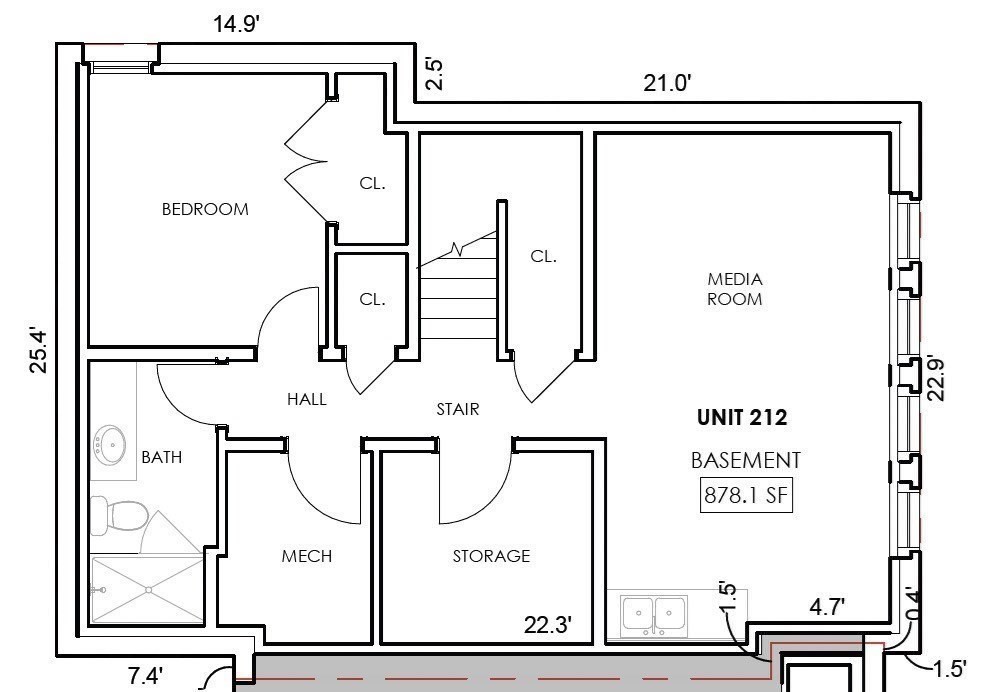
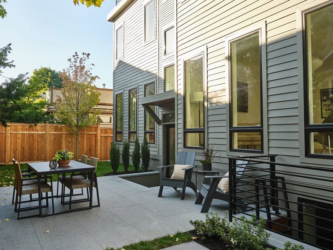
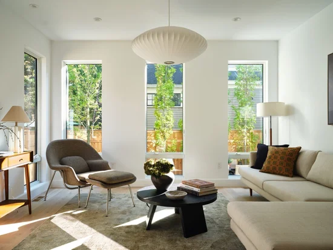
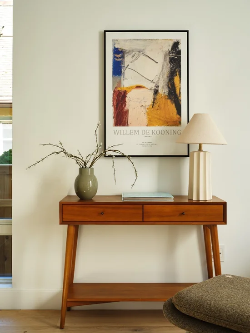
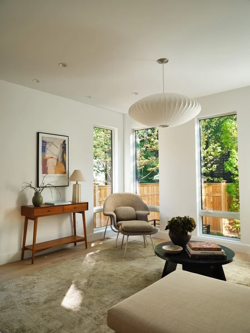
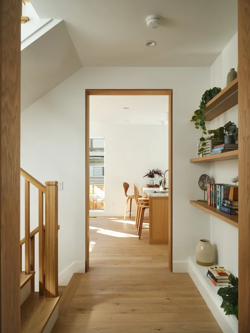
Built by Boardman + Company, 212 Garden Street is the rare Cambridge house that gets to say yes to all of it: a real backyard, fenced and planted, with a bluestone patio off the living room; a roof deck up top that looks over the rooftops into trees; private parking on a handsome paver driveway. Inside, the palette is calm and consistent, white oak underfoot and on the stair, cream cabinetry and marble in a kitchen that centers on an island sized for homework and hors d'oeuvres, a pantry with storage to spare, and tall windows that make the living room the place everyone ends up. A proper mudroom takes the boots, the bags, and the rest of it. The second floor is home to three bedrooms and an honest to goodness laundry room (side-by-side machines! room to fold clothes!). The primary has the third floor to itself: a corner bedroom, a walk-in closet, and a bright and crisp ensuite bath with a wet room that holds a soaking tub and double shower. An expansive and sunny roof deck is just across the landing. The lower level has eight-foot ceilings and windows big enough that the family room (with wet bar) and fifth bedroom get daylight, not just a light switch. All electric, heat pumps, ERV. The outdoor space, already plentiful, extends across the street to Danehy Park and St. Peter's Field, and the ever popular, award-winning Universal Design Playground is just around the corner. Garden Street runs straight to Harvard Square; Whole Foods and Trader Joe's are quick; and Fresh Pond's miles of trails are a few blocks off, so the dog wins too.
Property Highlights
Location
Property Details
Building
Community
Local Schools
Interior Features
Bedrooms and Bathrooms
Rooms and Basement
Area and Spaces
Appliances
Interior Features
Heating and Cooling
Building Details
Construction
Materials
Terms
Terms
Taxes
Tax
HOA
Heating, Cooling & Utilities
Utilities
Green Energy
Utilities
Exterior Features
Parking
Payment Calculator
Property History
Similar Properties
