Property Details

Start of property details
Share this property:
44 Tremlett St
Boston, MA 02124
4 days ago
NEW
$949,000
Active
6
Beds
2
Baths
2
Garage
3,651
Sqft
0.18
Acres
MLS# 73578544
Cumulative Days on Market: 5 · Includes prior listings · Currently listed since 09/16/26 · Data provided by the MLS.

Property Description

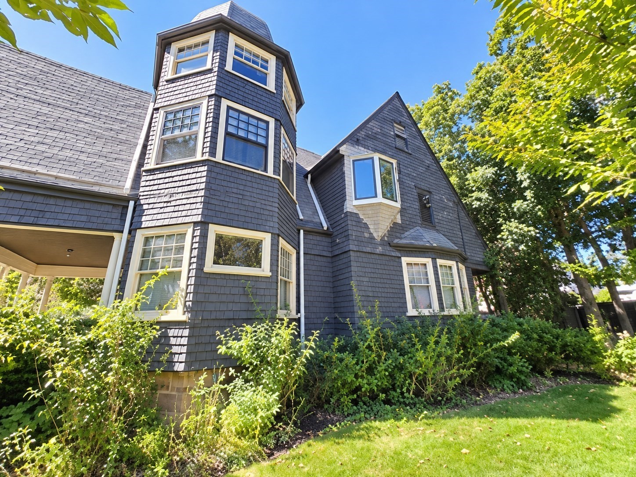
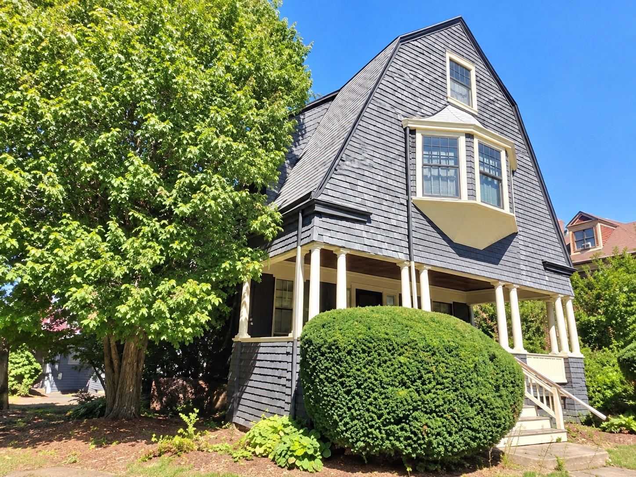
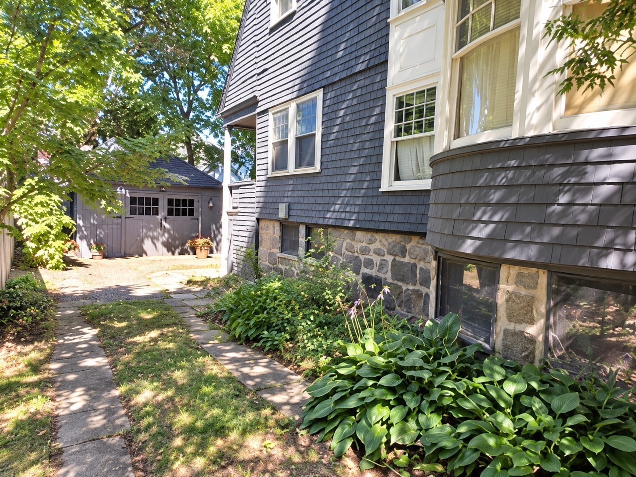
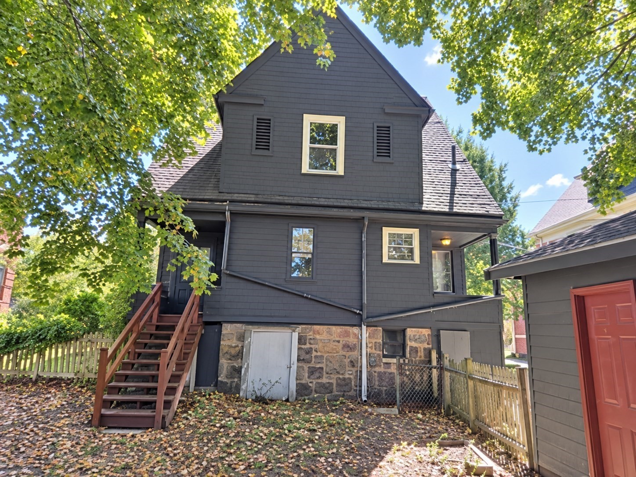
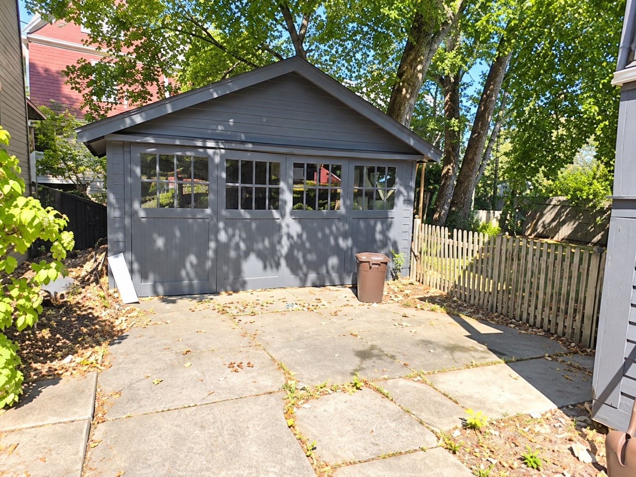
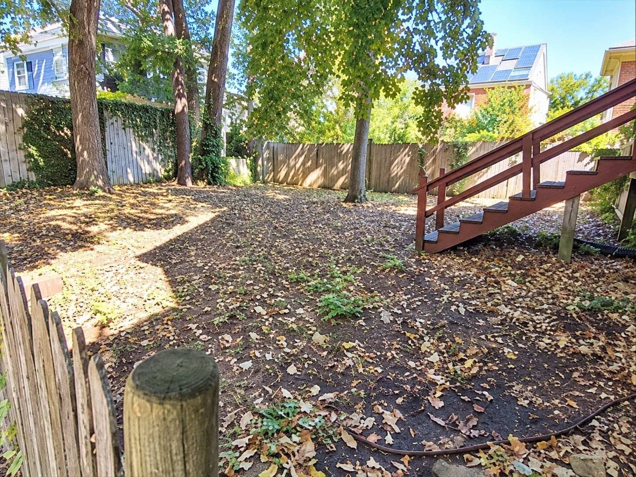
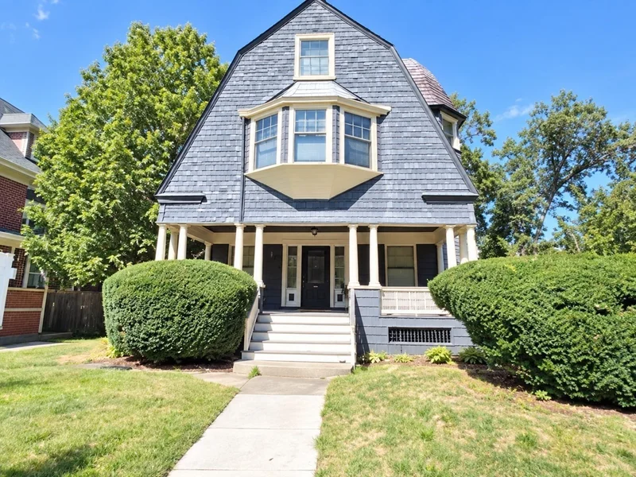
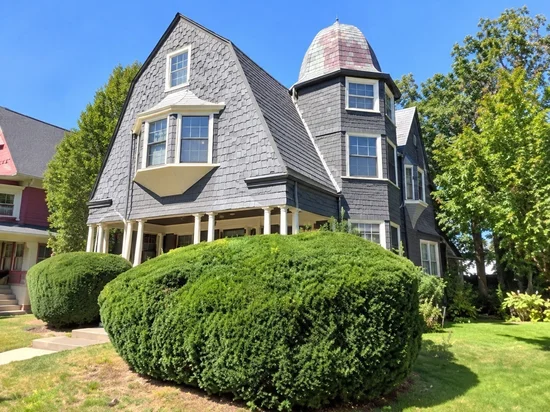
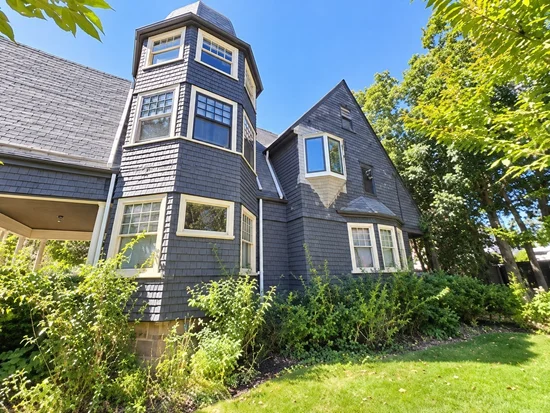
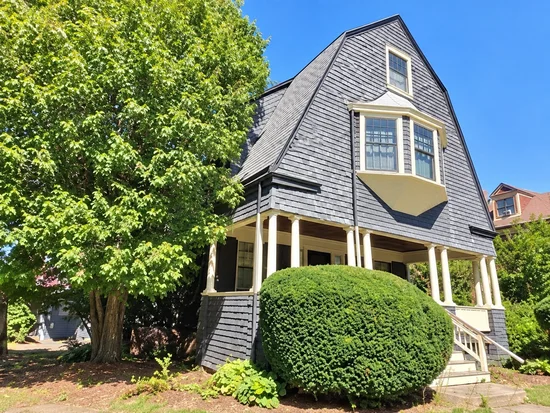
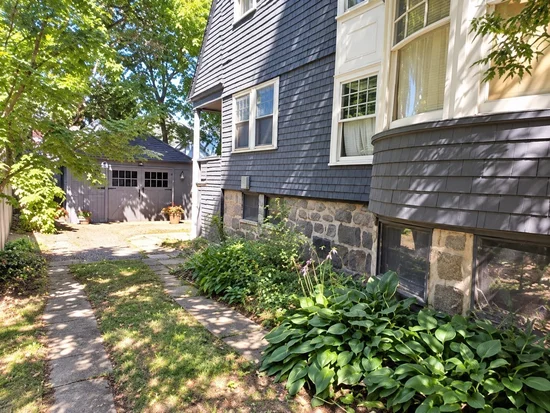
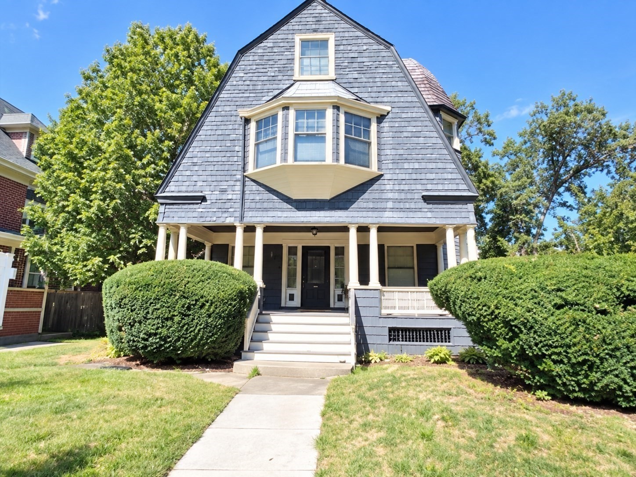
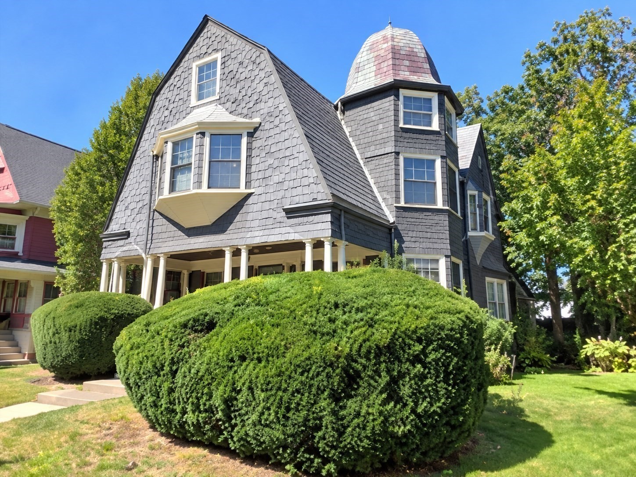
MELVILLE / WELLESLEY PARK AREA!! This beauty needs lots of love but it will be worth it in the end. This home has been occupied by the same owner for the 25 years. With all of it`s original character and detail intact, this 11 room 6 bedroom Turn-of-Century Colonial with a Gambrel roof is equipped with a wonderful turret that climbs through 2 of the bedrooms inside the home. The original Victorian Era charm and detail still exists throughout the home with it`s natural woodwork and trim, a dining room fireplace, servants staircase picture moldings, pocket doors, chair rail, wooden doorknobs, and quarter-sewn oak floors. There is also a 2 car garage at the rear of the property and large back yard. This home deserves to be brought back to it`s original glory. Interior pictures coming soon.

Ask a Local Expert

Property Highlights

Property Type
Residential
Property Sub Type
Single Family Residence
Architectural Style
Colonial
Bedrooms
6
Total Bathrooms
2
Living Area
3,651
Price / Sqft
$260
Acres
0.18
Year Built
1900

Location

Area
Dorchester
City/Township
Boston
County
Suffolk
Zoning
R1

Lake/Waterfront Information

Waterfront Features
Bay, 1 to 2 Mile To Beach, Beach Ownership(Public)

Property Details

Price
$949,000
Property Type
Residential
Property Sub Type
Single Family Residence

Building

Total Area
3,651 Sqft

Community

Community Features
Public Transportation, Shopping, Private School, Public School, T-Station

Interior Features

Bedrooms and Bathrooms

Total Bathrooms
2
Full Bathrooms
1
1/2 Bathrooms
1
Bedrooms
6

Rooms and Basement

Total Rooms
11

Area and Spaces

Living Area
3,651
Above Grade Finished Area
3,651

Appliances

Appliances
Range

Interior Features

Flooring
Wood, Tile

Heating and Cooling

Heating Features
Baseboard
Has Fireplace
Yes
Fireplaces
1

Building Details

Construction

Architectural Style
Colonial
Year Built
1900
Foundations
Stone

Materials

Construction Materials
Frame

Taxes

Tax

Tax (Annual)
$9,655
Tax Assessed Value
778600.00

Heating, Cooling & Utilities

Cooling Features
None

Utilities

Sewer
Public Sewer
Water Source
Public

Lot

Acres
0.18
Lot Size
0.18
Lot Size Area Sq Ft
7,971
Lot Features
Wooded, Level

Parking

Total Parking Spaces
5
Garage Capacity
2
Covered Spaces
2
Parking Features
Detached, Off Street, Driveway
Listed by Douglas Bosse, Olde Towne Real Estate Co.
Listing Data last updated 09/21/2026 06:20 am
Get a Link to this Property: Copy To Clipboard
QR Code link to this property

Phone:
Connect with:

Payment Calculator

per month. fixed. % interest.
$
%
$
%
Principal & Interest
+ Home Insurance
+ Property Tax
+ HOA Fees
per month
Total interest paid over s will be:
All estimates and provided for informational purposes only. Actual amounts may vary. The output of the tool is not a loan offer or solicitation, nor is it financial or legal advice. Information, rates, programs and loan scenarios shown are for example only as of 21-Sep-2026 and are subject to change without notice. Interest rates provided by the St. Louis Federal Reserve Economic Data (FRED). All products are subject to credit and property approval. Not all products are available in all states or for all loan amounts. Other restrictions and limitations apply. Contact your preferred lender for the pricing associated with your specific transaction. Calculations are generated by Open Source mortgage calculation software tools using common mathematical formulas. All calculations should be independently verified.
Get Walk Score Content

Property History

Yesterday
Property information last updated
4 days ago
Status Active. This is the date the listing was placed on market.
Cumulative Days on Market: 5 days (includes prior listings) · Currently listed since September 16, 2026. Data provided by the MLS.

Similar Properties