Property Details

Start of property details
Share this property:
42 8th St, Unit 2508
Boston, MA 02129
4 days ago
NEW
$925,000
Active
2
Beds
2
Baths
1
Garage
1,089
Sqft
1899
Yr. Built
MLS# 73578395
Cumulative Days on Market: 5 · Includes prior listings · Currently listed since 09/16/26 · Data provided by the MLS.

Property Description

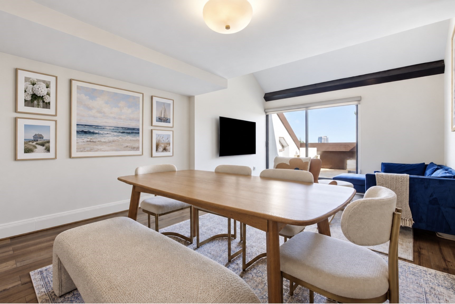
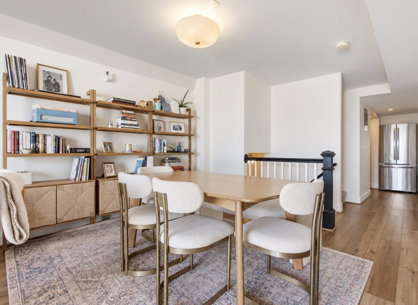
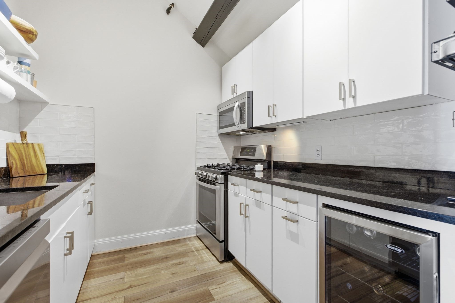
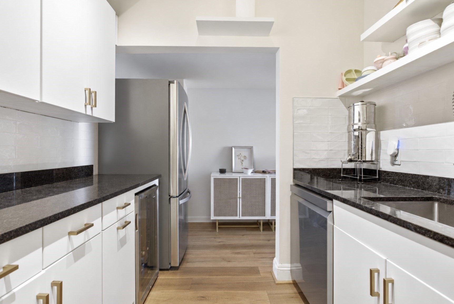
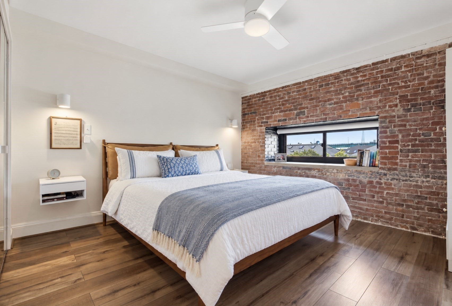
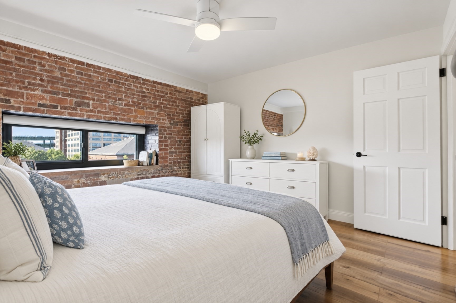
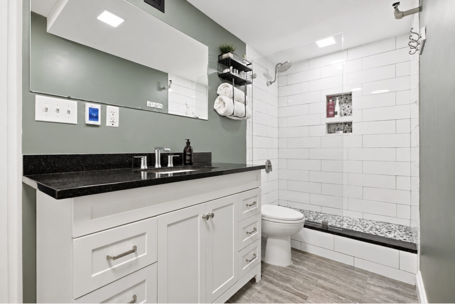
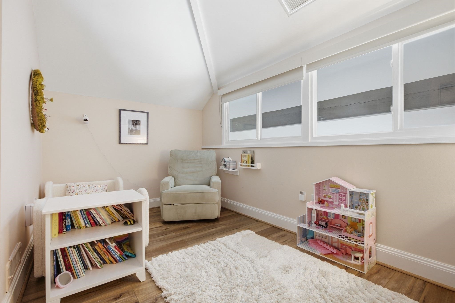
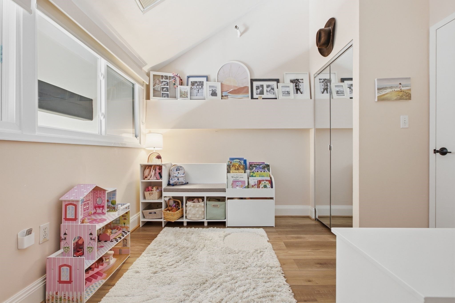
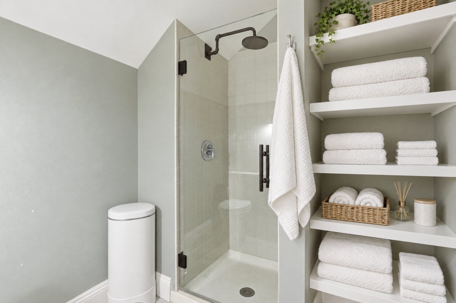
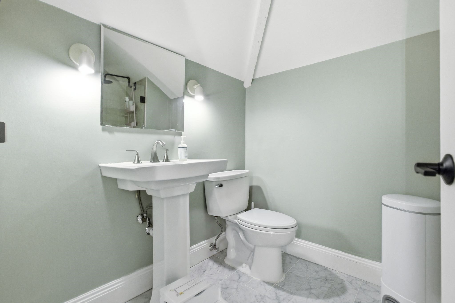
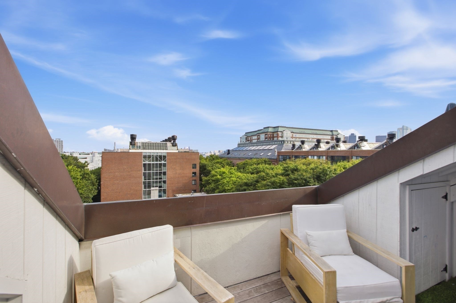
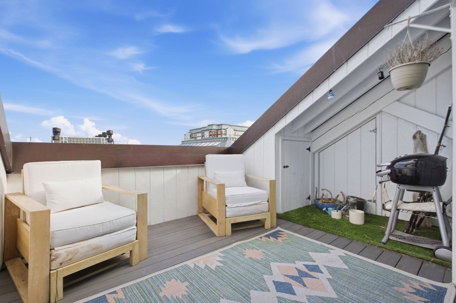
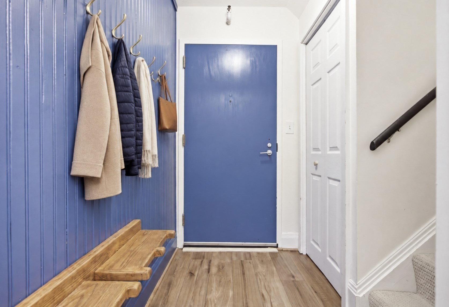
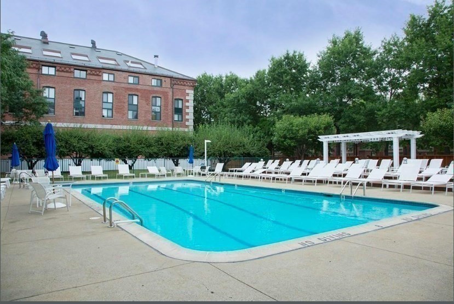
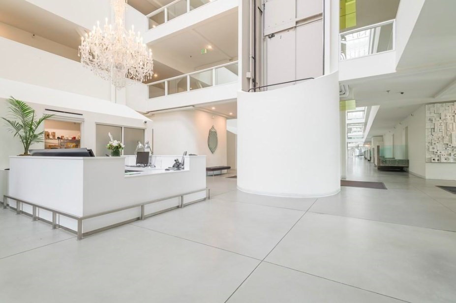
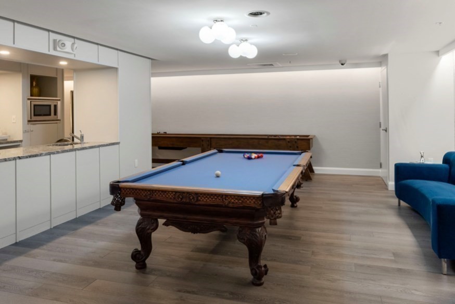
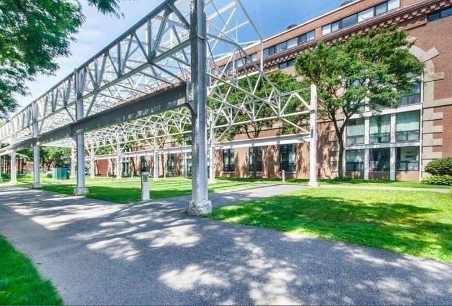
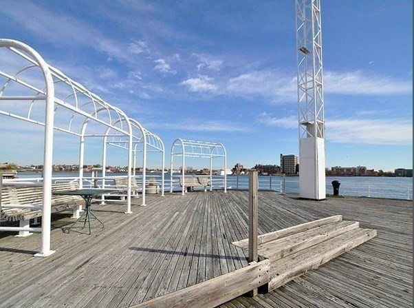
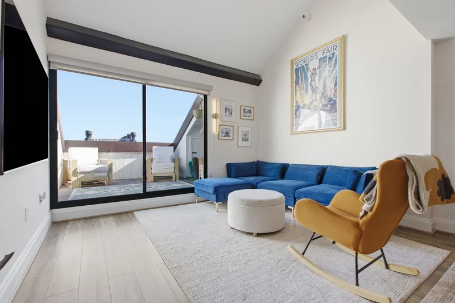
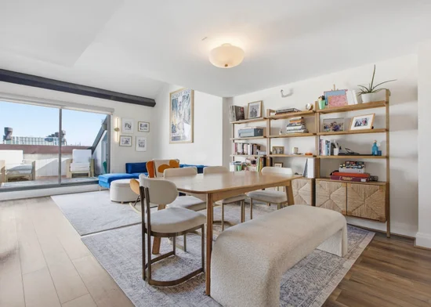
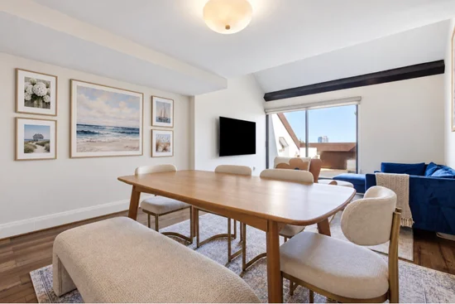
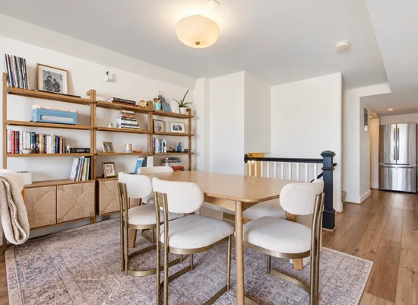
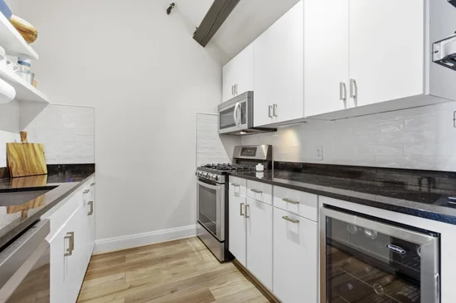
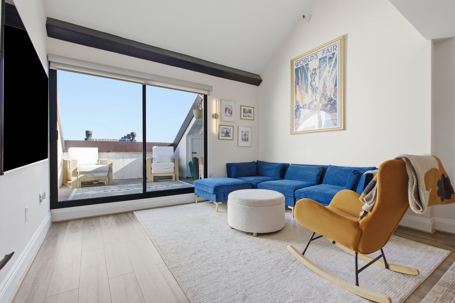
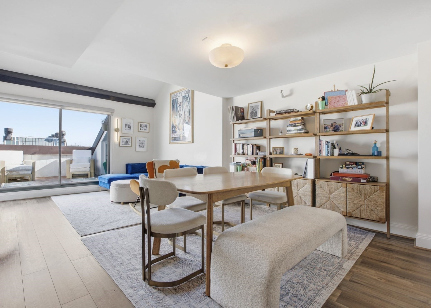
Experience penthouse living in Boston’s historic Charlestown Navy Yard at Parris Landing. This distinctive 2-bedroom, 2-bath residence combines private outdoor space, beautifully updated interiors, and sought-after garage parking in one of the Navy Yard’s premier full-service buildings.The newly updated kitchen features brand-new cabinetry, a stylish tile backsplash, granite countertops, stainless steel appliances, and a beverage refrigerator. An open layout connects the kitchen to the dining and living areas, where soaring ceilings and sliding glass doors create a dramatic and light-filled setting. Just off the living room, a private deck showcases greenery and views of Boston Harbor—an incredible backdrop for relaxing or entertaining. It is a hard decision to dine outside enjoying the views or inside this beautiful home! The spacious primary suite features exposed brick, room for a king-size bed, and a beautifully renovated en-suite bath with heated tile floors, a custom tiled walk-in shower, and large vanity. Upstairs, the generously sized second bedroom is filled with natural light from custom windows and offers flexible space for guests, a home office, or additional living needs.A coveted self-park garage parking space adds to the convenience of this exceptional home. Set along the Boston Harbor waterfront, Parris Landing offers convenient access to downtown Boston, public transportation, major highways, restaurants, and everything the Charlestown Navy Yard has to offer. Residents enjoy an impressive collection of amenities, including 24-hour concierge, on-site management and maintenance, a state-of-the-art fitness center, business center, community room, and heated outdoor pool with grilling area.Penthouse living, private outdoor space, harbor views, garage parking, and full-service amenities come together in this exceptional Charlestown Navy Yard residence.

Ask a Local Expert

Property Highlights

Property Type
Residential
Property Sub Type
Condominium
Bedrooms
2
Total Bathrooms
2
Living Area
1,089
Price / Sqft
$849
Year Built
1899

Location

Area
Charlestown's Navy Yard
City/Township
Boston
County
Suffolk
Zoning
CD

Property Details

Price
$925,000
Property Type
Residential
Property Sub Type
Condominium

Building

Structure Type
Mid-Rise
Stories
3
Total Area
1,089 Sqft

Community

Community Features
Public Transportation, Shopping, Tennis Court(s), Walk/Jog Trails, Medical Facility, Highway Access, House of Worship, Marina, Public School

Interior Features

Bedrooms and Bathrooms

Total Bathrooms
2
Full Bathrooms
2
Bedrooms
2

Rooms and Basement

Total Rooms
6
Basement Features
N

Area and Spaces

Living Area
1,089
Above Grade Finished Area
1,089
Number of Units
367

Appliances

Appliances
Range, Dishwasher, Microwave, Refrigerator

Interior Features

Laundry Features
Common Area, In Building
Security Features
Intercom, Doorman
Entry Level
5

Heating and Cooling

Heating Features
Central

Building Details

Construction

Year Built
1899

Taxes

Tax

Tax (Annual)
$4,548
Tax Assessed Value
715300.00

HOA

Association Fee
$973.52 /mo
Association Ammenities
Hot Water, Pool, Laundry, Elevator(s), Fitness Center, Clubroom
Association Fee Includes
Heat, Gas, Water, Sewer, Insurance, Maintenance Structure, Maintenance Grounds, Snow Removal, Trash, Reserve Funds

Heating, Cooling & Utilities

Cooling Features
Central Air

Utilities

Sewer
Public Sewer
Water Source
Public

Exterior Features

Exterior Features
Deck
Patio And Porch Features
Deck

Parking

Total Parking Spaces
1
Garage Capacity
1
Covered Spaces
1
Parking Features
Attached, Off Street, Assigned
Listed by Sarah Fillmann, Coldwell Banker Realty - Boston
Listing Data last updated 09/21/2026 07:40 am
Get a Link to this Property: Copy To Clipboard
QR Code link to this property

Phone:
Connect with:

Payment Calculator

per month. fixed. % interest.
$
%
$
%
Principal & Interest
+ Home Insurance
+ Property Tax
+ HOA Fees
per month
Total interest paid over s will be:
All estimates and provided for informational purposes only. Actual amounts may vary. The output of the tool is not a loan offer or solicitation, nor is it financial or legal advice. Information, rates, programs and loan scenarios shown are for example only as of 21-Sep-2026 and are subject to change without notice. Interest rates provided by the St. Louis Federal Reserve Economic Data (FRED). All products are subject to credit and property approval. Not all products are available in all states or for all loan amounts. Other restrictions and limitations apply. Contact your preferred lender for the pricing associated with your specific transaction. Calculations are generated by Open Source mortgage calculation software tools using common mathematical formulas. All calculations should be independently verified.
Get Walk Score Content

Property History

Yesterday
Property information last updated
4 days ago
Status Active. This is the date the listing was placed on market.
Cumulative Days on Market: 5 days (includes prior listings) · Currently listed since September 16, 2026. Data provided by the MLS.

Similar Properties