Property Details

Start of property details
Share this property:
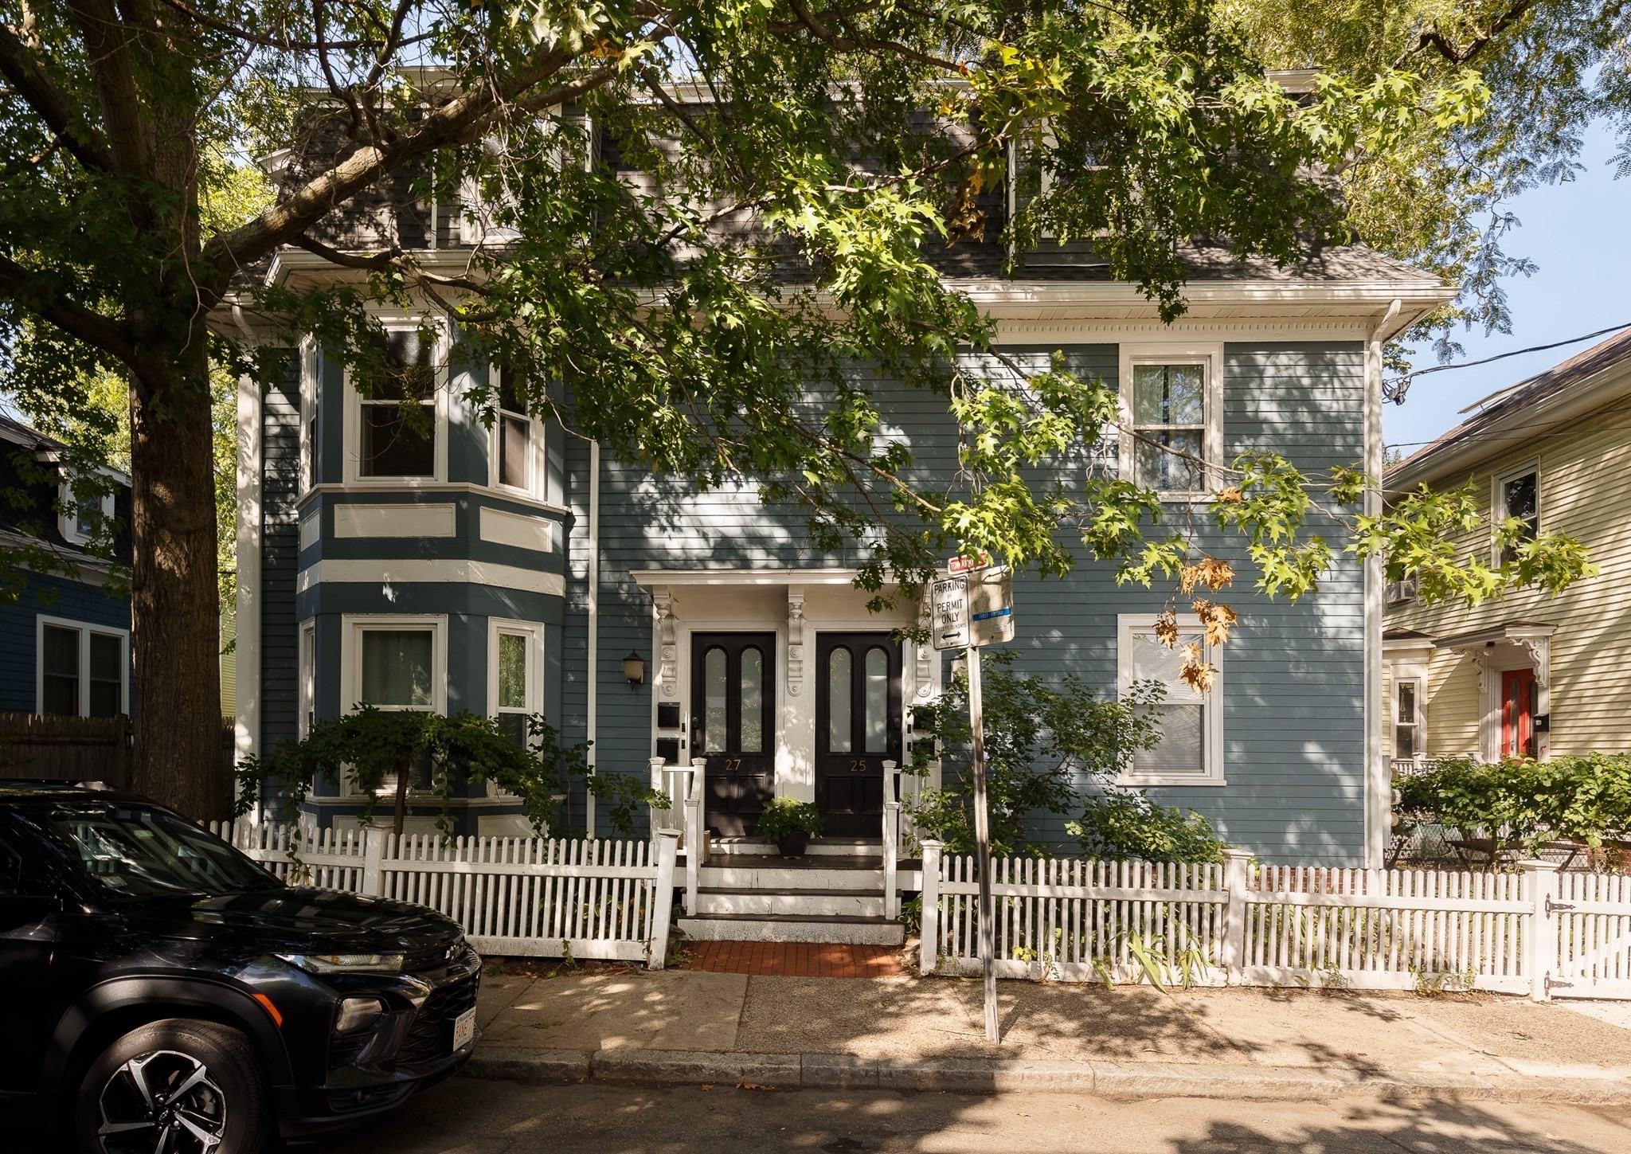
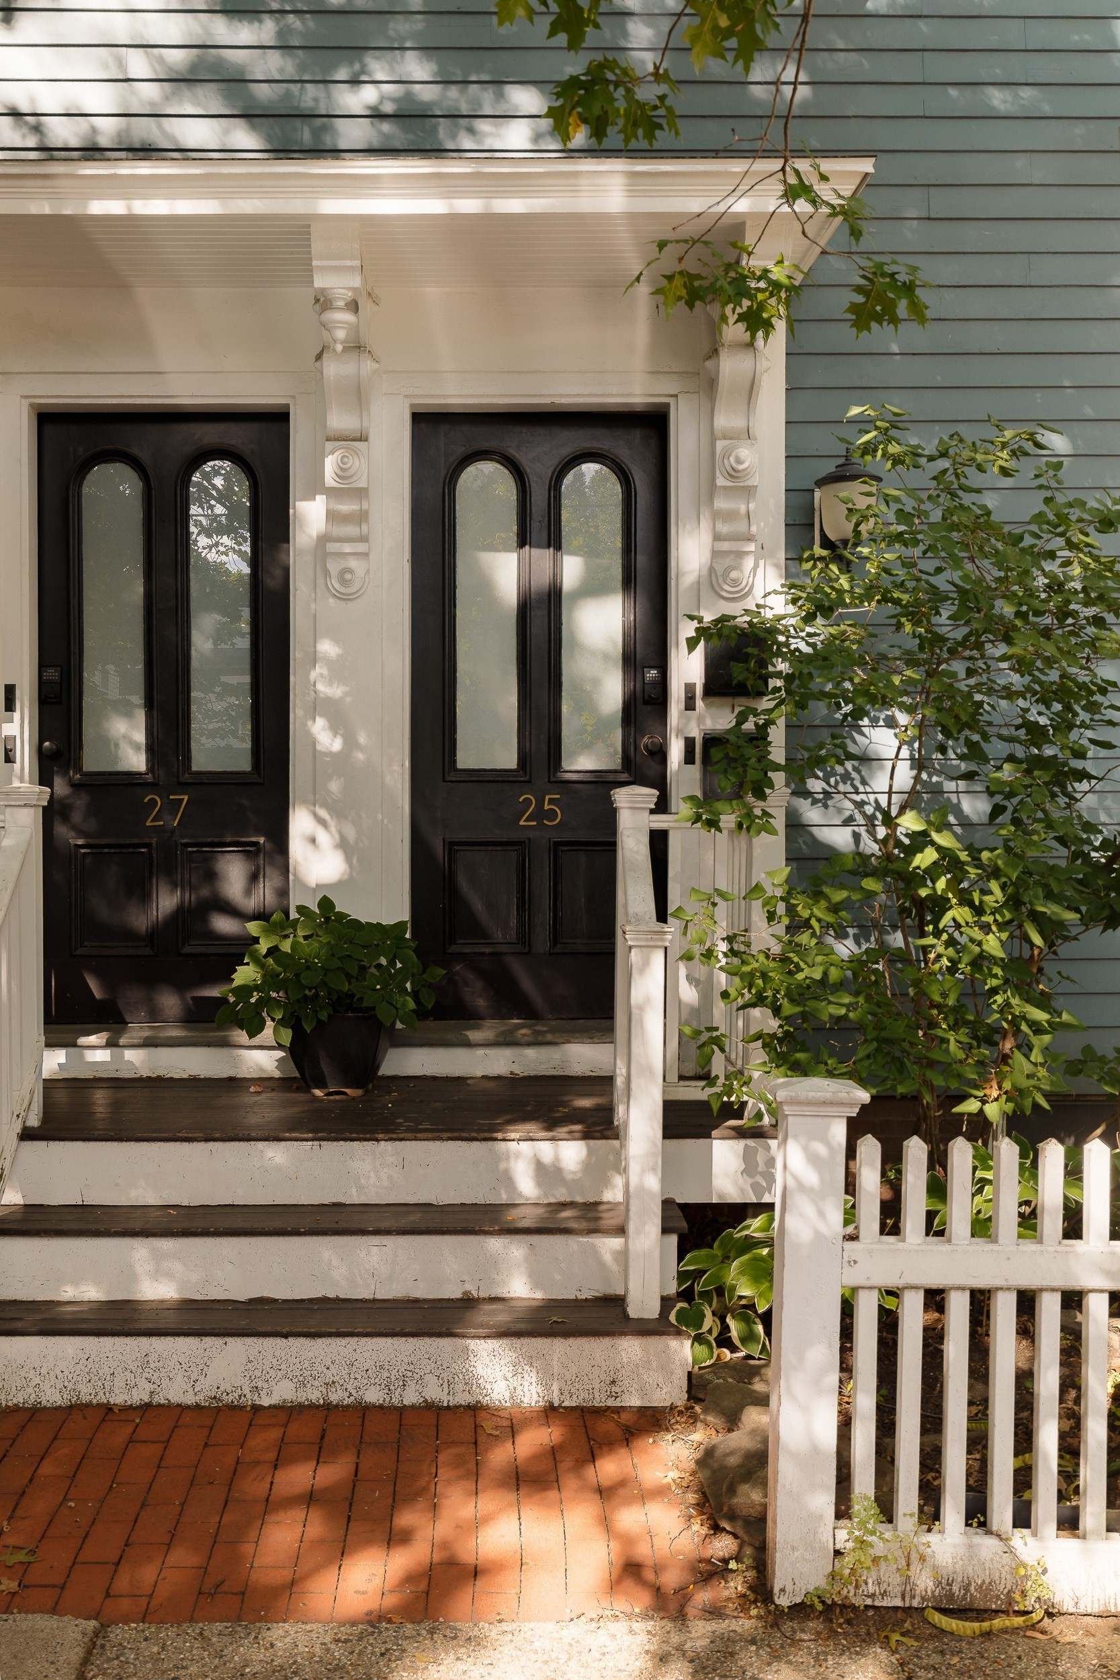
25 Chalk Street, Unit 2
Cambridge, MA 02139
4 days ago
NEW
$1,075,000
Active
3
Beds
1
Baths
1,101
Sqft
0.11
Acres
1867
Yr. Built
MLS# 73578226
Cumulative Days on Market: 5 · Includes prior listings · Currently listed since 09/16/26 · Data provided by the MLS.

Property Description

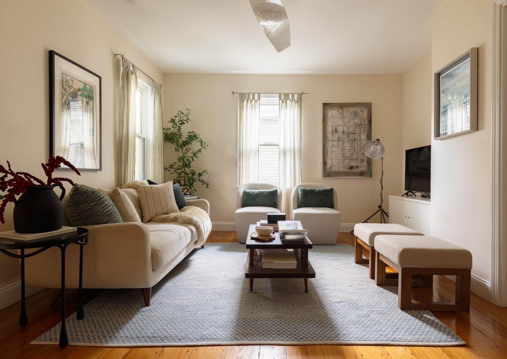
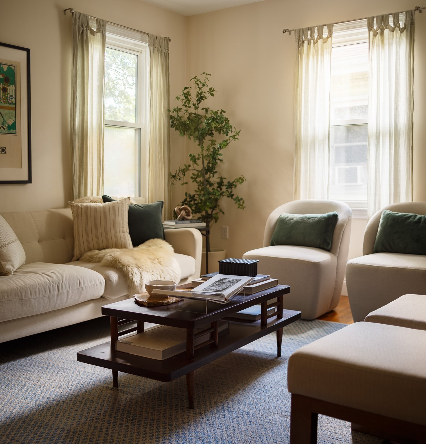
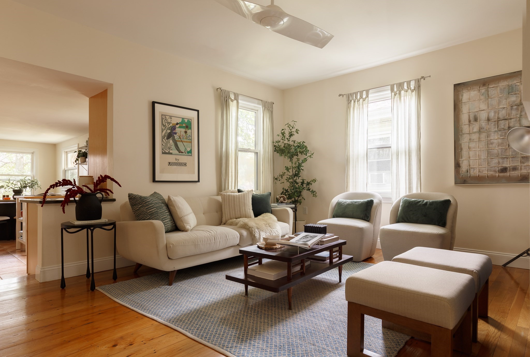
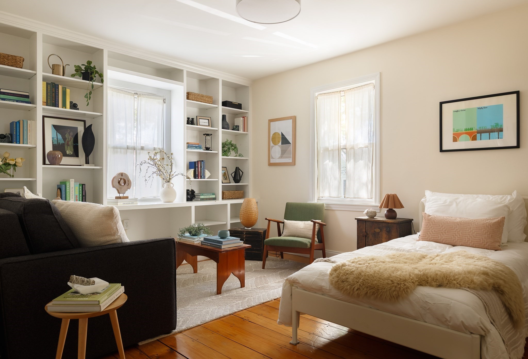
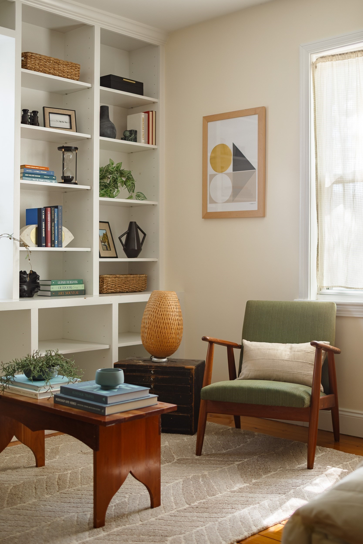
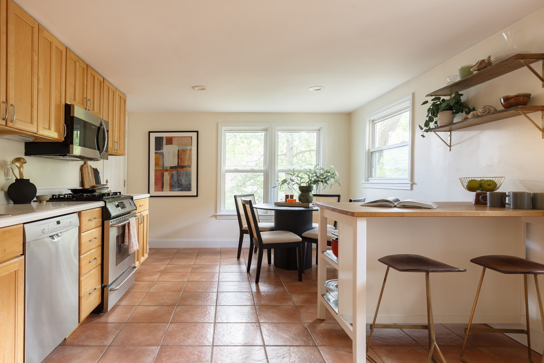
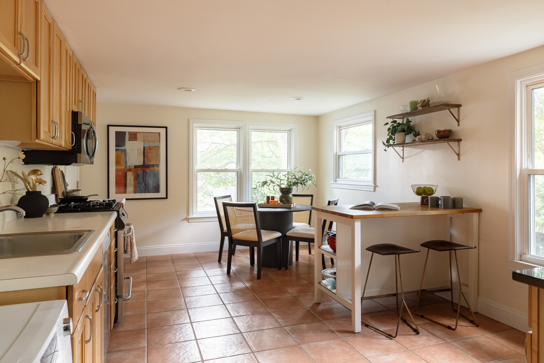
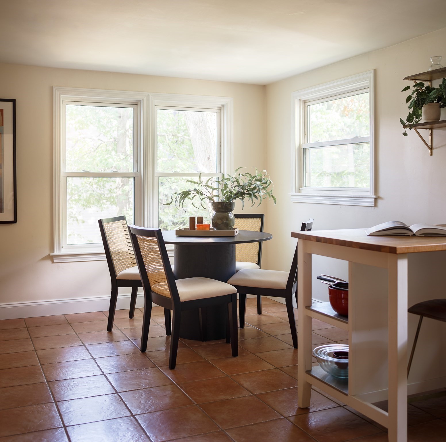
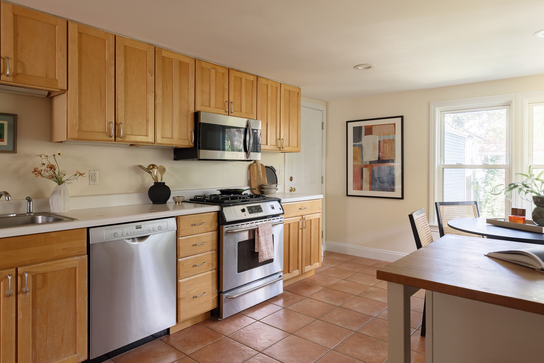
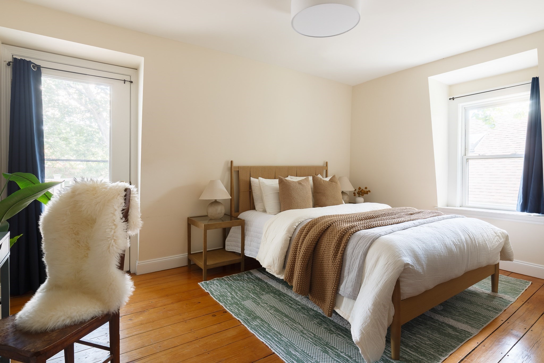
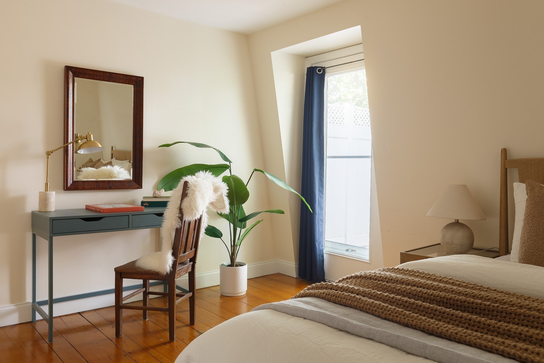
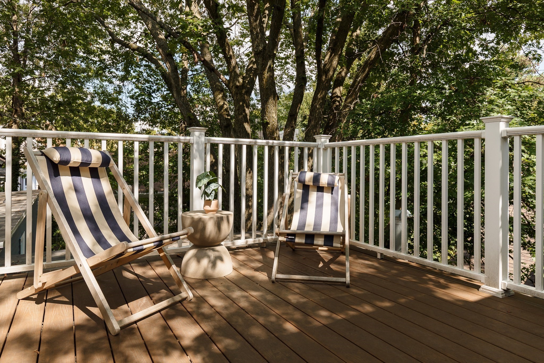
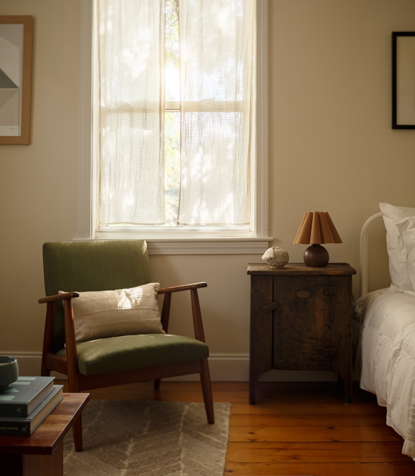
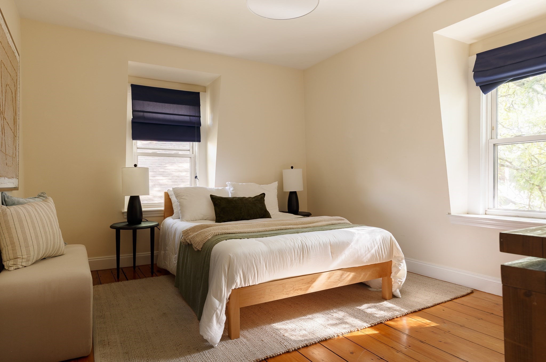
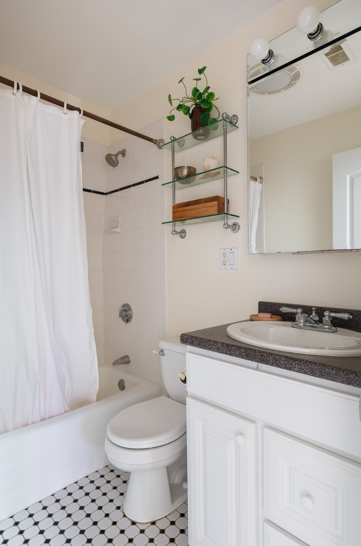
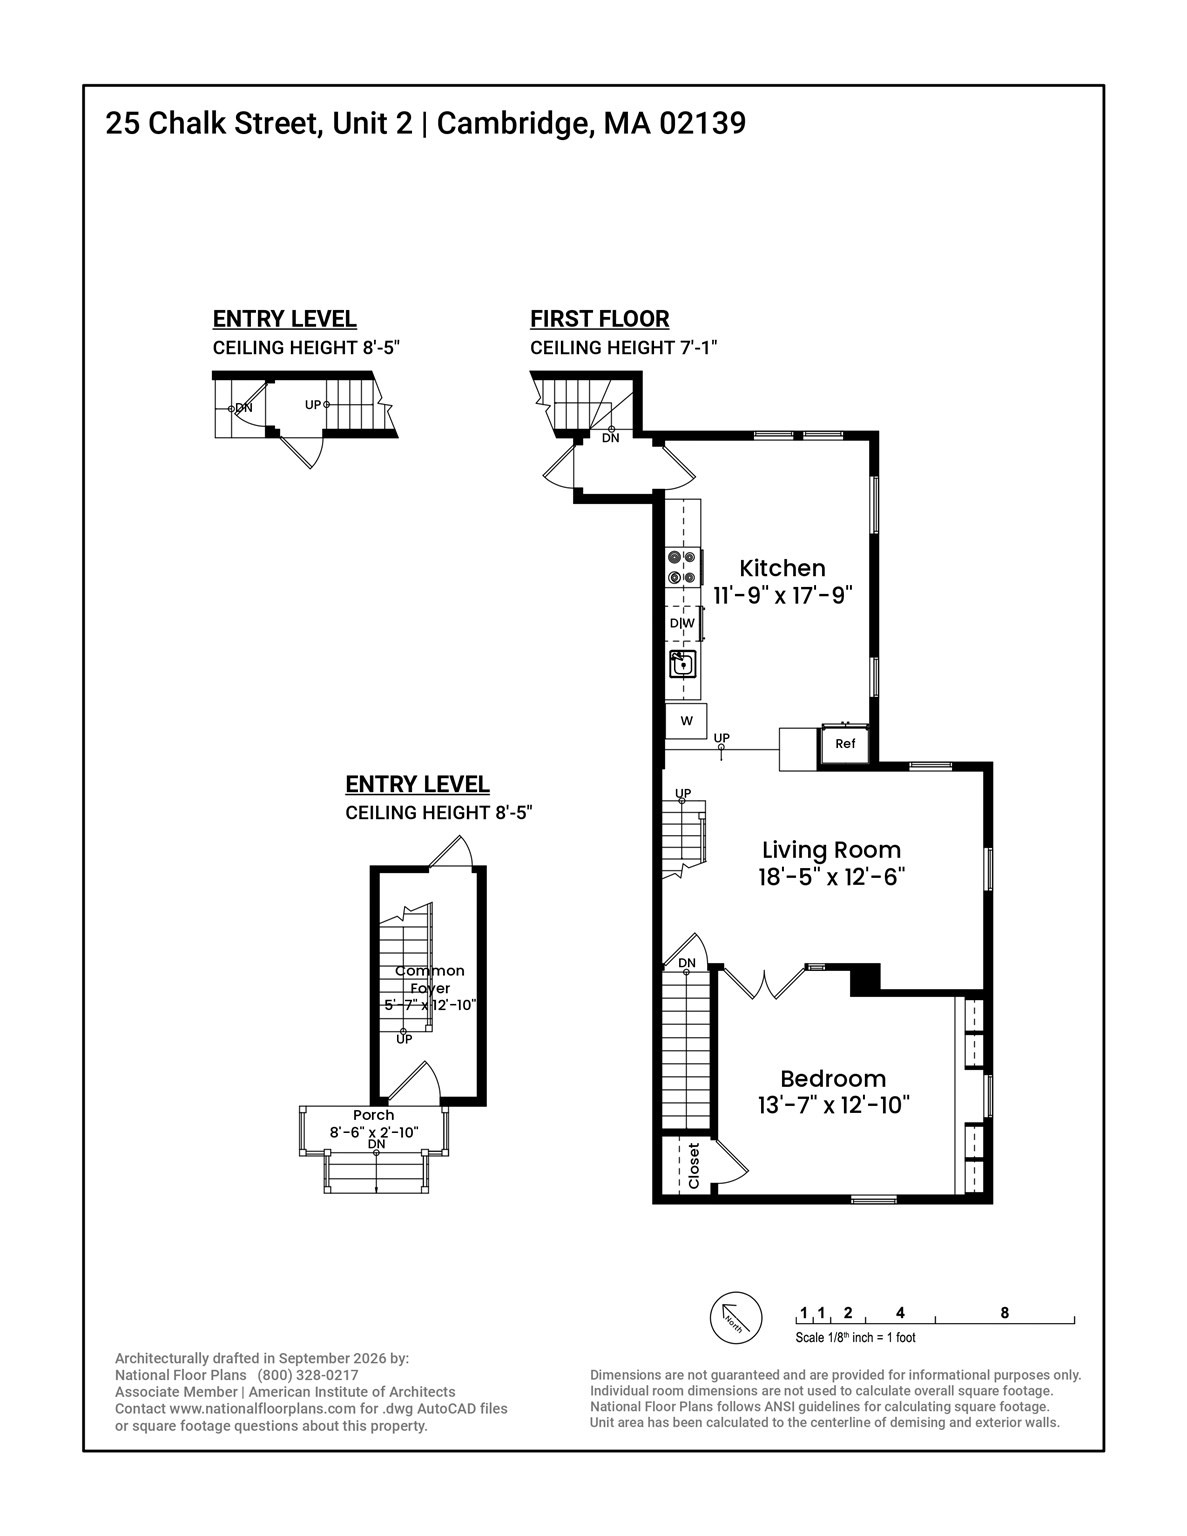
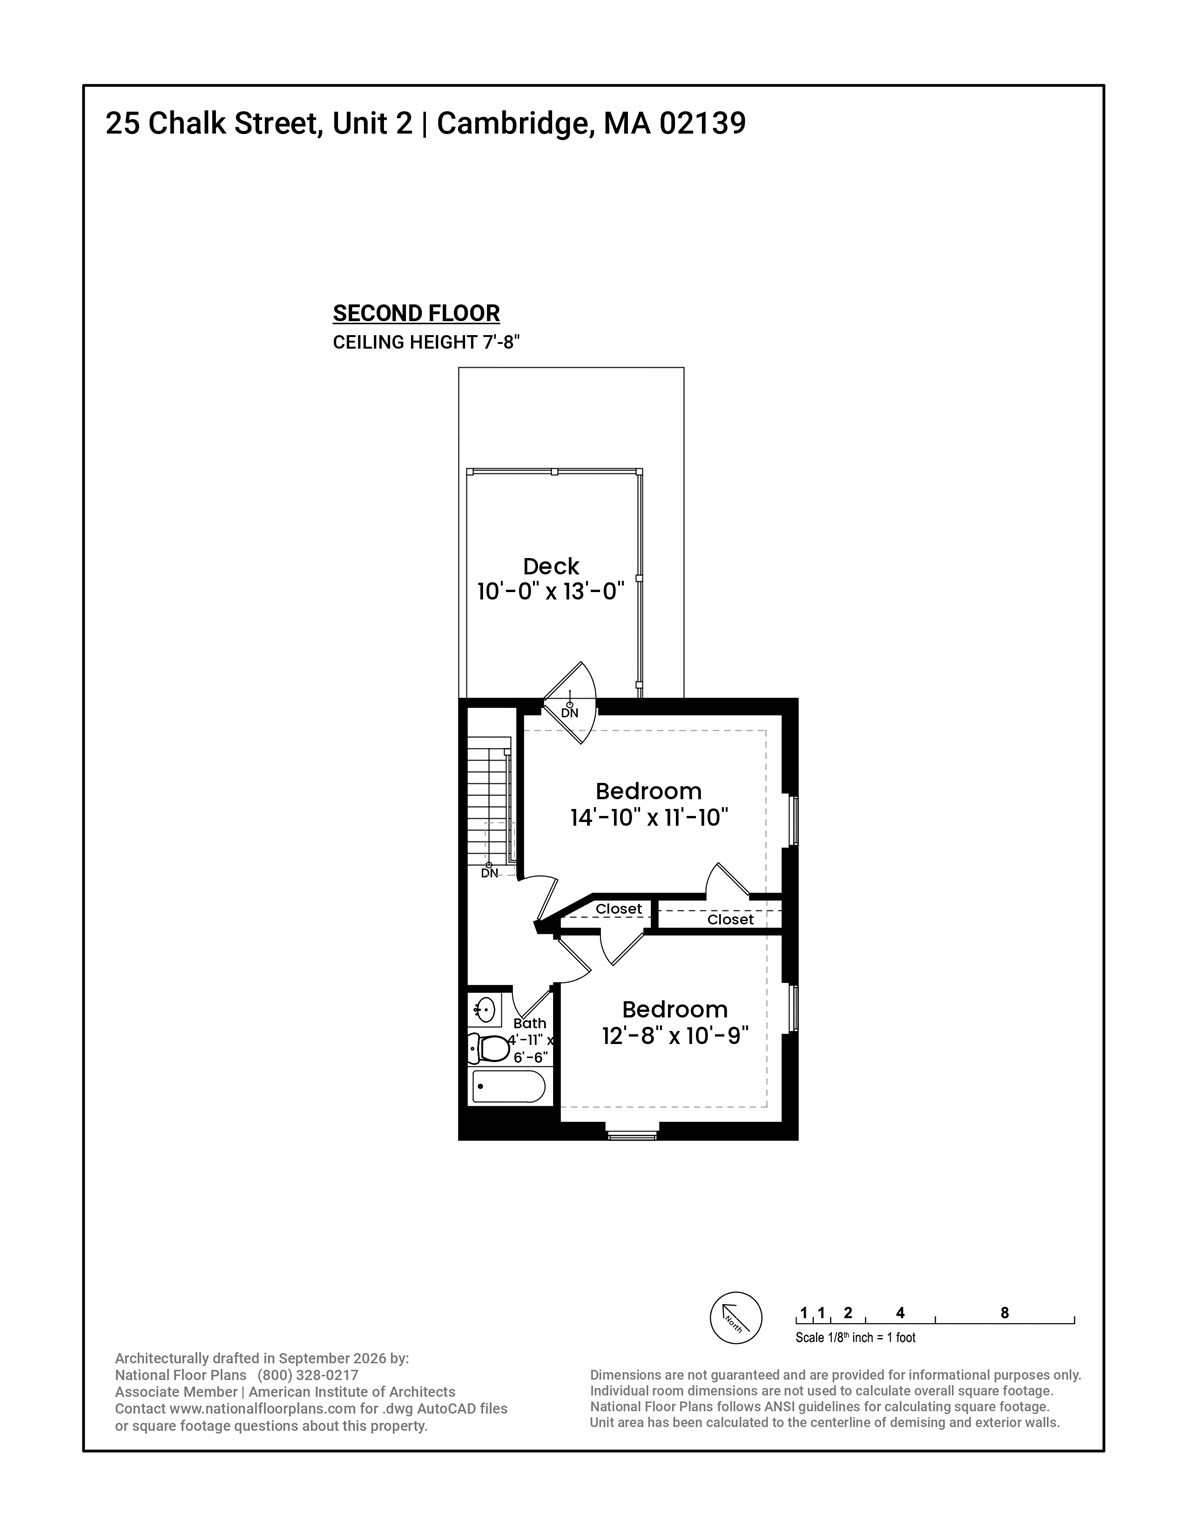
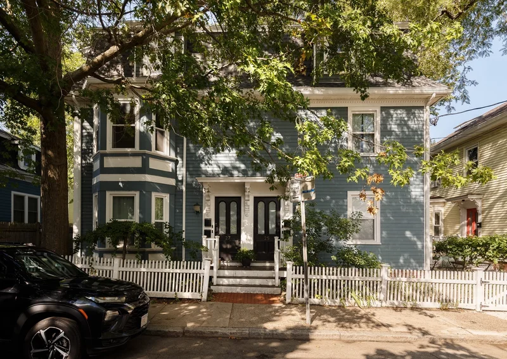
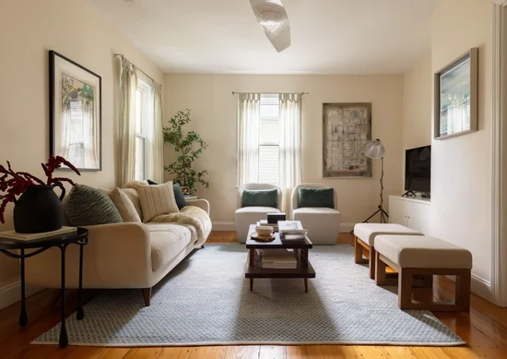
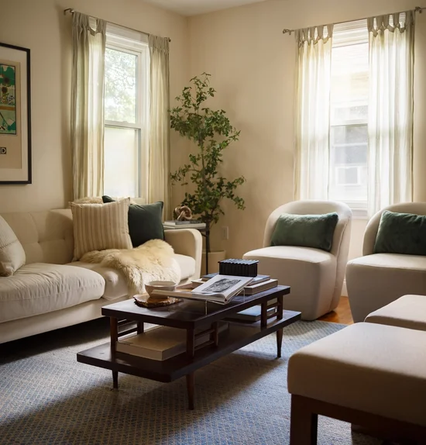
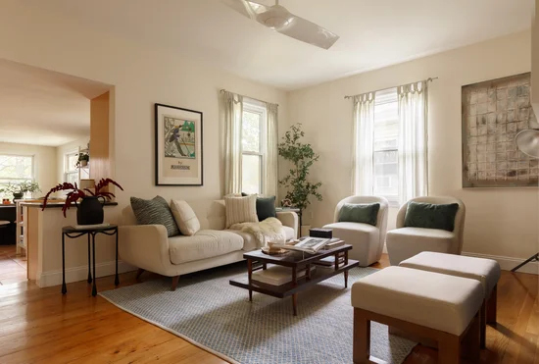
In a particularly connected pocket of Cambridgeport, a tree-lined one-way street offers a quieter side of city living. This two-level home carries that feeling inside with leafy private outdoor space and abundant natural light, creating a sense of retreat while the energy of Central and Harvard Squares remains just beyond. Wide-plank pine floors ground the main level, centered around a bright living room that flows through double French doors to a bedroom lined with expansive built-ins, offering flexibility as a secondary living space or office. The eat-in kitchen has room for a dining table for six, space for an island, and a stainless steel appliance suite. Upstairs, two bedrooms share a private level of their own, illuminated by an oversized skylight with leafy views. The primary opens directly to an expansive private deck surrounded by greenery for an almost treehouse-like feel above the yard below, while the second bedroom sits opposite and next to a full bathroom finished with black-and-white mosaic tile flooring. Central A / C, an in-unit Miele washer, private basement storage and a shared yard complete the home. Close to MIT, Dana Park and the Charles River, 25 Chalk Street also puts Trader Joe’s, Whole Foods, the Red Line, Mass Pike and Greater Boston within easy reach.

Ask a Local Expert

Property Highlights

Property Type
Residential
Property Sub Type
Condominium
Bedrooms
3
Total Bathrooms
1
Living Area
1,101
Price / Sqft
$976
Acres
0.11
Year Built
1867

Location

Area
Cambridgeport
City/Township
Cambridge
County
Middlesex
Zoning
res

Property Details

Price
$1,075,000
Property Type
Residential
Property Sub Type
Condominium

Building

Structure Type
Low-Rise
Stories
2
Total Area
1,101 Sqft

Community

Community Features
Public Transportation, Shopping, Park, Bike Path, Highway Access, Public School, T-Station, University

Interior Features

Bedrooms and Bathrooms

Total Bathrooms
1
Full Bathrooms
1
Bedrooms
3

Rooms and Basement

Total Rooms
5
Basement Features
Y

Area and Spaces

Living Area
1,101
Above Grade Finished Area
1,101
Number of Units
5

Appliances

Appliances
Range, Dishwasher, Microwave, Refrigerator

Interior Features

Flooring
Tile, Hardwood
Laundry Features
Second Floor, In Unit
Door Features
French Doors
Entry Level
2

Heating and Cooling

Heating Features
Central, Forced Air, Natural Gas

Building Details

Construction

Year Built
1867
Common Walls
No One Above

Materials

Construction Materials
Frame
Roof
Shingle

Taxes

Tax

Tax (Annual)
$2,488.21
Tax Assessed Value
875300.00

HOA

Association Fee
$304.50 /mo
Association Fee Includes
Water, Sewer, Insurance, Maintenance Structure, Trash, Reserve Funds

Heating, Cooling & Utilities

Cooling Features
Central Air

Utilities

Utilities
for Gas Range, for Electric Oven
Sewer
Public Sewer
Water Source
Public

Lot

Acres
0.11
Lot Size
0.11
Lot Size Area Sq Ft
4,991

Exterior Features

Exterior Features
Deck
Patio And Porch Features
Deck

Parking

Parking Features
On Street
Listed by Currier, Lane & Young, Compass
Listing Data last updated 09/21/2026 07:40 am
Get a Link to this Property: Copy To Clipboard
QR Code link to this property

Phone:
Connect with:

Payment Calculator

per month. fixed. % interest.
$
%
$
%
Principal & Interest
+ Home Insurance
+ Property Tax
+ HOA Fees
per month
Total interest paid over s will be:
All estimates and provided for informational purposes only. Actual amounts may vary. The output of the tool is not a loan offer or solicitation, nor is it financial or legal advice. Information, rates, programs and loan scenarios shown are for example only as of 21-Sep-2026 and are subject to change without notice. Interest rates provided by the St. Louis Federal Reserve Economic Data (FRED). All products are subject to credit and property approval. Not all products are available in all states or for all loan amounts. Other restrictions and limitations apply. Contact your preferred lender for the pricing associated with your specific transaction. Calculations are generated by Open Source mortgage calculation software tools using common mathematical formulas. All calculations should be independently verified.
Get Walk Score Content

Property History

Today
Property information last updated
4 days ago
Status Active. This is the date the listing was placed on market.
Cumulative Days on Market: 5 days (includes prior listings) · Currently listed since September 16, 2026. Data provided by the MLS.

Similar Properties