Property Details

Start of property details
Share this property:
115 Harvey Street, Unit 1
Cambridge, MA 02140
4 days ago
NEW
$1,000,000
Active
3
Beds
2
Baths
2
Garage
1,320
Sqft
2014
Yr. Built
MLS# 73578142
Cumulative Days on Market: 5 · Includes prior listings · Currently listed since 09/16/26 · Data provided by the MLS.

Property Description

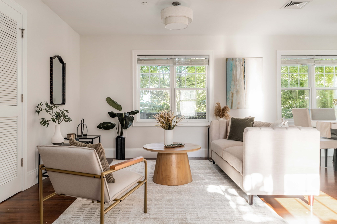
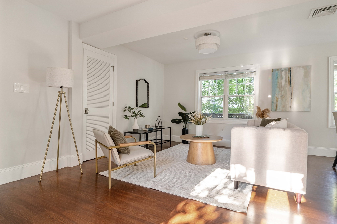
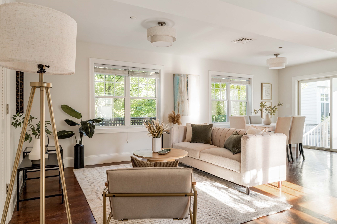
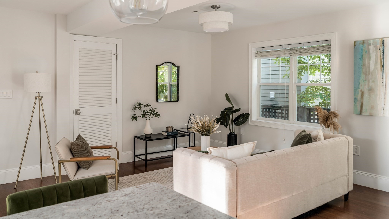
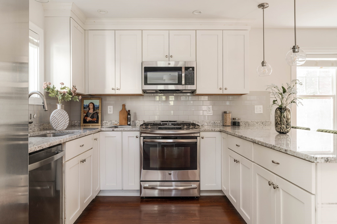
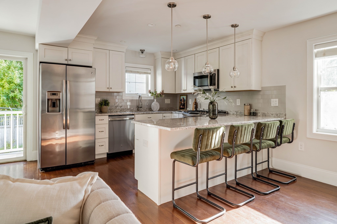
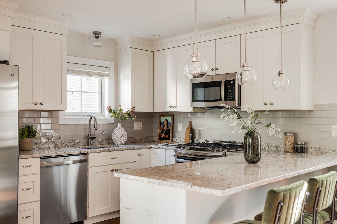
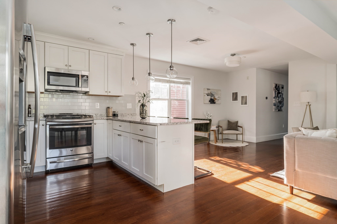
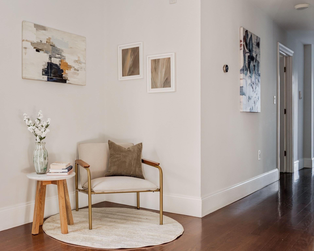
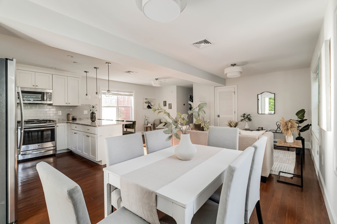
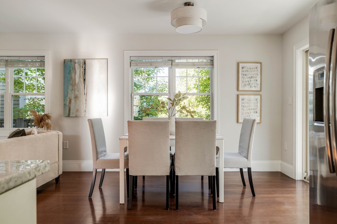
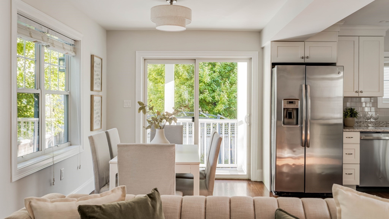
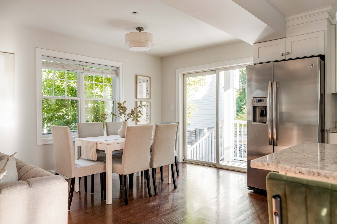
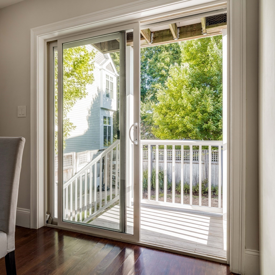
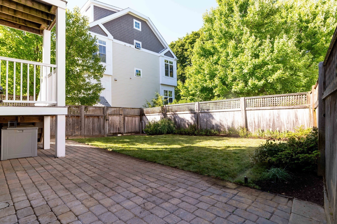
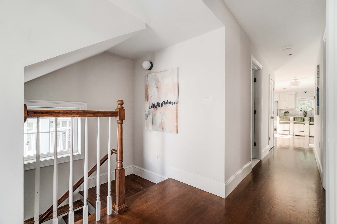
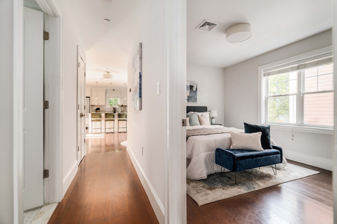
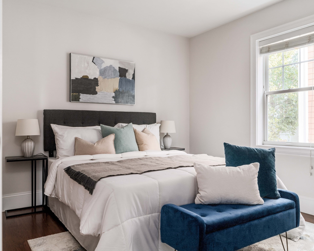
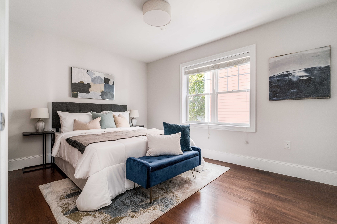
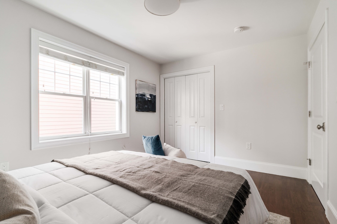
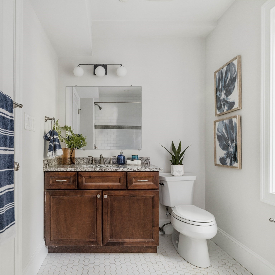
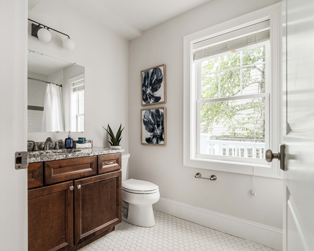
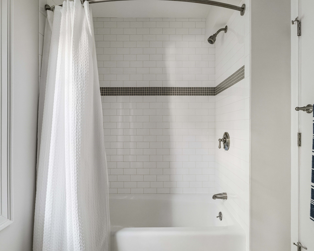
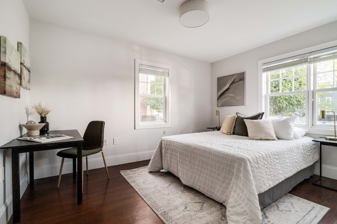
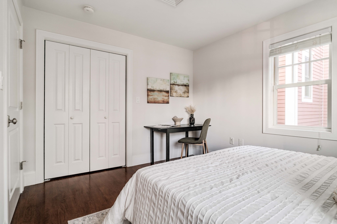
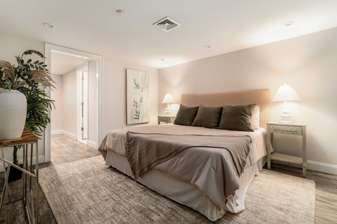
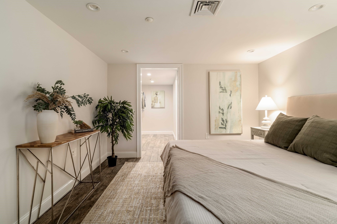
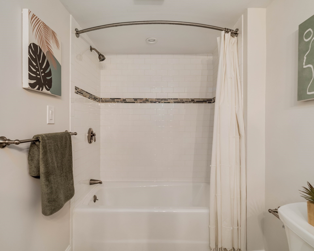
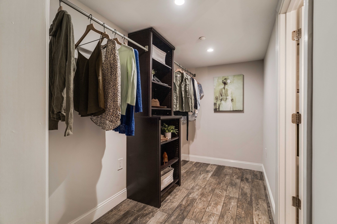
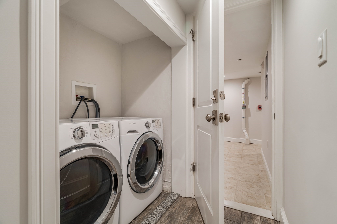
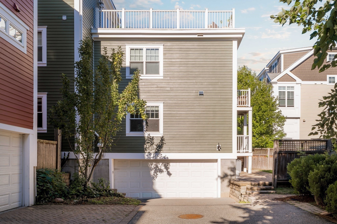
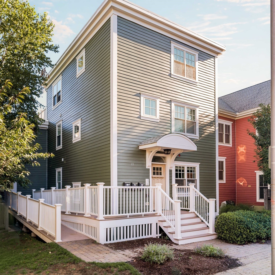
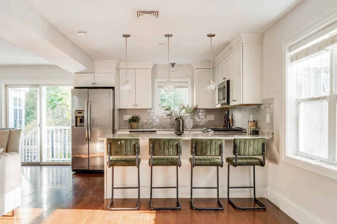
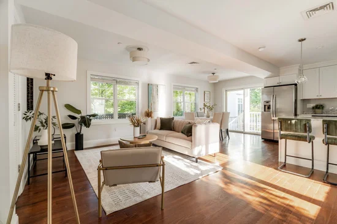
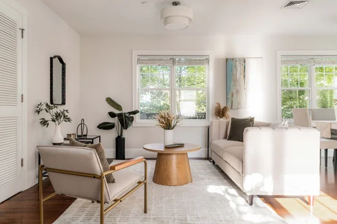
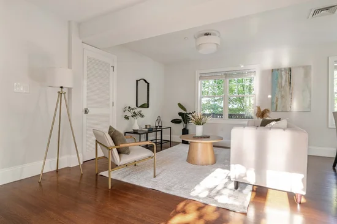
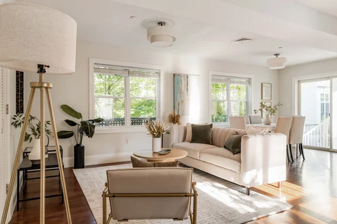
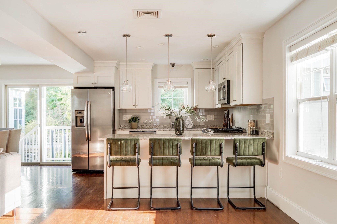
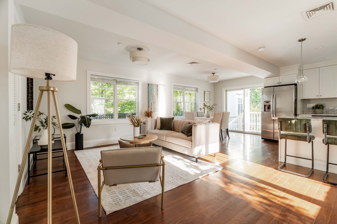
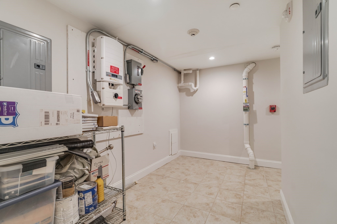
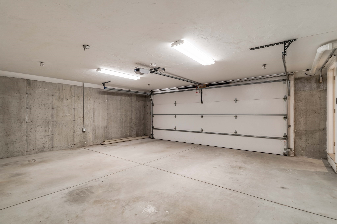
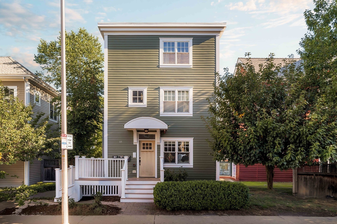
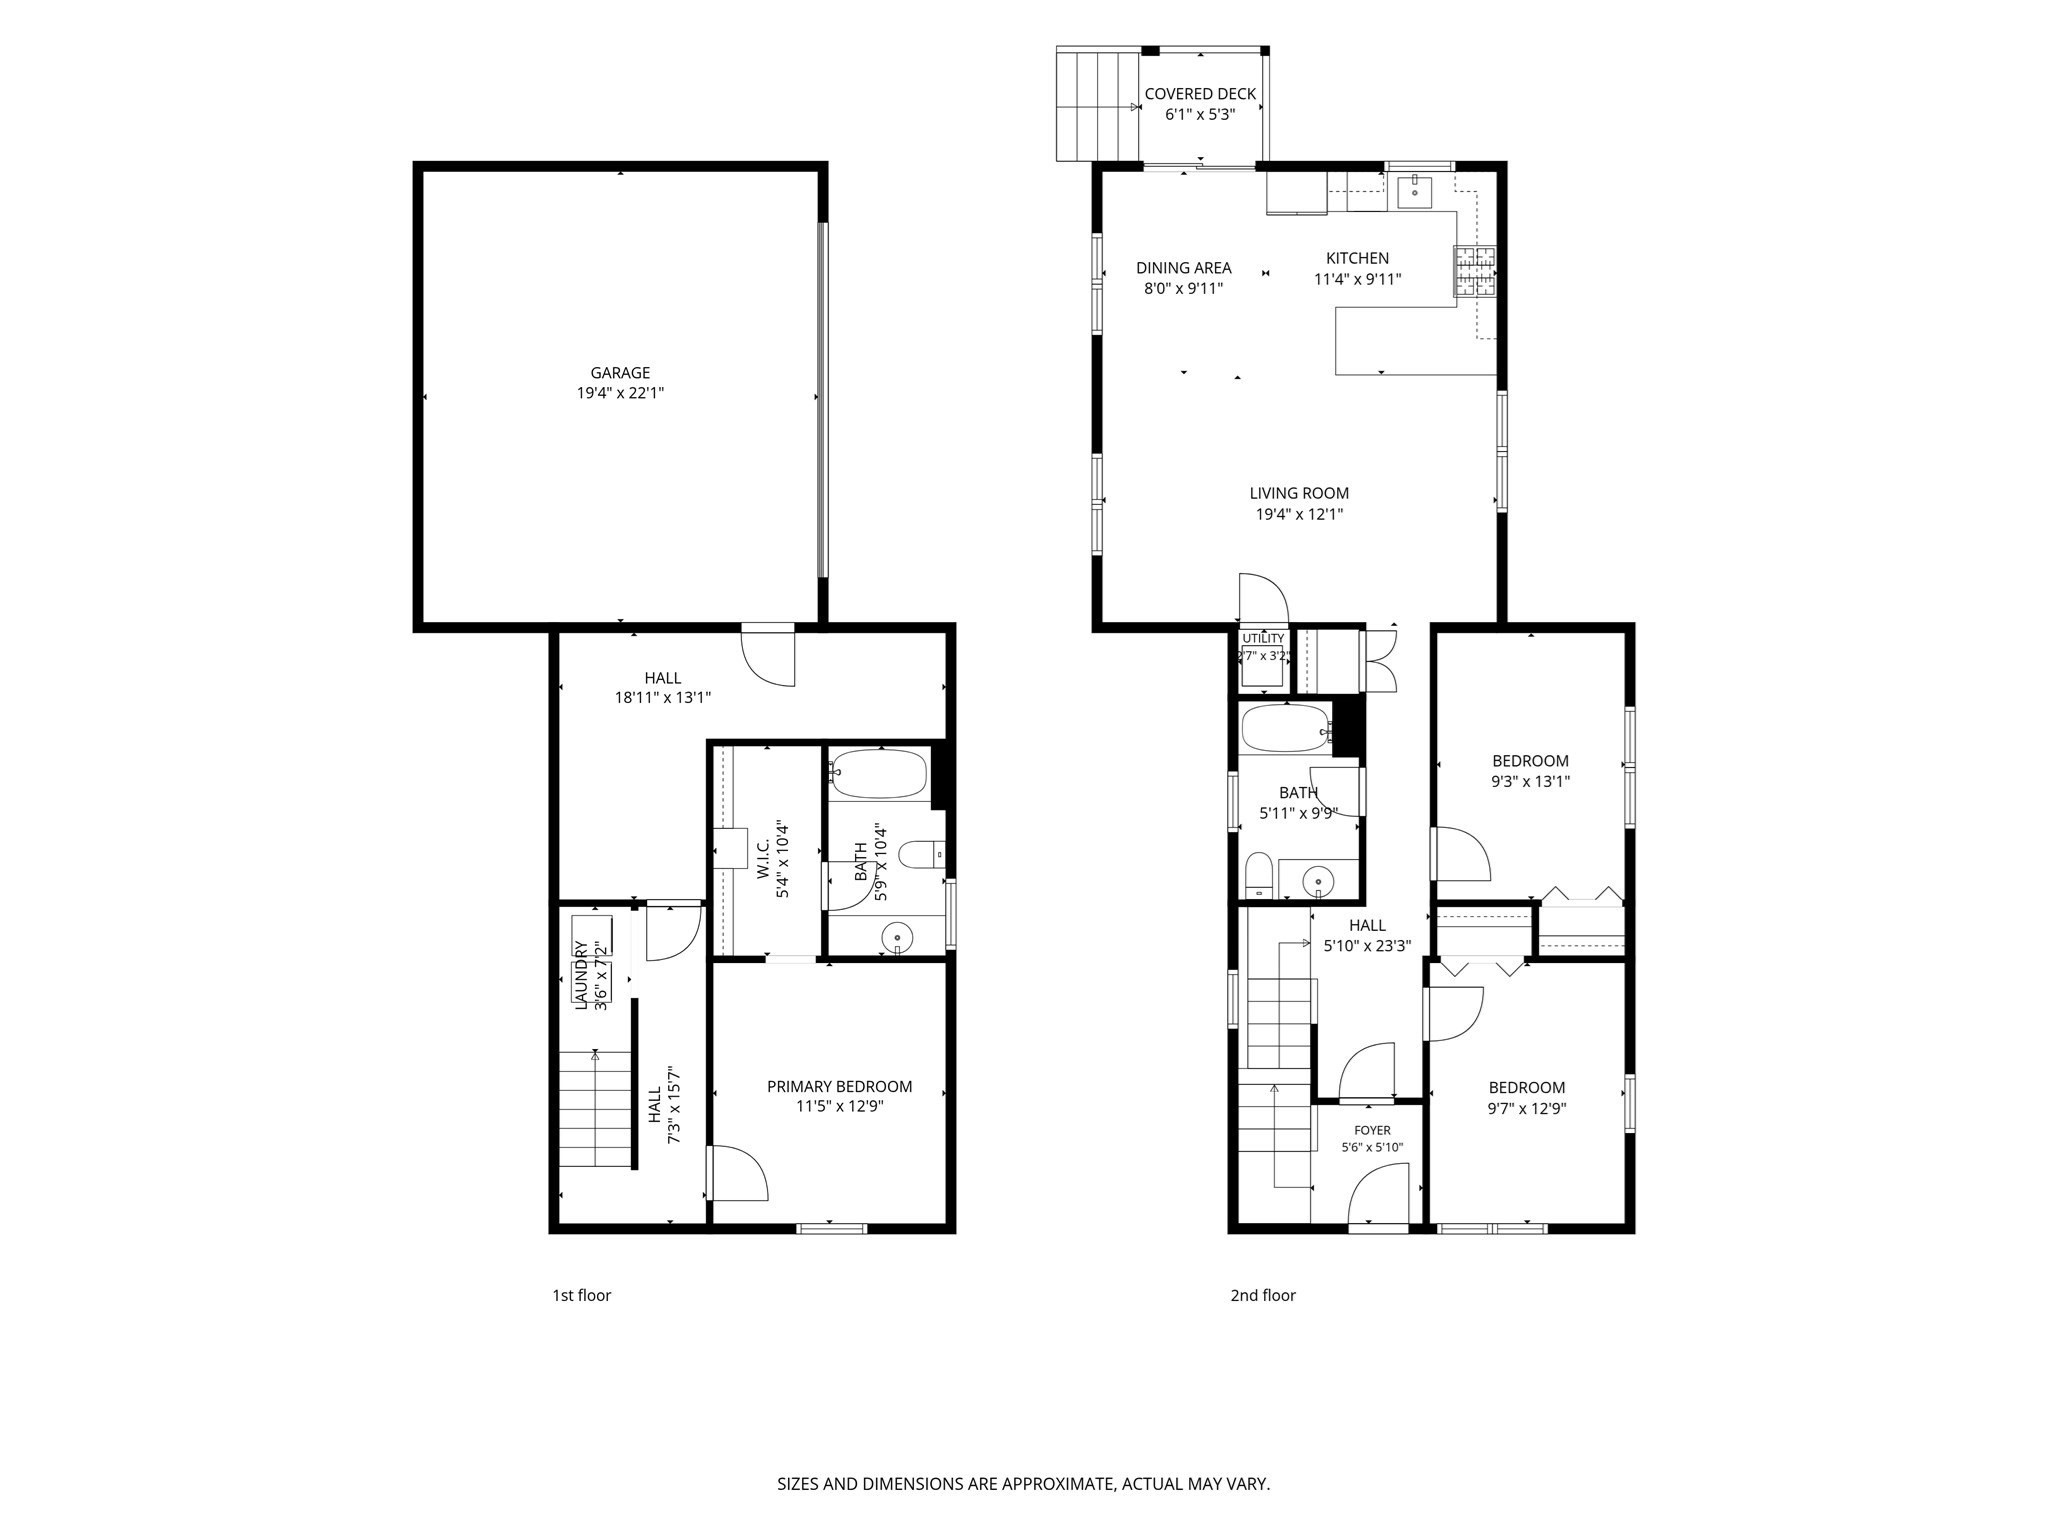
What could be better than open-plan Cambridge living with 3 bedrooms, 2 baths, a large private yard, and a 2-car garage—all just minutes from Davis Square? Set on a tree-lined residential street, 115 Harvey Street offers an appealing blend of space, comfort, and convenience. The newly sided exterior gives the property a fresh look, while the spacious two-level condo is ready for its next owner. Inside, tall ceilings and hardwood floors create an airy welcoming feel, complemented by a modern kitchen with stainless steel appliances. The main level features 2 bedrooms and an open living / dining area, while downstairs, the expansive primary suite offers a generous dressing area and convenient laundry. Central air keeps things comfortable year-round, with direct access to the private 2-car garage. Outside, enjoy a landscaped back yard—an inviting retreat for relaxing or entertaining. 20 solar panels on the roof are currently connected to the common panel. This is a new condo conversion and the other 2 condos will be sold in the spring. Close to Danehy Park, Linear Bike Path, Pemberton Farms, Davis Square and easy access to Routes 2 and 93. Offers, if any, are due on Tuesday, September 22nd at 11am.

Ask a Local Expert

Property Highlights

Property Type
Residential
Property Sub Type
Condominium
Bedrooms
3
Total Bathrooms
2
Living Area
1,320
Price / Sqft
$758
Year Built
2014

Location

Area
North Cambridge
City/Township
Cambridge
County
Middlesex
Zoning
RES

Property Details
Price
$1,000,000
Property Type
Residential
Property Sub Type
Condominium

Building

Structure Type
2/3 Family
Stories
2
Total Area
1,320 Sqft

Community

Community Features
Public Transportation, Shopping, Pool, Tennis Court(s), Park, Walk/Jog Trails, Golf, Laundromat, Bike Path, Conservation Area, Highway Access, House of Worship, Private School, Public School, T-Station, University

Interior Features

Bedrooms and Bathrooms

Total Bathrooms
2
Full Bathrooms
2
Bedrooms
3

Rooms and Basement

Total Rooms
5
Basement Features
Y

Area and Spaces

Living Area
1,320
Above Grade Finished Area
950
Below Grade Finished Area
370
Number of Units
3

Appliances

Appliances
Range, Dishwasher, Disposal, Microwave, Refrigerator, Washer, Dryer

Interior Features

Flooring
Tile, Hardwood
Laundry Features
In Basement, In Unit, Electric Dryer Hookup
Accessibility Features
No
Window Features
Insulated Windows
Electic
Circuit Breakers, 100 Amp Service
Entry Level
1

Heating and Cooling

Heating Features
Central, Forced Air, Wall Furnace, Hydro Air, Radiant

Building Details
Construction

Year Built
2014

Materials
Construction Materials
Frame
Roof
Rubber

Taxes

Tax

Tax (Annual)
$6,190.36
Tax Assessed Value
999999.00

HOA

Association Fee
$377 /mo
Association Fee Includes
Water, Sewer, Insurance, Maintenance Structure, Maintenance Grounds, Reserve Funds

Heating, Cooling & Utilities

Cooling Features
Central Air

Utilities

Utilities
for Gas Range, for Gas Oven, for Electric Dryer
Sewer
Public Sewer

Green Energy

Energy Efficiency Features
Thermostat

Utilities

Water Source
Public

Green Energy

Power Production Type
A

Exterior Features

Exterior Features
Deck, Fenced Yard, Professional Landscaping, Sprinkler System
Patio And Porch Features
Deck
Fencing
Fenced

Parking

Total Parking Spaces
2
Garage Capacity
2
Covered Spaces
2
Parking Features
Attached, Garage Door Opener, Driveway
Listed by MonaLisa Team, Compass
Listing Data last updated 09/21/2026 07:40 am
Get a Link to this Property: Copy To Clipboard
QR Code link to this property

Phone:
Connect with:

Payment Calculator

per month. fixed. % interest.
$
%
$
%
Principal & Interest
+ Home Insurance
+ Property Tax
+ HOA Fees
per month
Total interest paid over s will be:
All estimates and provided for informational purposes only. Actual amounts may vary. The output of the tool is not a loan offer or solicitation, nor is it financial or legal advice. Information, rates, programs and loan scenarios shown are for example only as of 21-Sep-2026 and are subject to change without notice. Interest rates provided by the St. Louis Federal Reserve Economic Data (FRED). All products are subject to credit and property approval. Not all products are available in all states or for all loan amounts. Other restrictions and limitations apply. Contact your preferred lender for the pricing associated with your specific transaction. Calculations are generated by Open Source mortgage calculation software tools using common mathematical formulas. All calculations should be independently verified.
Get Walk Score Content

Property History

Today
Property information last updated
4 days ago
Status Active. This is the date the listing was placed on market.
Cumulative Days on Market: 5 days (includes prior listings) · Currently listed since September 16, 2026. Data provided by the MLS.

Similar Properties