Property Details

Start of property details
Share this property:
199 State St, Unit 201
Boston, MA 02109
4 days ago
NEW
$2,995,000
Active
3
Beds
4
Baths
2,695
Sqft
0.06
Acres
1899
Yr. Built
MLS# 73577868
Cumulative Days on Market: 5 · Includes prior listings · Currently listed since 09/16/26 · Data provided by the MLS.

Property Description

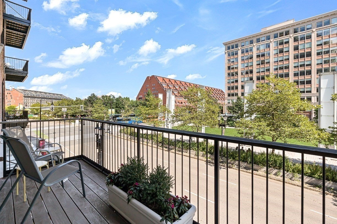
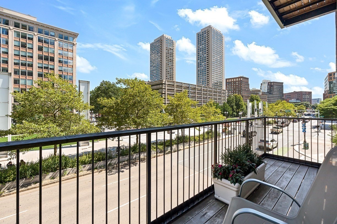
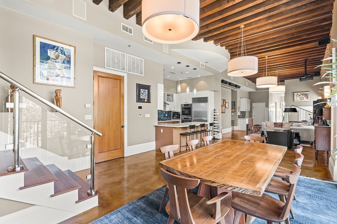
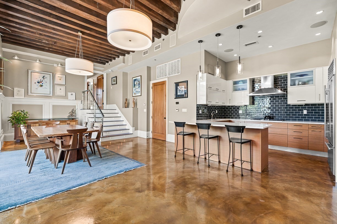
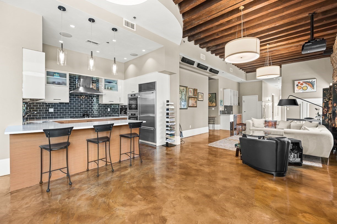
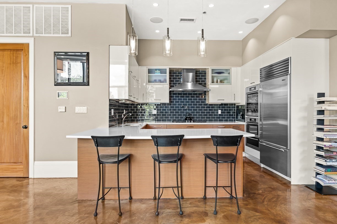
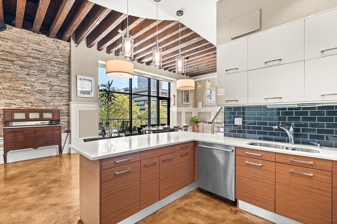
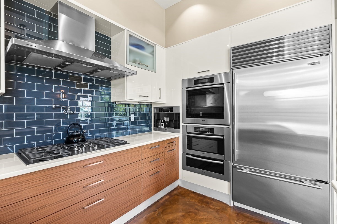
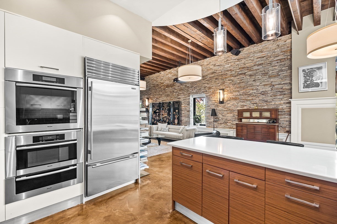
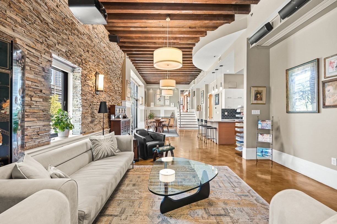
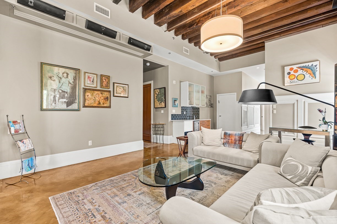
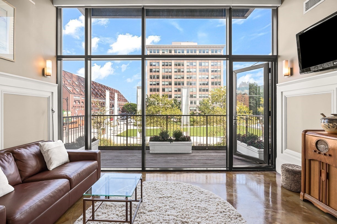
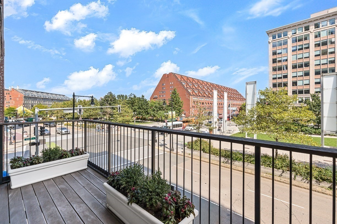
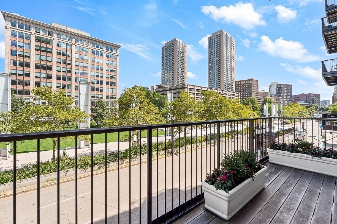
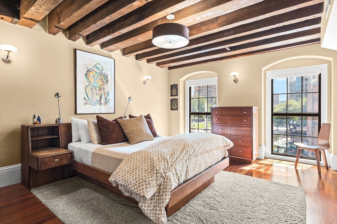
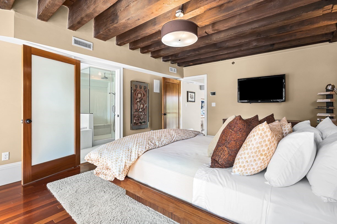
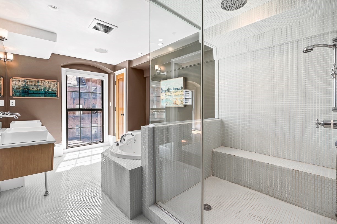
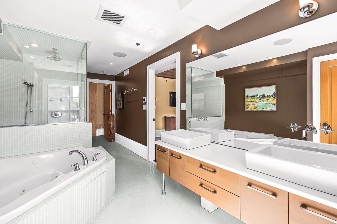
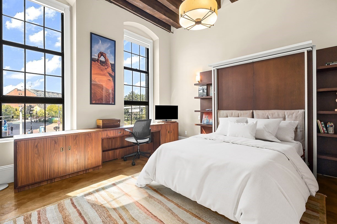
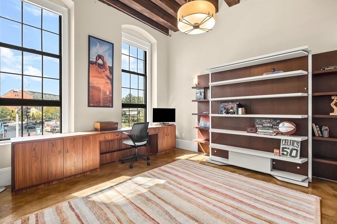
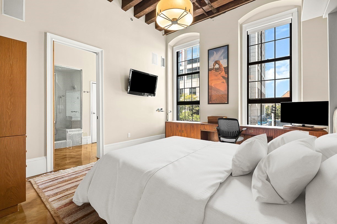
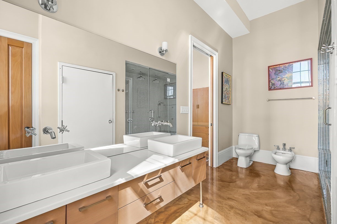
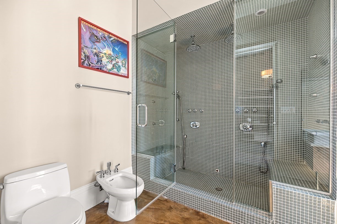
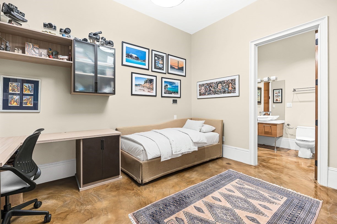
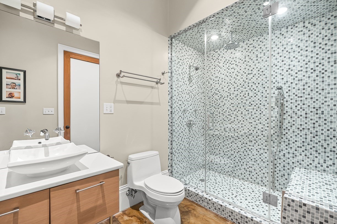
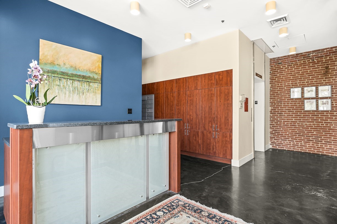
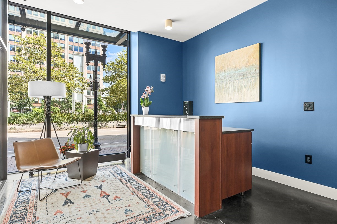
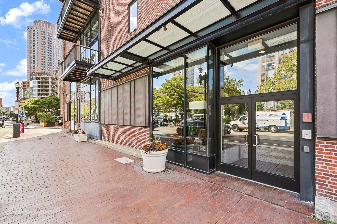
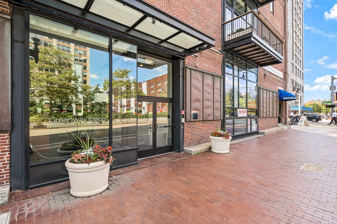
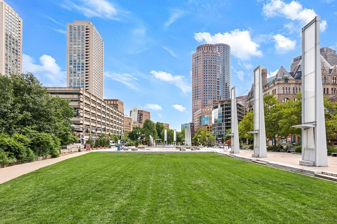
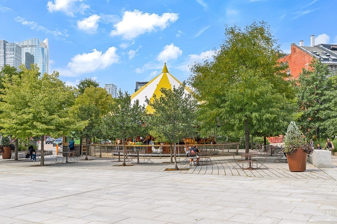
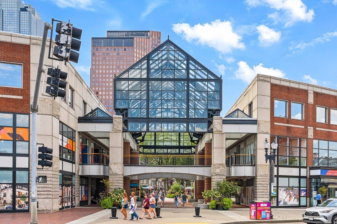
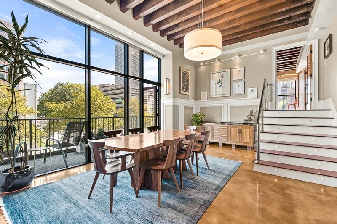
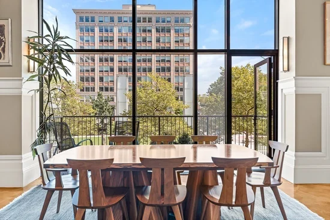
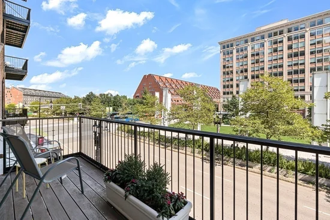
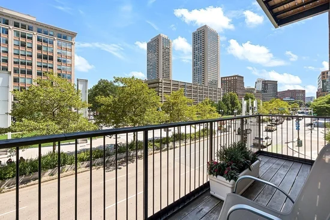
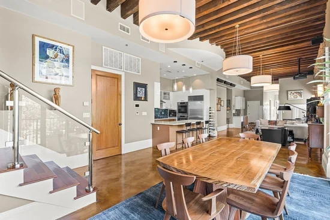
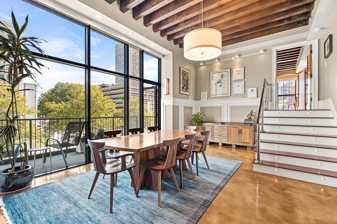
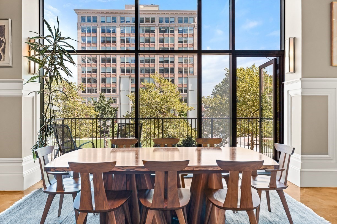
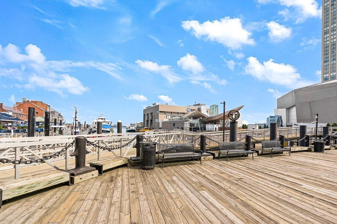
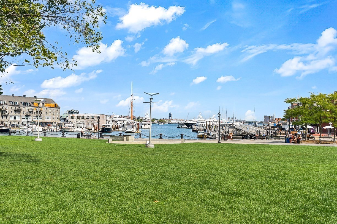
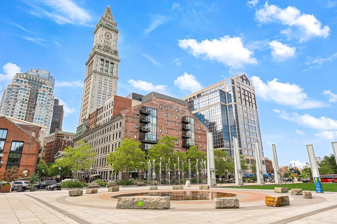
Loft style, Brick and Beam residence with unobstructed views of the Greenway and Waterfront. Impressive floor plan spanning the buildings’ width, direct elevator access, two private balconies, 14' ceilings and windows with three exposures. Chefs’ kitchen with white stone countertop, high-end appliances and gas cooking. Dining area with custom lighting, floor-to-ceiling windows, walk-out balcony, and unobstructed views of the City. Living room offers stone wall, Projection TV, polished concrete floors and custom bar area. Master bedroom with hardwood floors, walk-in closet and ensuite bath offering custom glass tile work, Jacuzzi tub, spa shower, and double vanity. Guest bedrooms with ensuite bathrooms. Electronic window treatments and deeded storage. Greenway Place is a boutique building with professional management, pet-friendly and high owner occupancy. An iconic location on the Waterfront, between the North End, Seaport District, Downtown Boston and all major transportation points.

Ask a Local Expert

Property Highlights

Property Type
Residential
Property Sub Type
Condominium
Bedrooms
3
Total Bathrooms
4
Living Area
2,695
Price / Sqft
$1,111
Acres
0.06
Year Built
1899

Location

Area
Waterfront
City/Township
Boston
Waterfront
Yes
County
Suffolk
Zoning
CD

Lake/Waterfront Information

Waterfront Features
Waterfront, Harbor

Property Details
Price
$2,995,000
Property Type
Residential
Property Sub Type
Condominium

Building

Structure Type
Mid-Rise
Stories
1
Total Area
2,695 Sqft

Community

Community Features
Public Transportation, Shopping, Pool, Tennis Court(s), Park, Walk/Jog Trails, Medical Facility, Laundromat, Bike Path, Conservation Area, Highway Access, House of Worship, Marina, Private School, Public School, T-Station, University, Other

Interior Features

Bedrooms and Bathrooms

Total Bathrooms
4
Full Bathrooms
3
1/2 Bathrooms
1
Bedrooms
3

Rooms and Basement

Total Rooms
8
Basement Features
Y

Area and Spaces

Living Area
2,695
Above Grade Finished Area
2,695
Number of Units
11

Appliances

Appliances
Oven, Dishwasher, Disposal, Microwave, Range, Refrigerator, Freezer, Washer, Dryer, Wine Refrigerator, Range Hood, Plumbed For Ice Maker

Interior Features

Interior Features
High Speed Internet
Flooring
Tile, Concrete, Hardwood
Laundry Features
In Unit, Washer Hookup
Accessibility Features
Accessible Entrance
Door Features
Insulated Doors
Window Features
Insulated Windows
Security Features
Intercom
Electic
Circuit Breakers
Entry Level
2
Entry Location
Unit Placement(Front)

Heating and Cooling

Heating Features
Forced Air, Individual, Unit Control

Building Details

Construction

Year Built
1899

Materials
Construction Materials
Brick, Stone
Roof
Slate, Rubber, Other

Taxes

Tax

Tax (Annual)
$26,309.20
Tax Assessed Value
2452800.00

HOA

Association Fee
$2,248.75
Association Ammenities
Elevator(s), Storage
Association Fee Includes
Gas, Water, Sewer, Insurance, Maintenance Structure, Snow Removal, Trash, Reserve Funds

Heating, Cooling & Utilities

Cooling Features
Central Air, Individual, Unit Control

Utilities

Utilities
for Gas Range, for Electric Oven, Washer Hookup, Icemaker Connection
Sewer
Public Sewer
Water Source
Public

Lot

Acres
0.06
Lot Size
0.06
Lot Size Area Sq Ft
2,695

Exterior Features

Exterior Features
Balcony
Listed by Carmela Laurella, CL Properties
Listing Data last updated 09/21/2026 07:40 am
Get a Link to this Property: Copy To Clipboard
QR Code link to this property

Phone:
Connect with:

Payment Calculator

per month. fixed. % interest.
$
%
$
%
Principal & Interest
+ Home Insurance
+ Property Tax
+ HOA Fees
per month
Total interest paid over s will be:
All estimates and provided for informational purposes only. Actual amounts may vary. The output of the tool is not a loan offer or solicitation, nor is it financial or legal advice. Information, rates, programs and loan scenarios shown are for example only as of 21-Sep-2026 and are subject to change without notice. Interest rates provided by the St. Louis Federal Reserve Economic Data (FRED). All products are subject to credit and property approval. Not all products are available in all states or for all loan amounts. Other restrictions and limitations apply. Contact your preferred lender for the pricing associated with your specific transaction. Calculations are generated by Open Source mortgage calculation software tools using common mathematical formulas. All calculations should be independently verified.
Get Walk Score Content

Property History

Today
Property information last updated
4 days ago
Status Active. This is the date the listing was placed on market.
Cumulative Days on Market: 5 days (includes prior listings) · Currently listed since September 16, 2026. Data provided by the MLS.

Similar Properties