Start of property details
Property Description
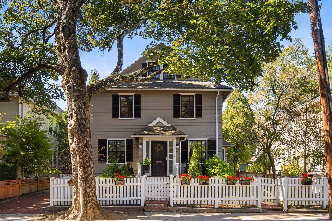
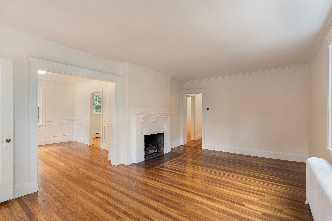
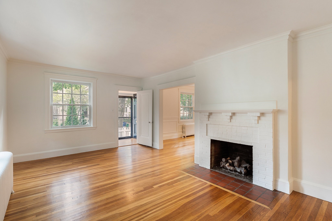
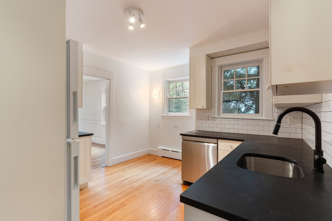
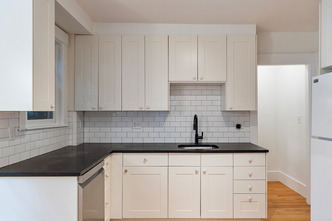
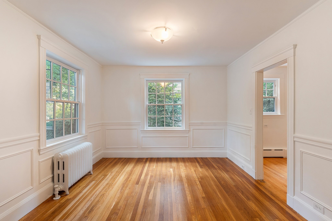
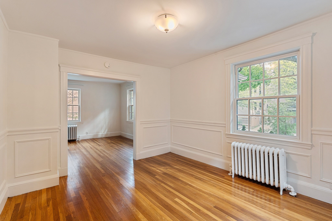
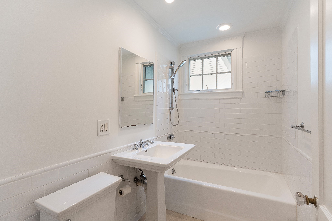
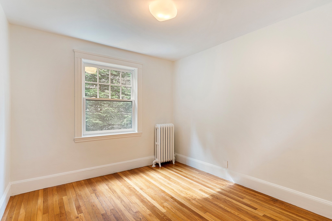
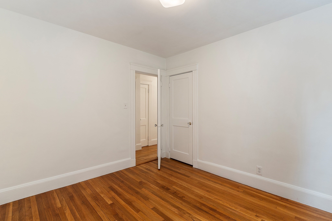
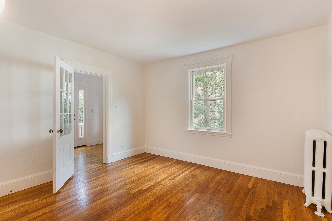
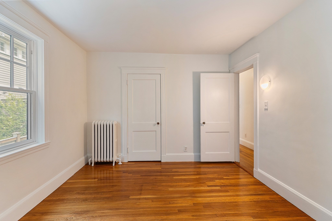
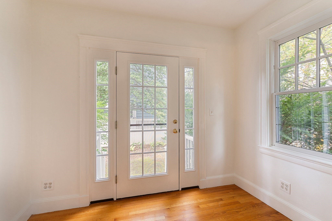
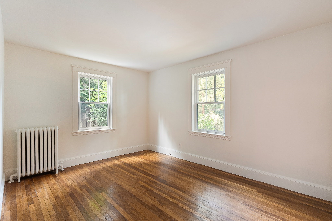
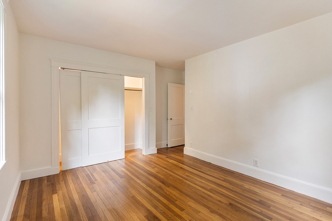
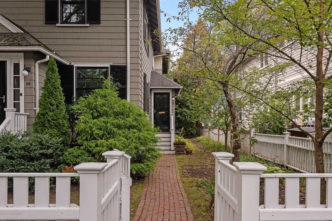
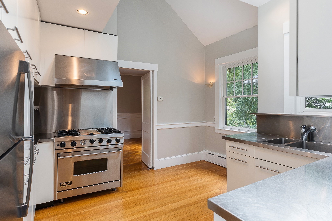
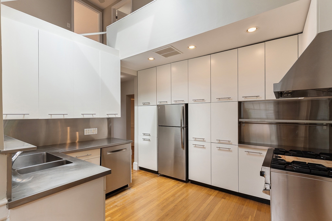
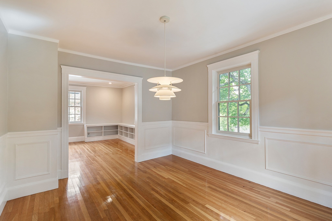
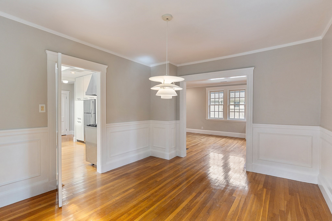
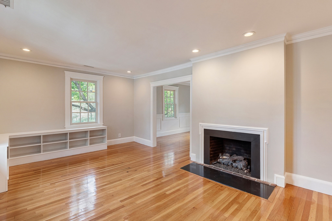
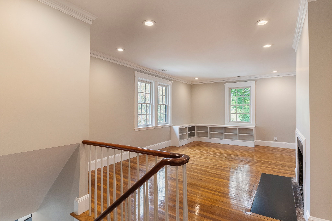
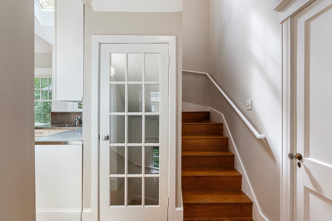
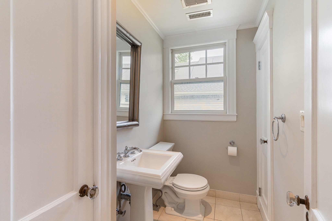
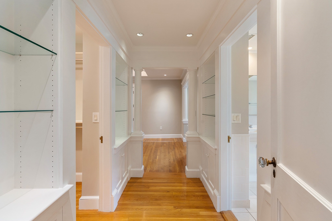
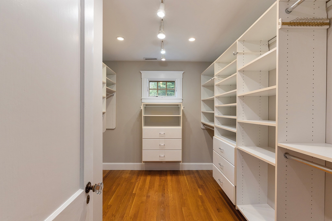
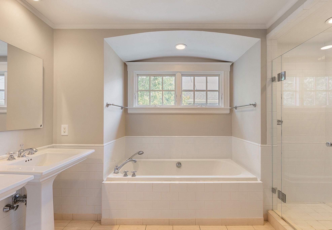
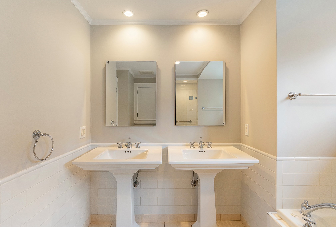
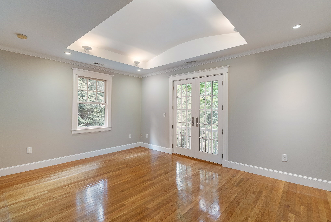
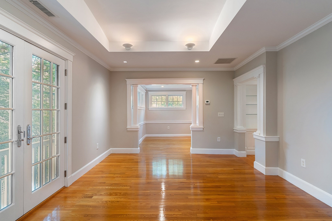
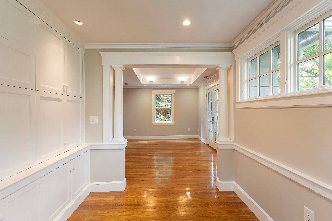
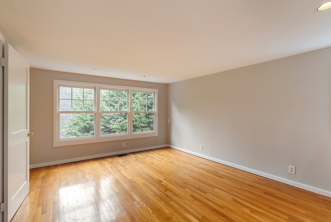
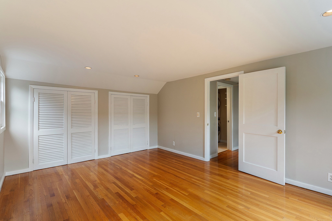
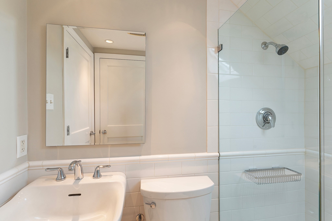
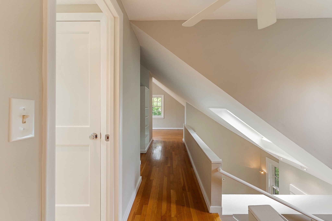
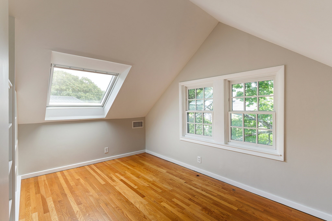
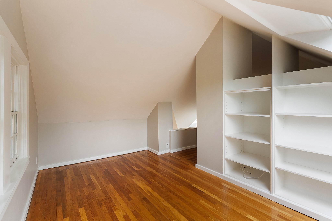
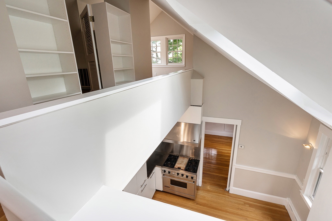
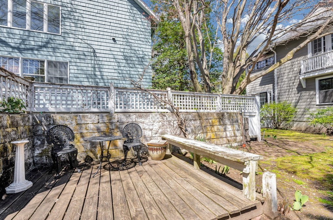
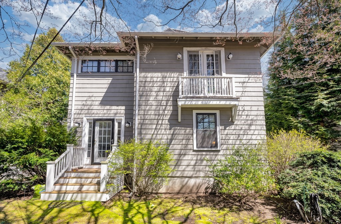
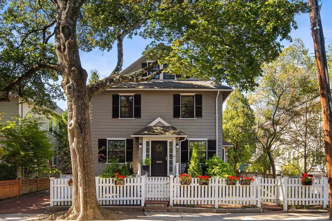
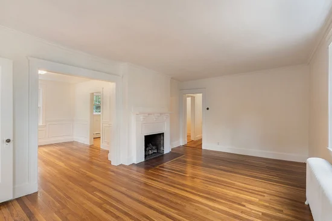
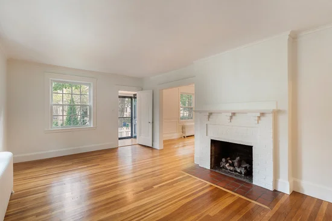
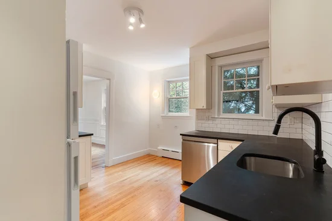
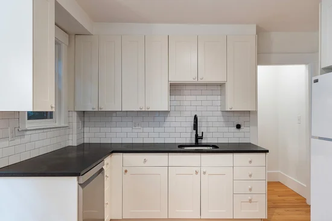
Nestled on a quiet, tree-lined street just moments from Huron Village, this two-family home presents a rare opportunity in one of West Cambridge’s most desirable neighborhoods. This distinctive multi-family residence combines classic architectural character with exceptional flexibility, offering an ideal setting for an investment, end-user, or future single-family conversion. The first-floor residence welcomes you with high ceilings, hardwood floors, and generous windows that fill the space with natural light. The well-proportioned layout includes a comfortable living room with a gas fireplace, dining room, kitchen, and three bedrooms, one with access to a shared backyard, along with basement storage. The upper residence is a striking multi-level duplex with a more contemporary feel. Its main living level is centered around an expansive living room with a gas fireplace, dining room, beautifully appointed kitchen, featuring vaulted ceilings, skylights, stainless steel countertops, custom cabinetry, and a professional-grade range, plus a powder room. A spacious primary suite with walk-in closet and en-suite bath is joined by a sitting room. The top floor offers a quiet retreat with a second bedroom, full bath, and two studies. Beyond the property, the location is exceptional. Huron Village’s cafés, shops, and restaurants are just a short stroll away, while Fresh Pond Reservation offers miles of walking and recreational trails nearby. Harvard Square is also easily accessible. Live in the duplex while generating rental income from the first floor, lease both residences, or envision the possibilities of bringing the property together as one remarkable single-family home. A rare combination of location, character, and long-term potential in West Cambridge.
Property Highlights
Location
Property Details
Building
Community
Interior Features
Bedrooms and Bathrooms
Rooms and Basement
Area and Spaces
Interior Features
Heating and Cooling
Building Details
Construction
Materials
Terms
Terms
Taxes
Tax
Heating, Cooling & Utilities
Utilities
Lot
Exterior Features
Parking
Payment Calculator
Property History
Similar Properties
