Property Details

Start of property details
Share this property:
51 Revere St, Unit 1
Boston, MA 02114
5 days ago
NEW
$735,000
Active
1
Beds
1
Baths
688
Sqft
0.02
Acres
1850
Yr. Built
MLS# 73577744
Cumulative Days on Market: 5 · Includes prior listings · Currently listed since 09/16/26 · Data provided by the MLS.

Property Description

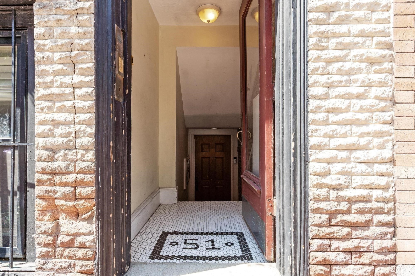
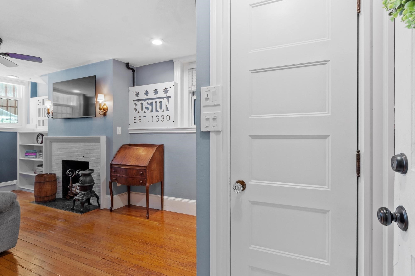
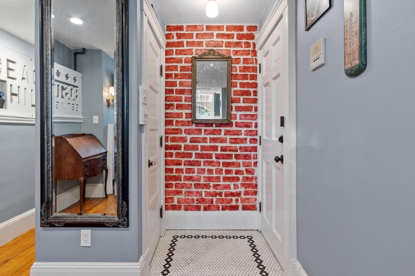
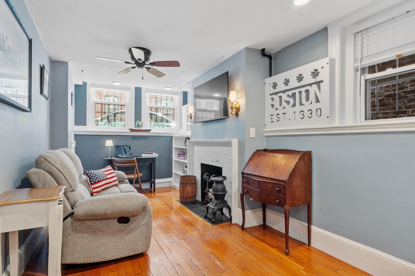
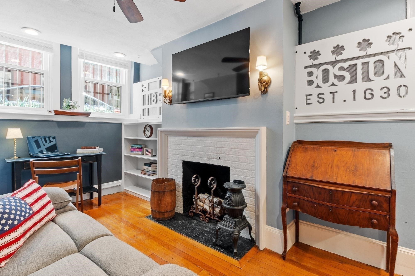
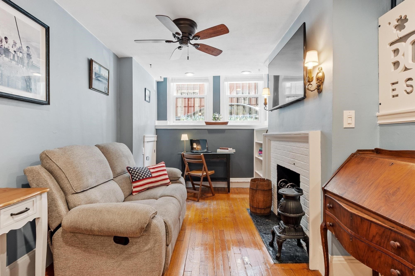
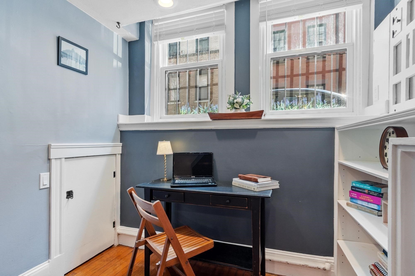
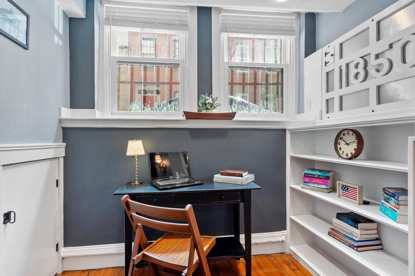
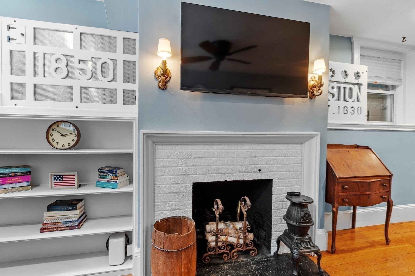
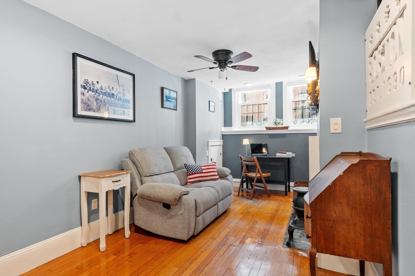
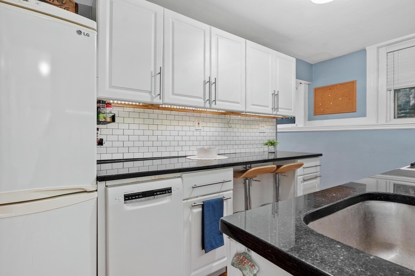
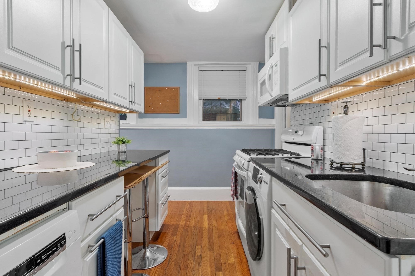
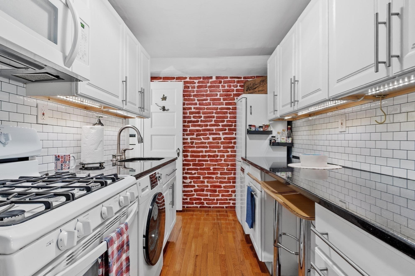
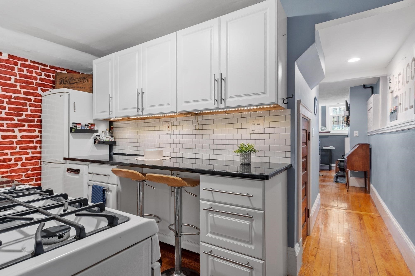
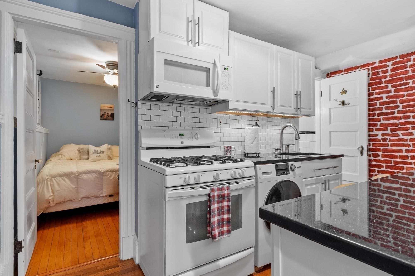
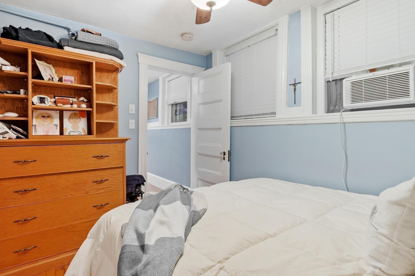
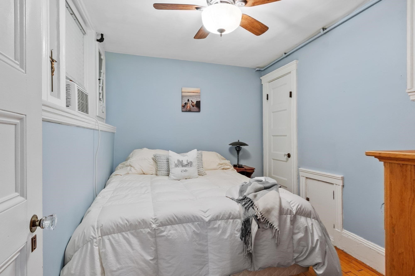
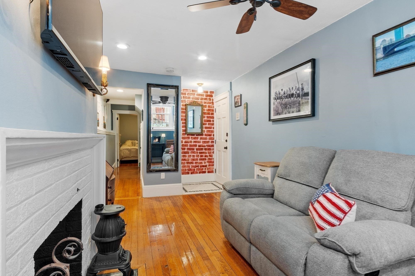
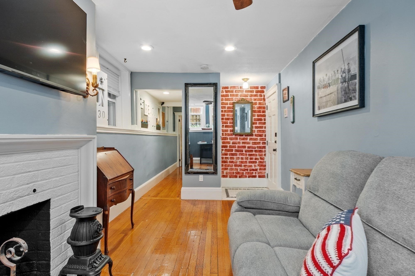
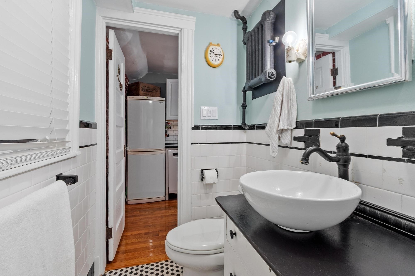
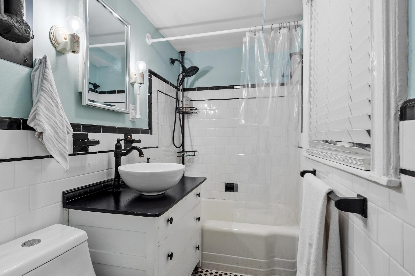
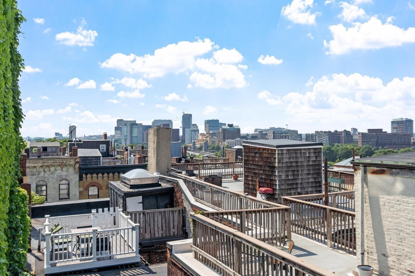
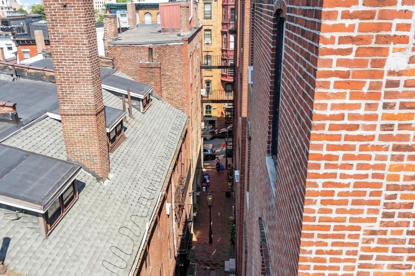
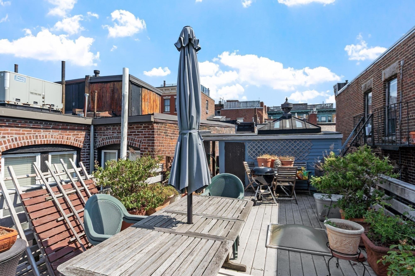
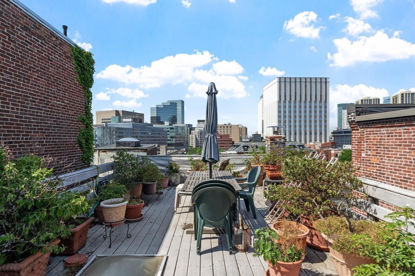
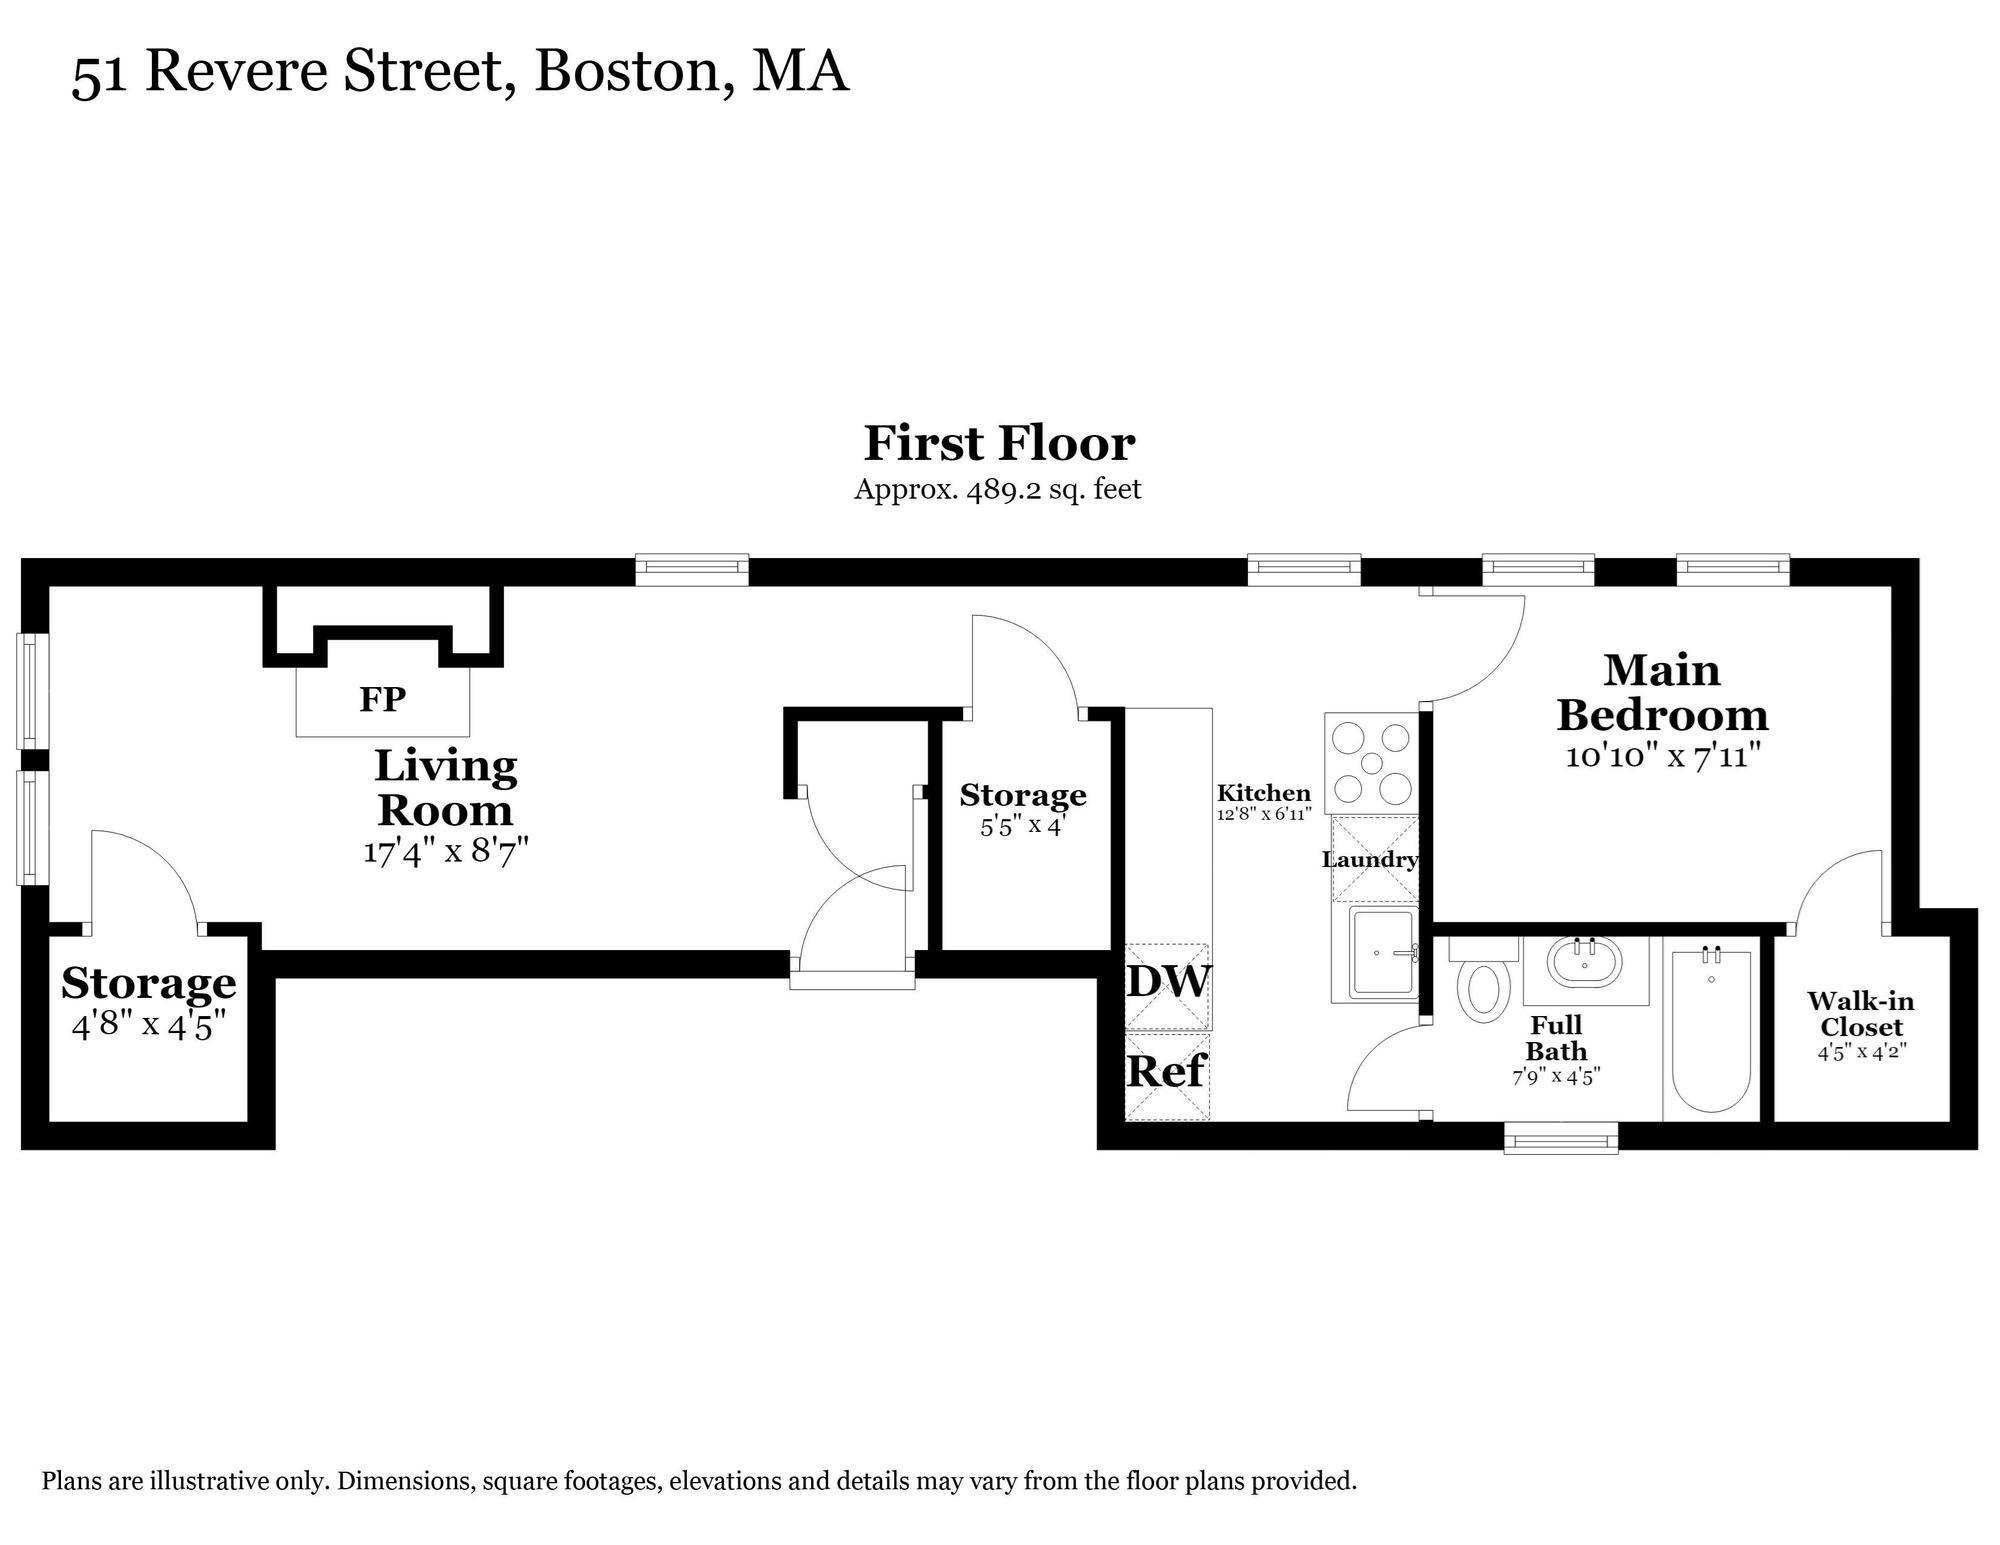
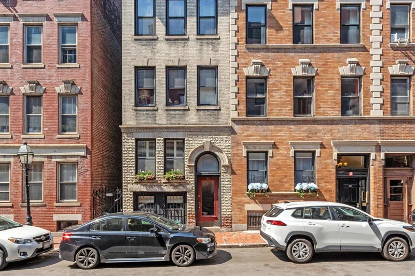
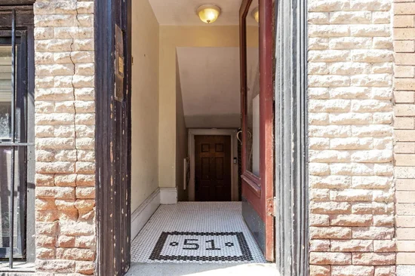
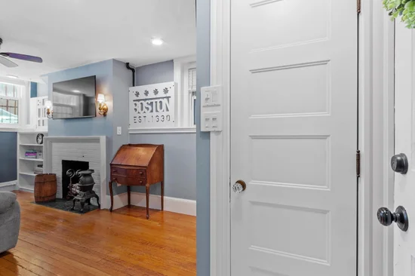
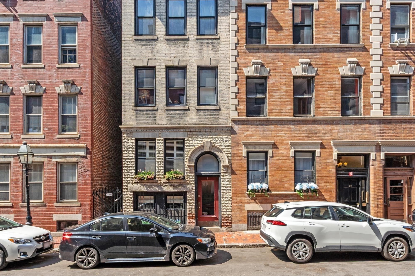
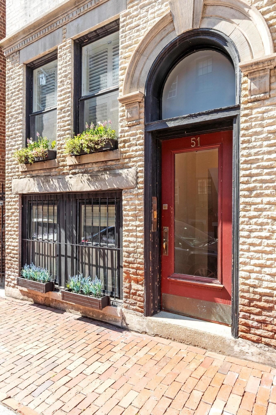
Here’s the scoop... LOCATION. LIFESTYLE. BEACON HILL. Welcome to 51 Revere Street, where the best of Boston is quite literally outside your front door. This garden-level one-bedroom condo packs a surprising amount into its footprint, with a galley kitchen, in-unit laundry and more storage than you’d expect to find in the city. Even better? This self-managed building boasts remarkably low condo fees that include heat, water / sewer, common area electric and master insurance. The common areas have also just been painted and the carpeting replaced, giving the building a polished update. And then there’s the rooftop. Head upstairs to the shared rooftop deck and take in a quintessential Boston backdrop with views toward the Charles and Longfellow Bridge. Morning coffee? Bring it upstairs. Evening cocktail? Even better. And when the Fourth of July rolls around, grab your lawn chair and head down to the Esplanade for one of Boston’s best traditions. Stroll the Charles, wander the cobblestone streets of Beacon Hill, pop over to Charles Street or cross the bridge into Cambridge. Mass General Hospital and public transportation are close by, putting work, play and the rest of the city within easy reach. This isn’t about having more space. It’s about having more BOSTON.

Ask a Local Expert

Property Highlights

Property Type
Residential
Property Sub Type
Condominium
Bedrooms
1
Total Bathrooms
1
Living Area
688
Price / Sqft
$1,068
Acres
0.02
Year Built
1850

Location

Area
Beacon Hill
City/Township
Boston
View
City
County
Suffolk
Zoning
CD

Property Details
Price
$735,000
Property Type
Residential
Property Sub Type
Condominium

Building

Structure Type
Rowhouse
Stories
1
Total Area
688 Sqft

Community

Community Features
Public Transportation, Shopping, Medical Facility, Highway Access, T-Station

Interior Features

Bedrooms and Bathrooms

Total Bathrooms
1
Full Bathrooms
1
Bedrooms
1

Rooms and Basement

Total Rooms
4
Basement Features
N

Area and Spaces

Living Area
688
Below Grade Finished Area
688
Number of Units
4

Appliances

Appliances
Range, Dishwasher, Refrigerator, Washer/Dryer

Interior Features

Flooring
Wood, Tile
Laundry Features
First Floor, In Unit
Electic
60 Amps/Less
Fireplace Features
Living Room
Entry Level
1
Entry Location
Unit Placement(Partially Below Grade)

Heating and Cooling

Heating Features
Steam
Has Fireplace
Yes
Fireplaces
1

Building Details

Construction

Year Built
1850

Materials

Roof
Shingle

Taxes

Tax

Tax (Annual)
$5,672
Tax Assessed Value
489800.00

HOA

Association Fee
$269 /mo
Association Fee Includes
Heat, Water, Sewer, Insurance

Heating, Cooling & Utilities

Cooling Features
Window Unit(s)

Utilities

Utilities
for Gas Range
Sewer
Public Sewer
Water Source
Public

Lot

Acres
0.02
Lot Size
0.02
Lot Size Area Sq Ft
688

Exterior Features

Exterior Features
Deck - Roof + Access Rights, City View(s)
Patio And Porch Features
Deck - Roof + Access Rights

Parking

Parking Features
On Street
Listed by Amy Dwyer, Keller Williams Boston MetroWest
Listing Data last updated 09/21/2026 07:40 am
Get a Link to this Property: Copy To Clipboard
QR Code link to this property

Phone:
Connect with:

Payment Calculator

per month. fixed. % interest.
$
%
$
%
Principal & Interest
+ Home Insurance
+ Property Tax
+ HOA Fees
per month
Total interest paid over s will be:
All estimates and provided for informational purposes only. Actual amounts may vary. The output of the tool is not a loan offer or solicitation, nor is it financial or legal advice. Information, rates, programs and loan scenarios shown are for example only as of 21-Sep-2026 and are subject to change without notice. Interest rates provided by the St. Louis Federal Reserve Economic Data (FRED). All products are subject to credit and property approval. Not all products are available in all states or for all loan amounts. Other restrictions and limitations apply. Contact your preferred lender for the pricing associated with your specific transaction. Calculations are generated by Open Source mortgage calculation software tools using common mathematical formulas. All calculations should be independently verified.
Get Walk Score Content

Property History

Today
Property information last updated
5 days ago
Status Active. This is the date the listing was placed on market.
Cumulative Days on Market: 5 days (includes prior listings) · Currently listed since September 16, 2026. Data provided by the MLS.

Similar Properties