Property Details

Start of property details
Share this property:
17 High Street, Unit 2
Brookline, MA 02445
5 days ago
NEW
$1,199,000
Active
4
Beds
2
Baths
1,825
Sqft
1890
Yr. Built
MLS# 73577718
Cumulative Days on Market: 5 · Includes prior listings · Currently listed since 09/16/26 · Data provided by the MLS.

Property Description

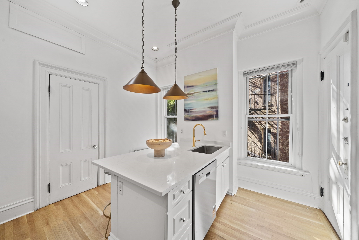
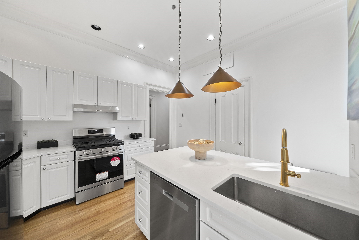
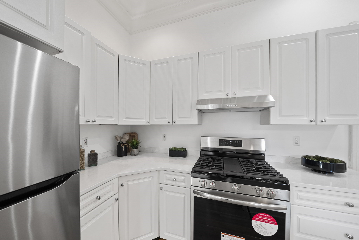
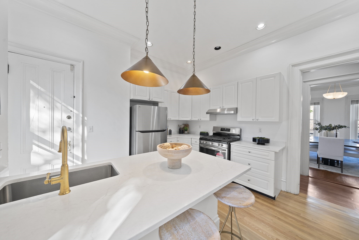
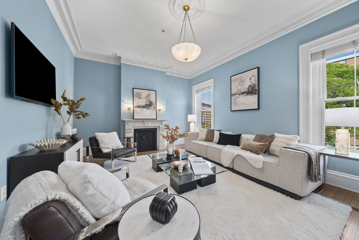
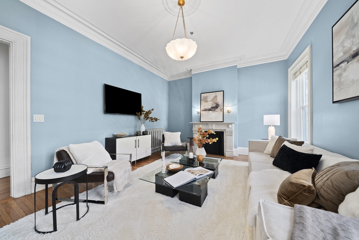
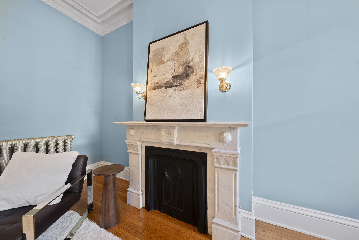
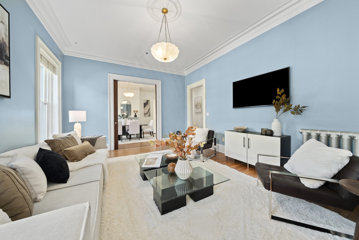
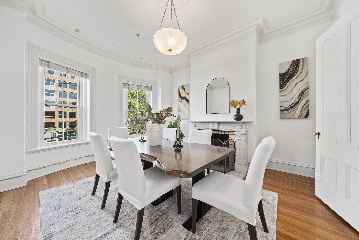
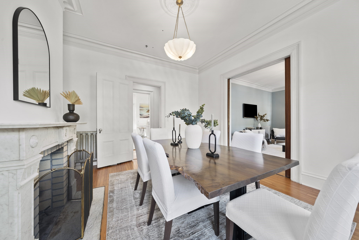
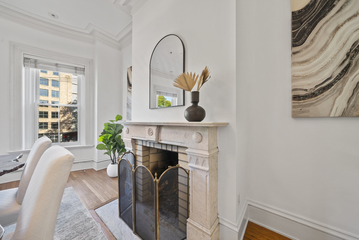
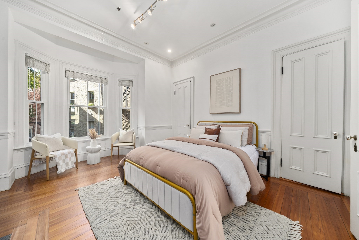
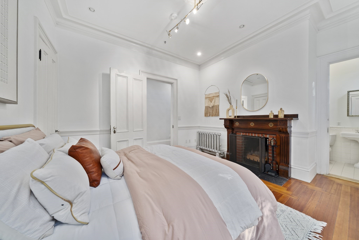
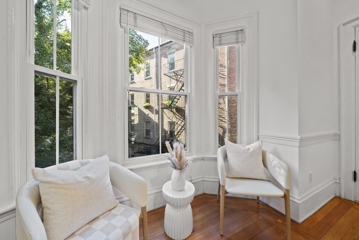
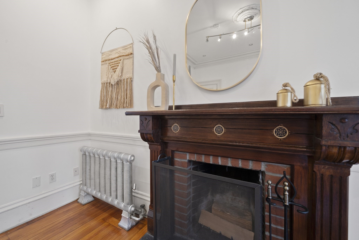
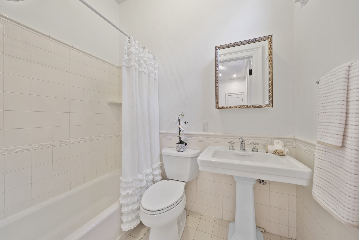
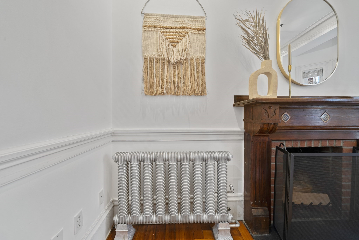
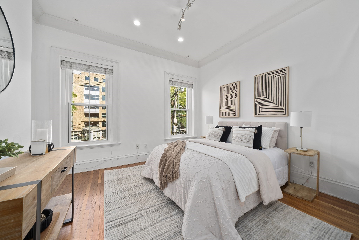
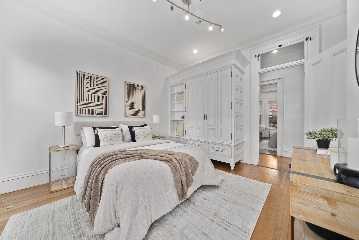
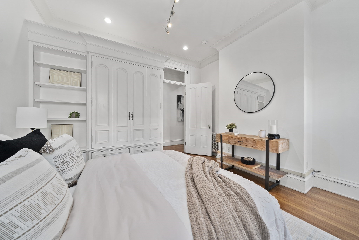
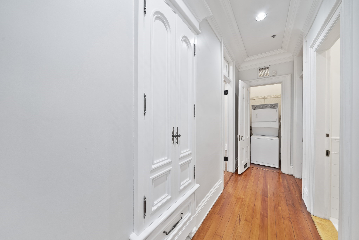
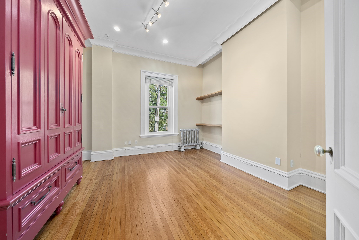
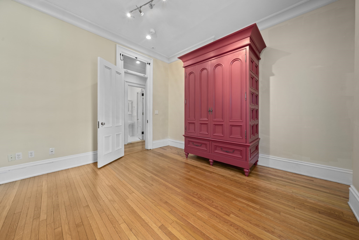
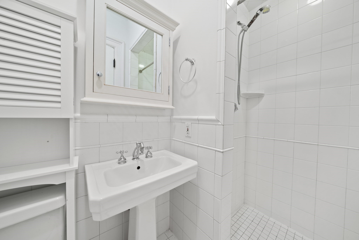
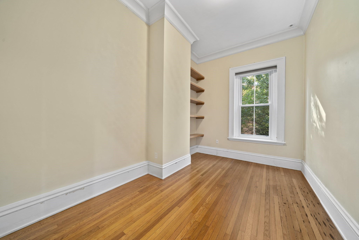
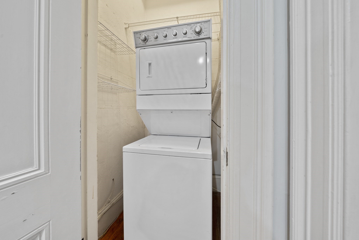
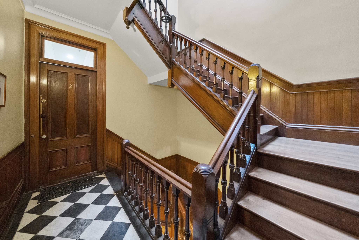
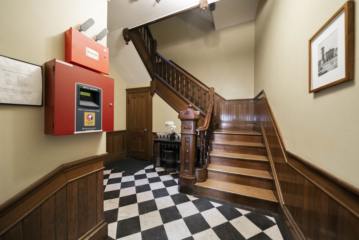
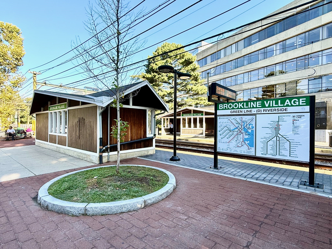
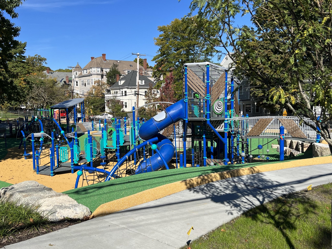
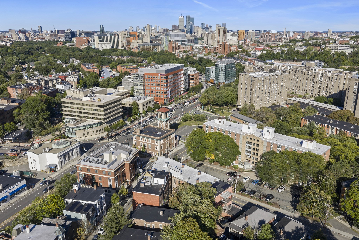
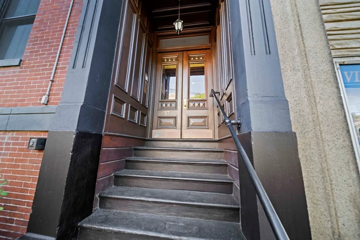
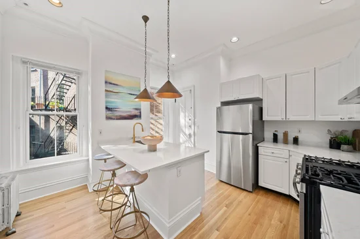
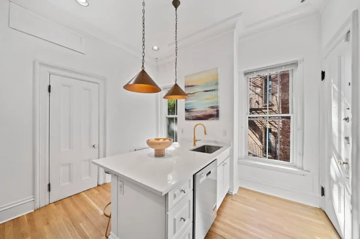
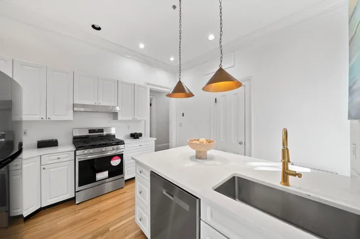
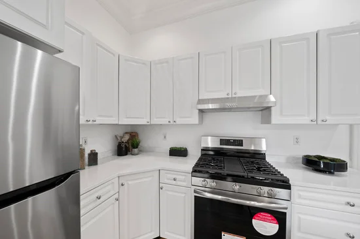
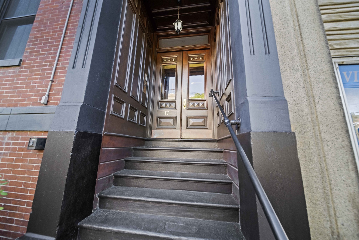
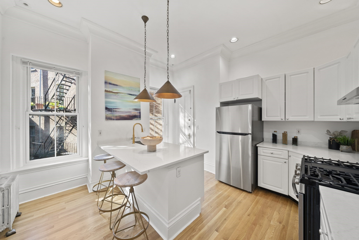
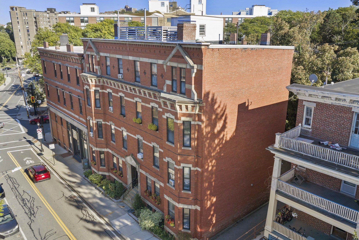
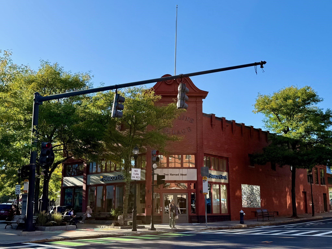
This Pill Hill beauty is conveniently located near the heart of Brookline Village, the Longwood medical area and public transportation. Combining old world elegance with modern amenities, this floor-through sophisticated brownstone home is sure to delight the lover of Victorian romanticism and grandeur with its intriguing charm and captivating refinement. Gorgeous 11-foot high ceilings, huge closets, custom-built armoires and linen closet, upgraded windows, new appliances, quartz countertops, center kitchen island, in-unit laundry and central air complement the stunning original details that include elaborate crown molding, ornate marble fireplaces, artfully embellished cast iron radiators, transom windows, pocket doors, and huge windows throughout (replaced 2016). The oversized living room is open to the formal dining room with bow windows with a seamless passage through handsome pocket doors, and both rooms feature beautifully carved marble fireplaces. Inviting and spacious primary suite with fireplace, bay windows, double closets and en suite bath. Recent 2026 updates include newly refinished hardwood floors, new quartz countertops, many new appliances, and new light fixtures. Pet friendly. Basement storage included, and rental parking available in the area. Easy access to Brookline Village shopping and MBTA Green D line, Northeastern, the MFA, Leverett Pond, Olmsted Park, Emerald Necklace, Symphony Hall, the Cypress Street Playground and the Brookline Avenue Playground. A commuter’s dream!
Ask a Local Expert

Property Highlights

Property Type
Residential
Property Sub Type
Condominium
Bedrooms
4
Total Bathrooms
2
Living Area
1,825
Price / Sqft
$657
Year Built
1890

Location

Area
Brookline Village
City/Township
Brookline
County
Norfolk
Zoning
M-2.0

Property Details
Price
$1,199,000
Property Type
Residential
Property Sub Type
Condominium

Building

Structure Type
Mid-Rise, Brownstone, Attached
Stories
1
Total Area
1,825 Sqft

Community

Community Features
Public Transportation, Shopping, Pool, Park, Medical Facility, Laundromat, Highway Access, House of Worship, Private School, Public School, T-Station, University

Local Schools

Elementary School
Pierce/Lincoln
High School
Brookline High School

Interior Features

Bedrooms and Bathrooms

Total Bathrooms
2
Full Bathrooms
2
Bedrooms
4

Rooms and Basement

Total Rooms
7
Basement Features
Y

Area and Spaces

Living Area
1,825
Above Grade Finished Area
1,825
Number of Units
7

Appliances

Appliances
Range, Dishwasher, Disposal, Refrigerator, Washer, Dryer, Range Hood

Interior Features

Flooring
Tile, Hardwood
Laundry Features
Gas Dryer Hookup, Washer Hookup, Second Floor, In Unit
Window Features
Insulated Windows
Security Features
Intercom
Electic
Circuit Breakers
Fireplace Features
Dining Room, Living Room, Master Bedroom
Entry Level
2
Entry Location
Unit Placement(Upper, Front)

Heating and Cooling

Heating Features
Central, Hot Water, Steam, Oil, Common
Has Fireplace
Yes
Fireplaces
3

Building Details
Construction

Year Built
1890
Common Walls
2+ Common Walls
Materials

Construction Materials
Frame, Brick
Roof
Rubber

Taxes

Tax

Tax (Annual)
$10,643
Tax Assessed Value
1039400.00

HOA

Association Fee
$1,311 /mo
Association Ammenities
Hot Water, Storage
Association Fee Includes
Heat, Water, Sewer, Insurance, Maintenance Structure, Maintenance Grounds, Snow Removal, Trash, Reserve Funds

Heating, Cooling & Utilities

Cooling Features
Central Air, Individual, Unit Control

Utilities

Utilities
for Gas Range, for Gas Dryer, Washer Hookup
Sewer
Public Sewer

Green Energy

Energy Efficiency Features
Thermostat

Utilities

Water Source
Public

Parking

Parking Features
Rented
Listed by Brenda van der Merwe, Hammond Residential Real Estate
Listing Data last updated 09/21/2026 07:40 am
Get a Link to this Property: Copy To Clipboard
QR Code link to this property

Phone:
Connect with:

Payment Calculator

per month. fixed. % interest.
$
%
$
%
Principal & Interest
+ Home Insurance
+ Property Tax
+ HOA Fees
per month
Total interest paid over s will be:
All estimates and provided for informational purposes only. Actual amounts may vary. The output of the tool is not a loan offer or solicitation, nor is it financial or legal advice. Information, rates, programs and loan scenarios shown are for example only as of 21-Sep-2026 and are subject to change without notice. Interest rates provided by the St. Louis Federal Reserve Economic Data (FRED). All products are subject to credit and property approval. Not all products are available in all states or for all loan amounts. Other restrictions and limitations apply. Contact your preferred lender for the pricing associated with your specific transaction. Calculations are generated by Open Source mortgage calculation software tools using common mathematical formulas. All calculations should be independently verified.
Get Walk Score Content

Property History

Today
Property information last updated
5 days ago
Status Active. This is the date the listing was placed on market.
Cumulative Days on Market: 5 days (includes prior listings) · Currently listed since September 16, 2026. Data provided by the MLS.

Similar Properties