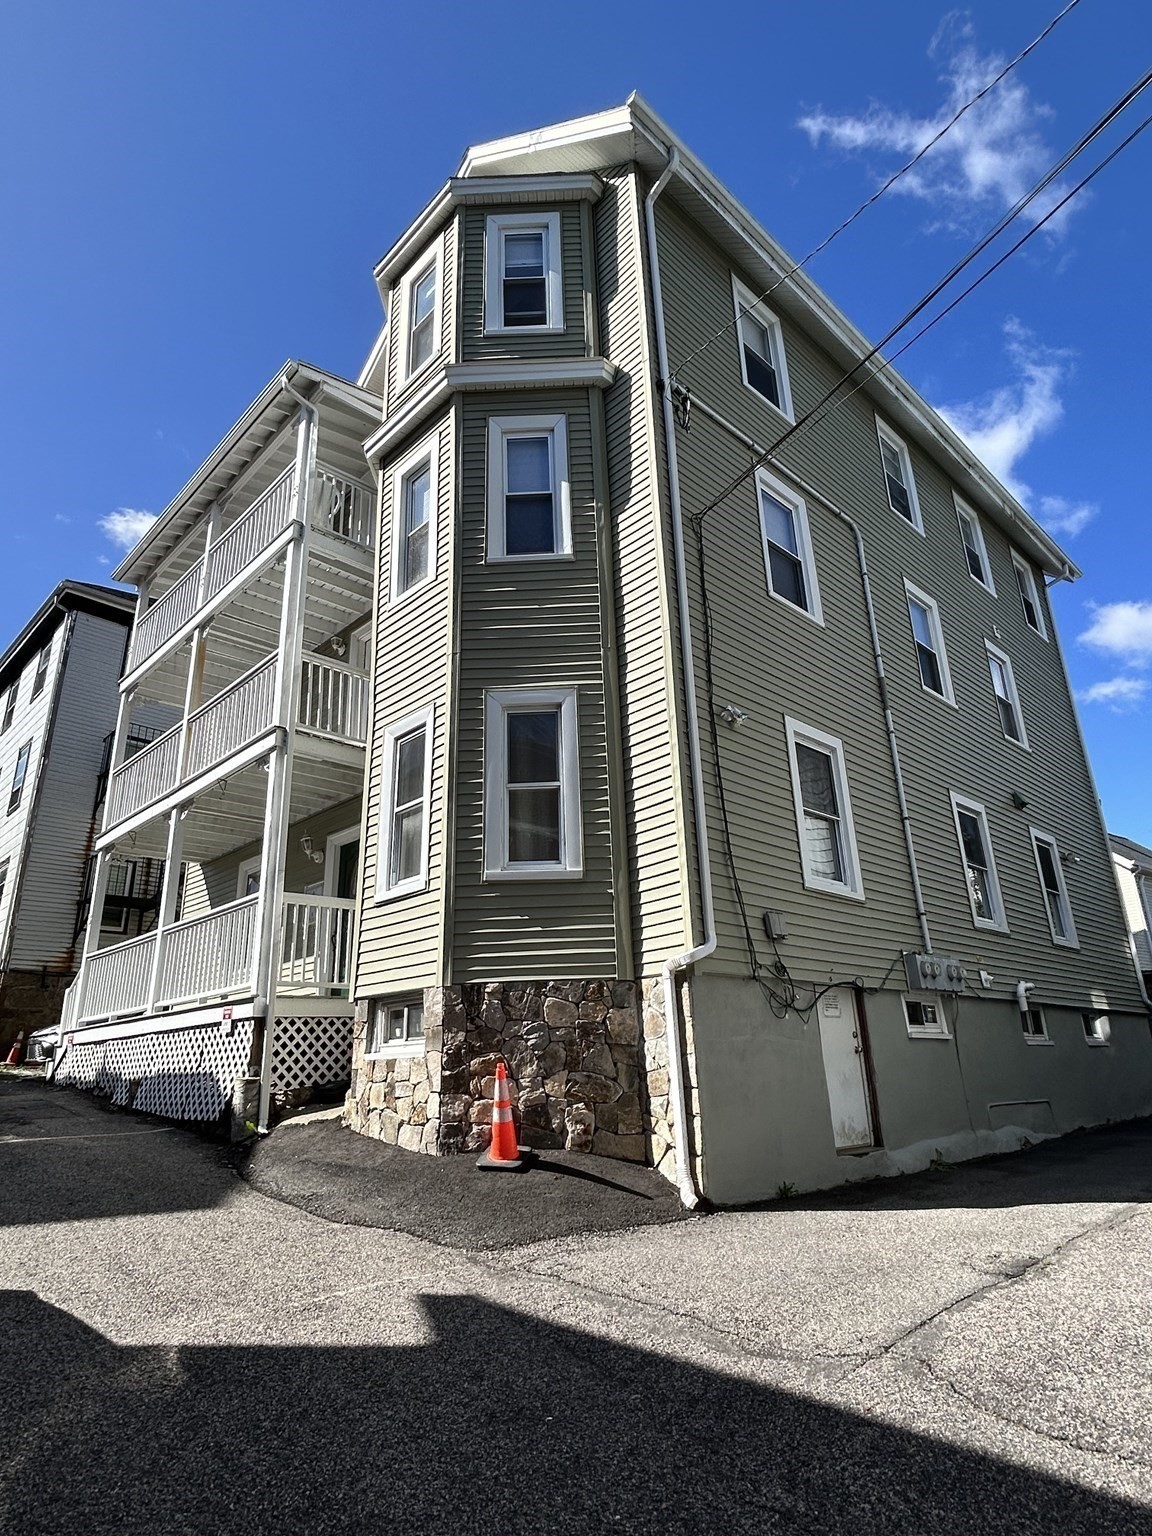
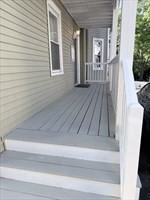
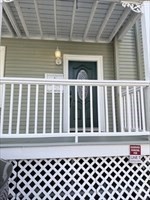
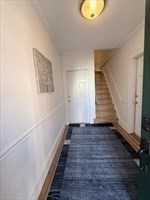
Property Details

Start of property details
Share this property:
8 White Ave
Brookline, MA 02467
5 days ago
NEW
$2,599,000
Active
9
Beds
6
Baths
4,464
Sqft
0.07
Acres
1910
Yr. Built
MLS# 73577697
Cumulative Days on Market: 6 · Includes prior listings · Currently listed since 09/16/26 · Data provided by the MLS.

Property Description

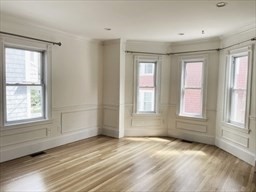
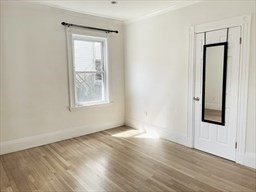
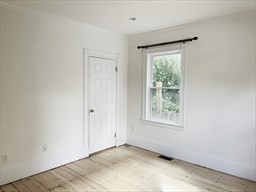
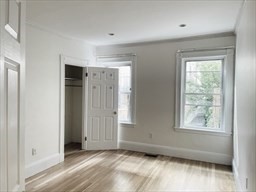
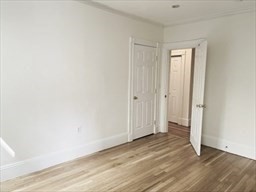
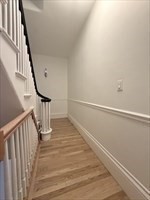
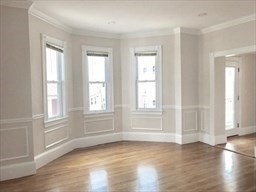
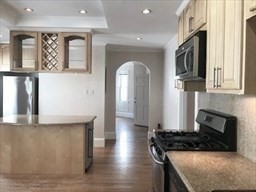
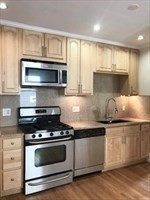
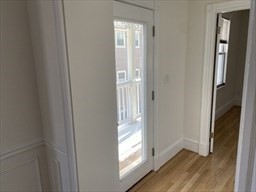
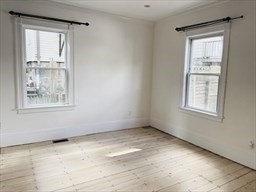
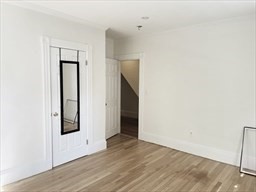
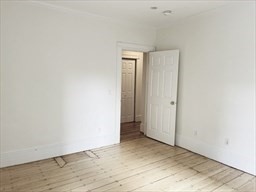
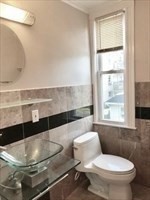
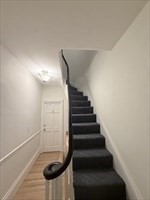
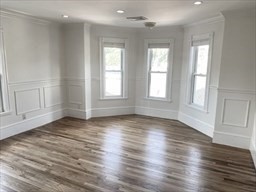
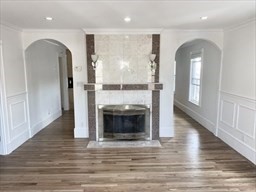
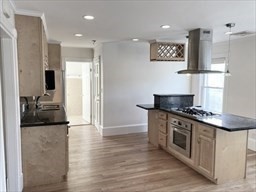
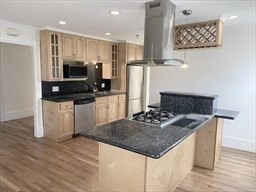
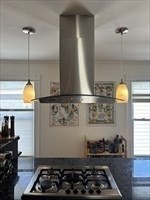
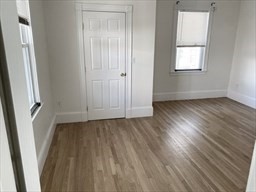
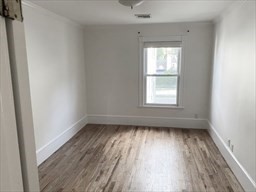
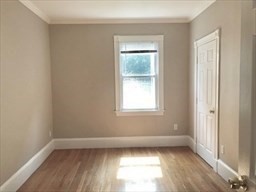
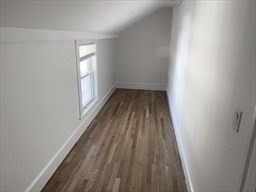
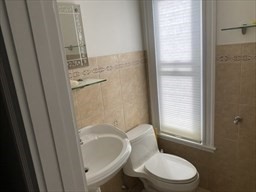
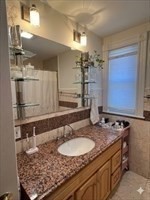
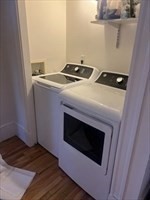
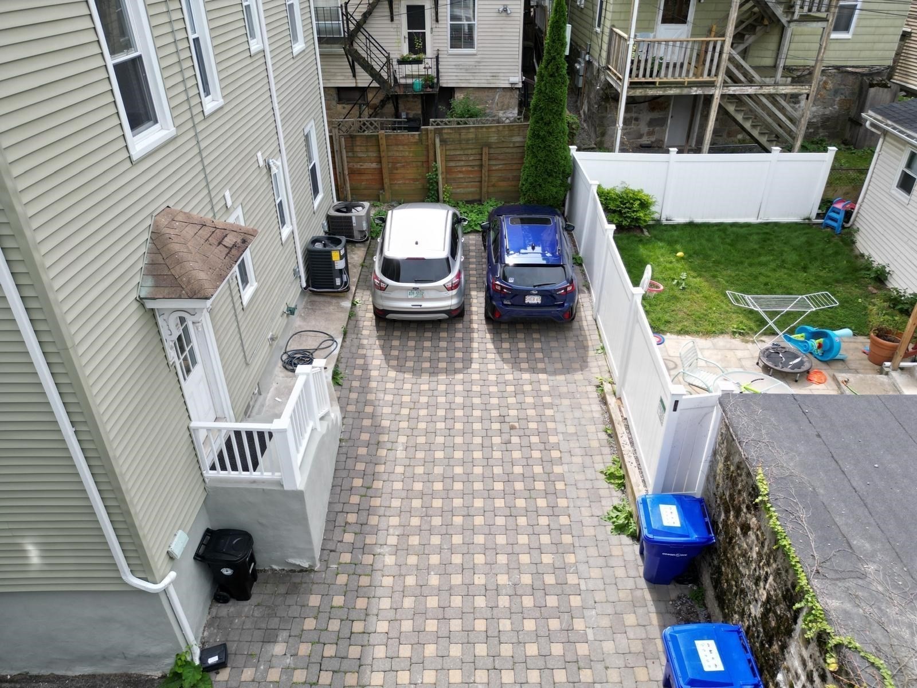
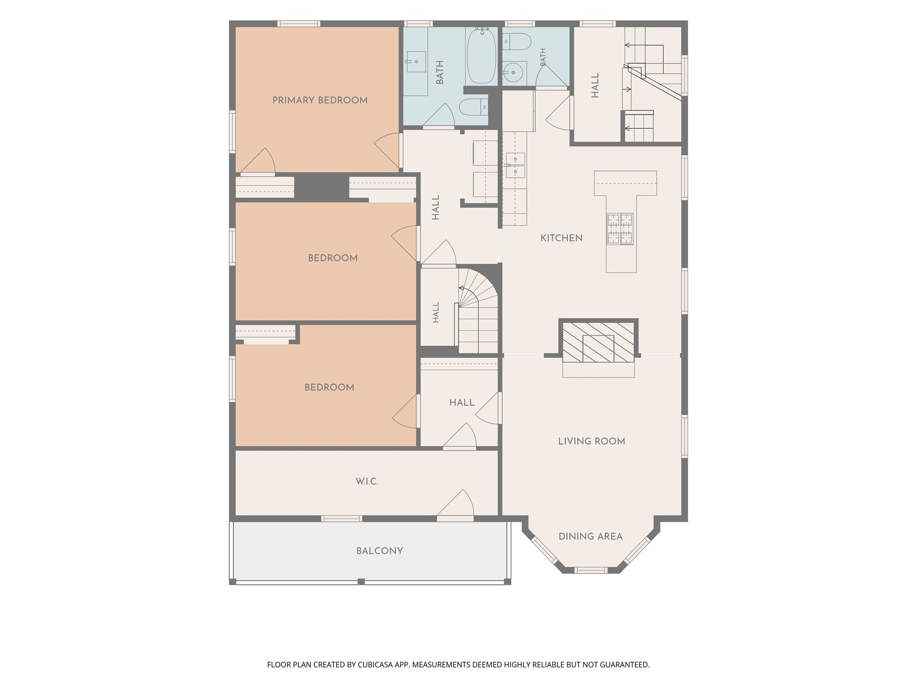
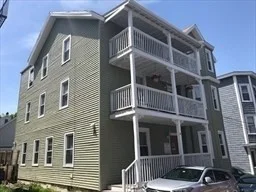
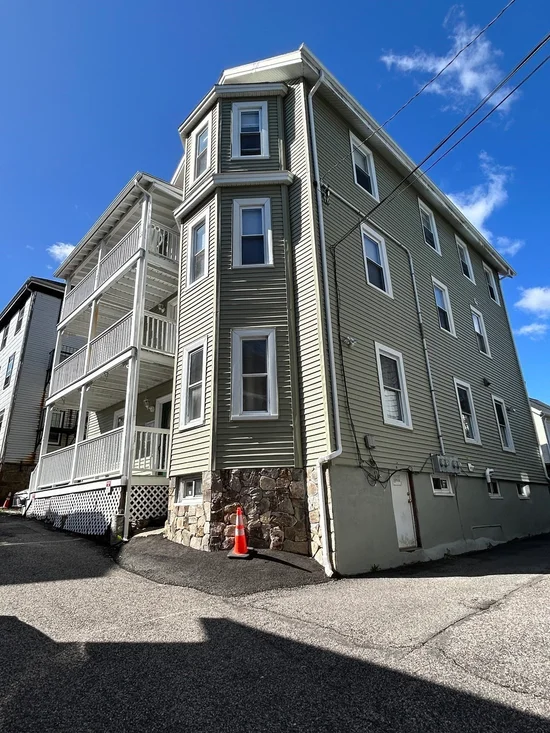
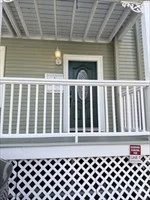
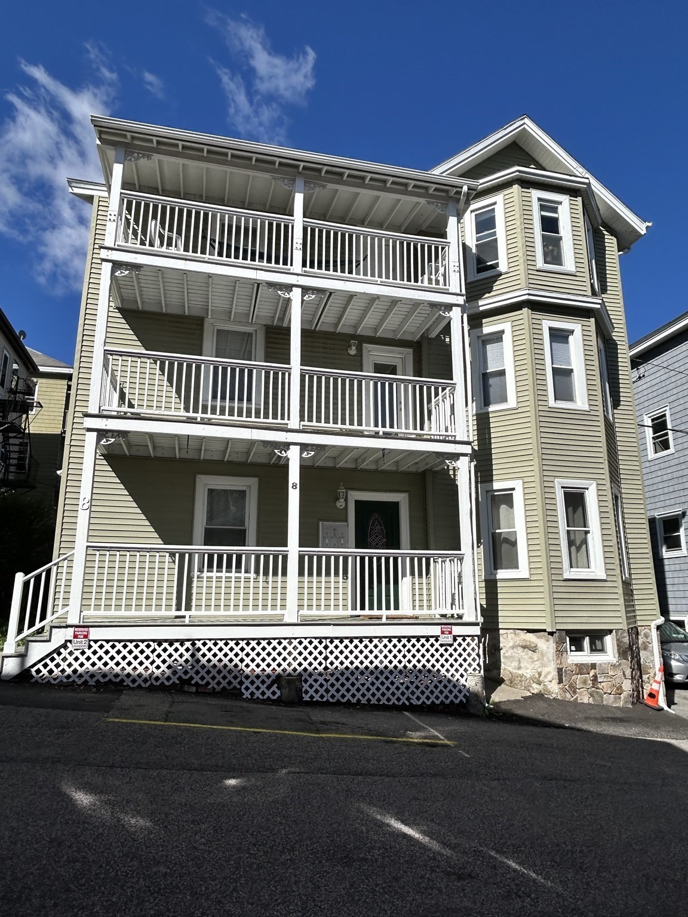
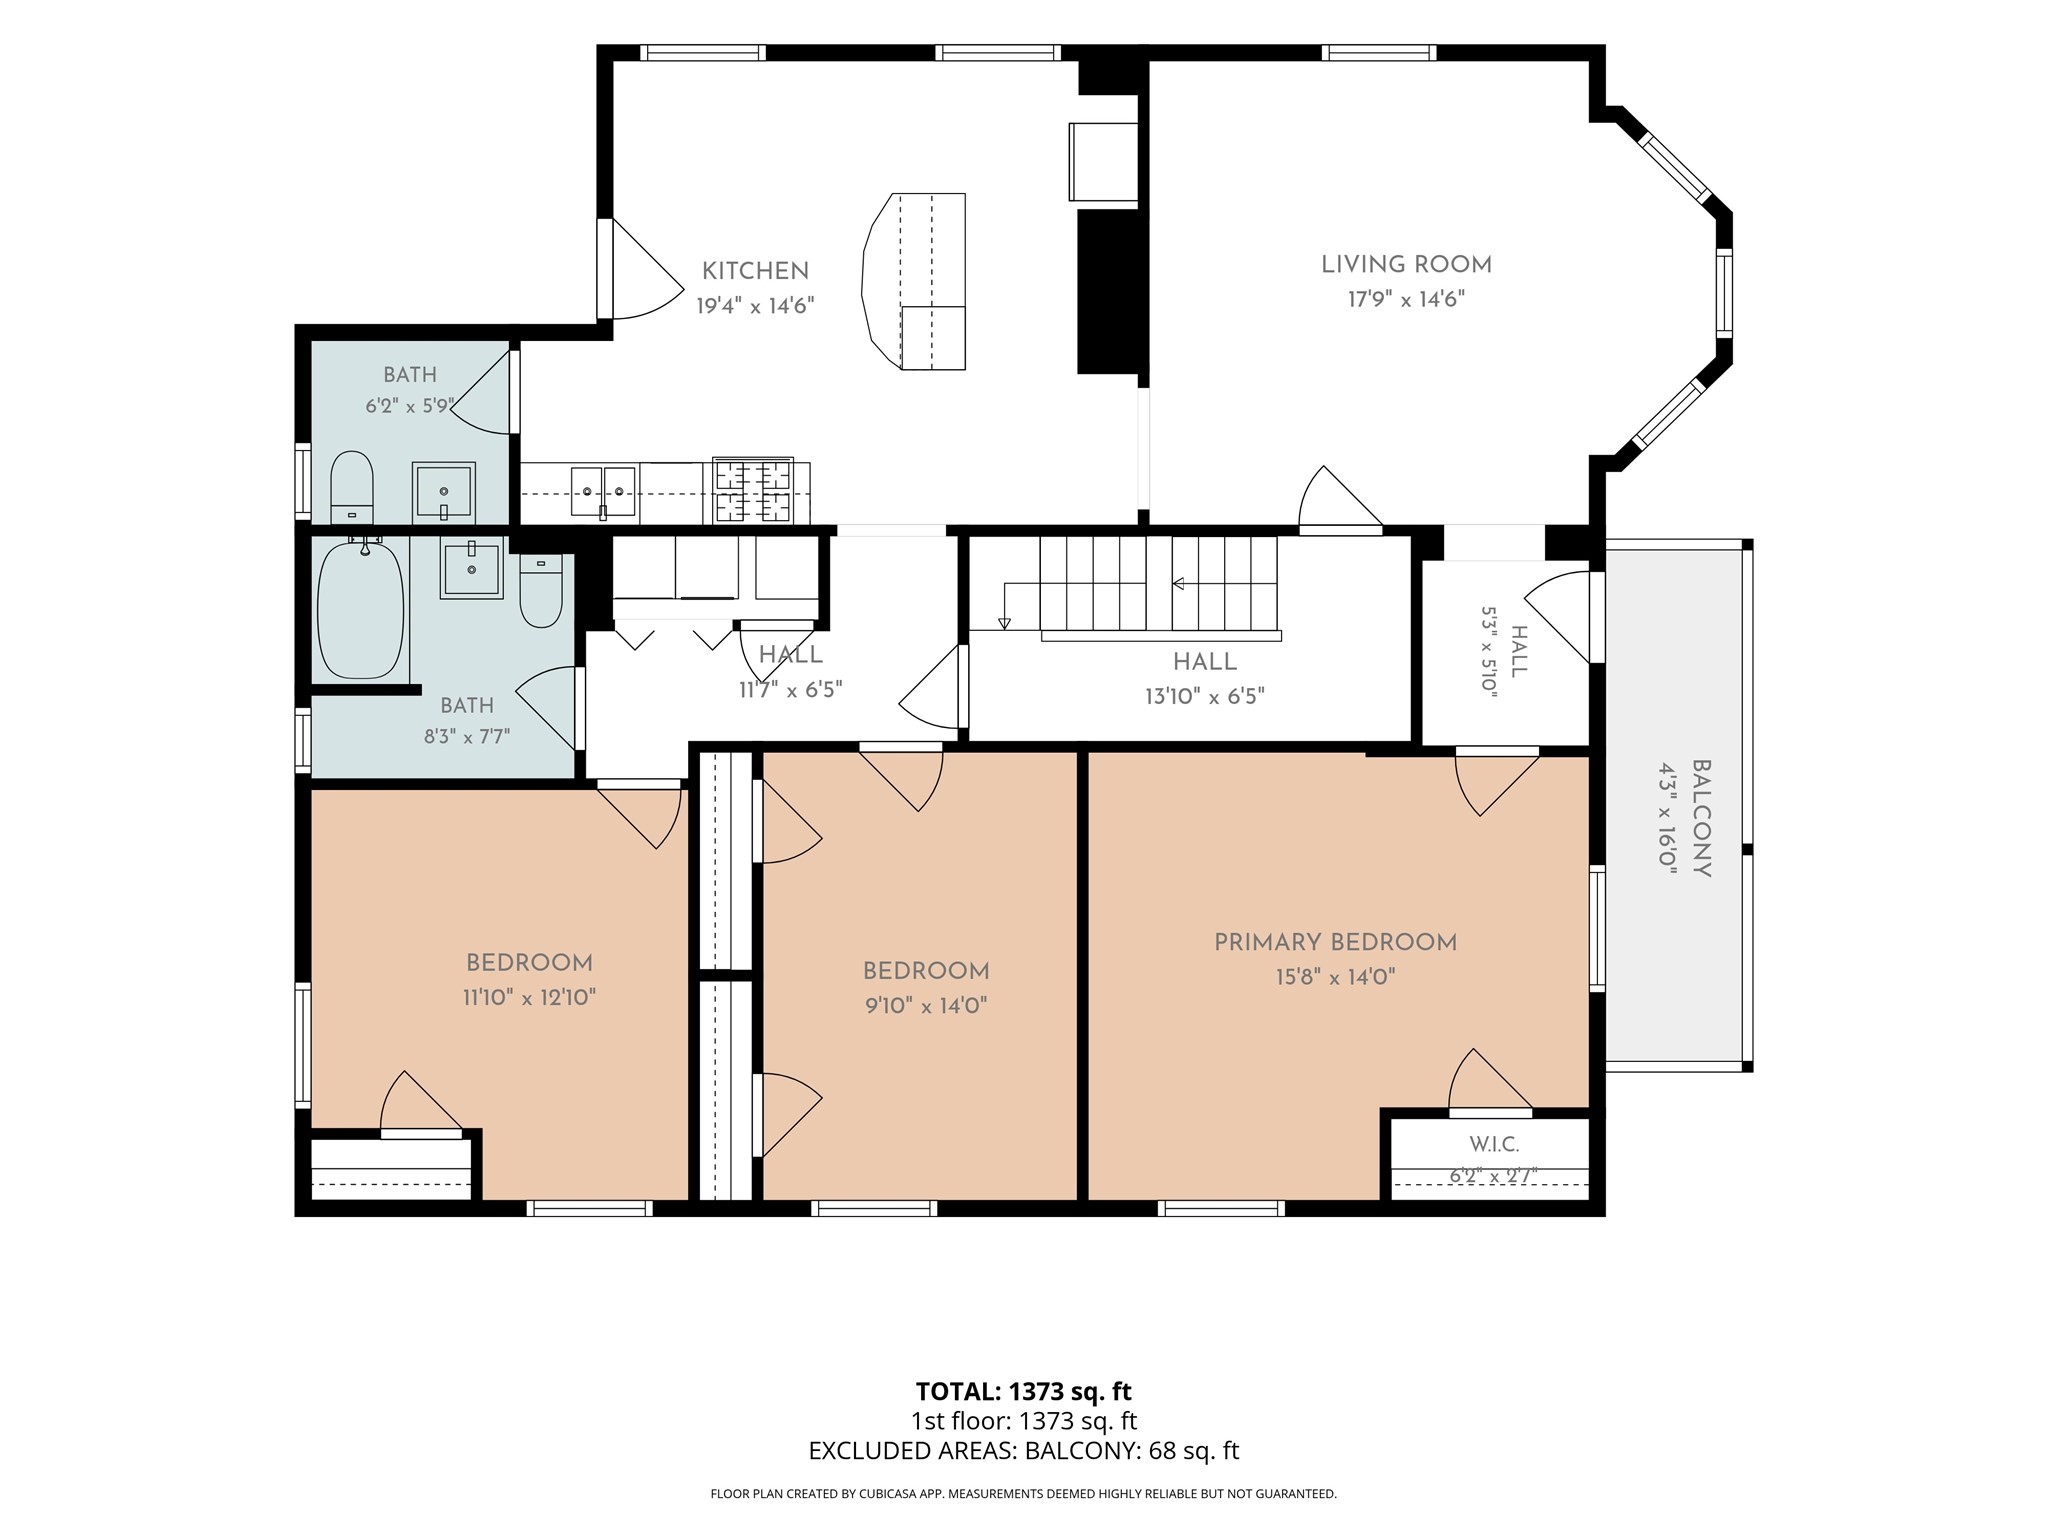
Exceptional 3 Family Opportunity in Chestnut Hill, Brookline !! Rare Available, Well Maintained residence offering 3 separate units : each unit features nice HW floors, 3 generous size bedrooms, 1.5 baths, good size living room and well appointed kitchen with dining areas, SS appliances, granite countertops. Hardwood floors all over the units. Generous basement storage provides additional convenience close space for each unit. A major highlight is the 5 off street PARKING SPACES a valuable amenity in Brookline. Property also benefits from LETTERS OF COMPLIANCE FOR ALL 3 UNITS !!! Ideally situated near Brookline Reservoir, Chestnut Hill shopping and dining, public transportation, Rt 9 and convenient access to Boston And surrounding communities. Compelling opportunity to own a versatile 3 Family property in on of Brookline's most sought after neighborhoods. Unit 2 now available for a new owner !!

Ask a Local Expert

Property Highlights

Property Type
Residential Income
Property Sub Type
3 Family - 3 Units Up/Down
Bedrooms
9
Total Bathrooms
6
Living Area
4,464
Price / Sqft
$582
Acres
0.07
Year Built
1910

Location

Area
Chestnut Hill
City/Township
Brookline
County
Norfolk
Zoning
T-5

Property Details
Price
$2,599,000
Property Type
Residential Income
Property Sub Type
3 Family - 3 Units Up/Down

Building

Levels
3
Stories
3
Total Area
4,464 Sqft

Community

Community Features
Public Transportation, Shopping, Park, Walk/Jog Trails, Medical Facility, Highway Access, Public School, T-Station

Local Schools

Elementary School
The Park/Heath Elementary
Middle School
Roland Hayes
High School
Brookline High School

Interior Features

Bedrooms and Bathrooms

Total Bathrooms
6
Full Bathrooms
3
1/2 Bathrooms
3
Bedrooms
9

Rooms and Basement

Total Rooms
15
Basement Features
Full, Walk-Out Access, Interior Entry

Area and Spaces

Living Area
4,464
Above Grade Finished Area
4,464
Number of Units
3

Appliances

Appliances
Range, Dishwasher, Microwave, Refrigerator, Washer, Dryer, Wine Refrigerator

Interior Features

Interior Features
Kitchen, Laundry Room, Living RM/Dining RM Combo
Flooring
Wood, Tile
Laundry Features
Electric Dryer Hookup, Washer Hookup
Window Features
Insulated Windows
Electic
100 Amp Service

Heating and Cooling

Heating Features
Central
Has Fireplace
Yes
Fireplaces
1

Building Details
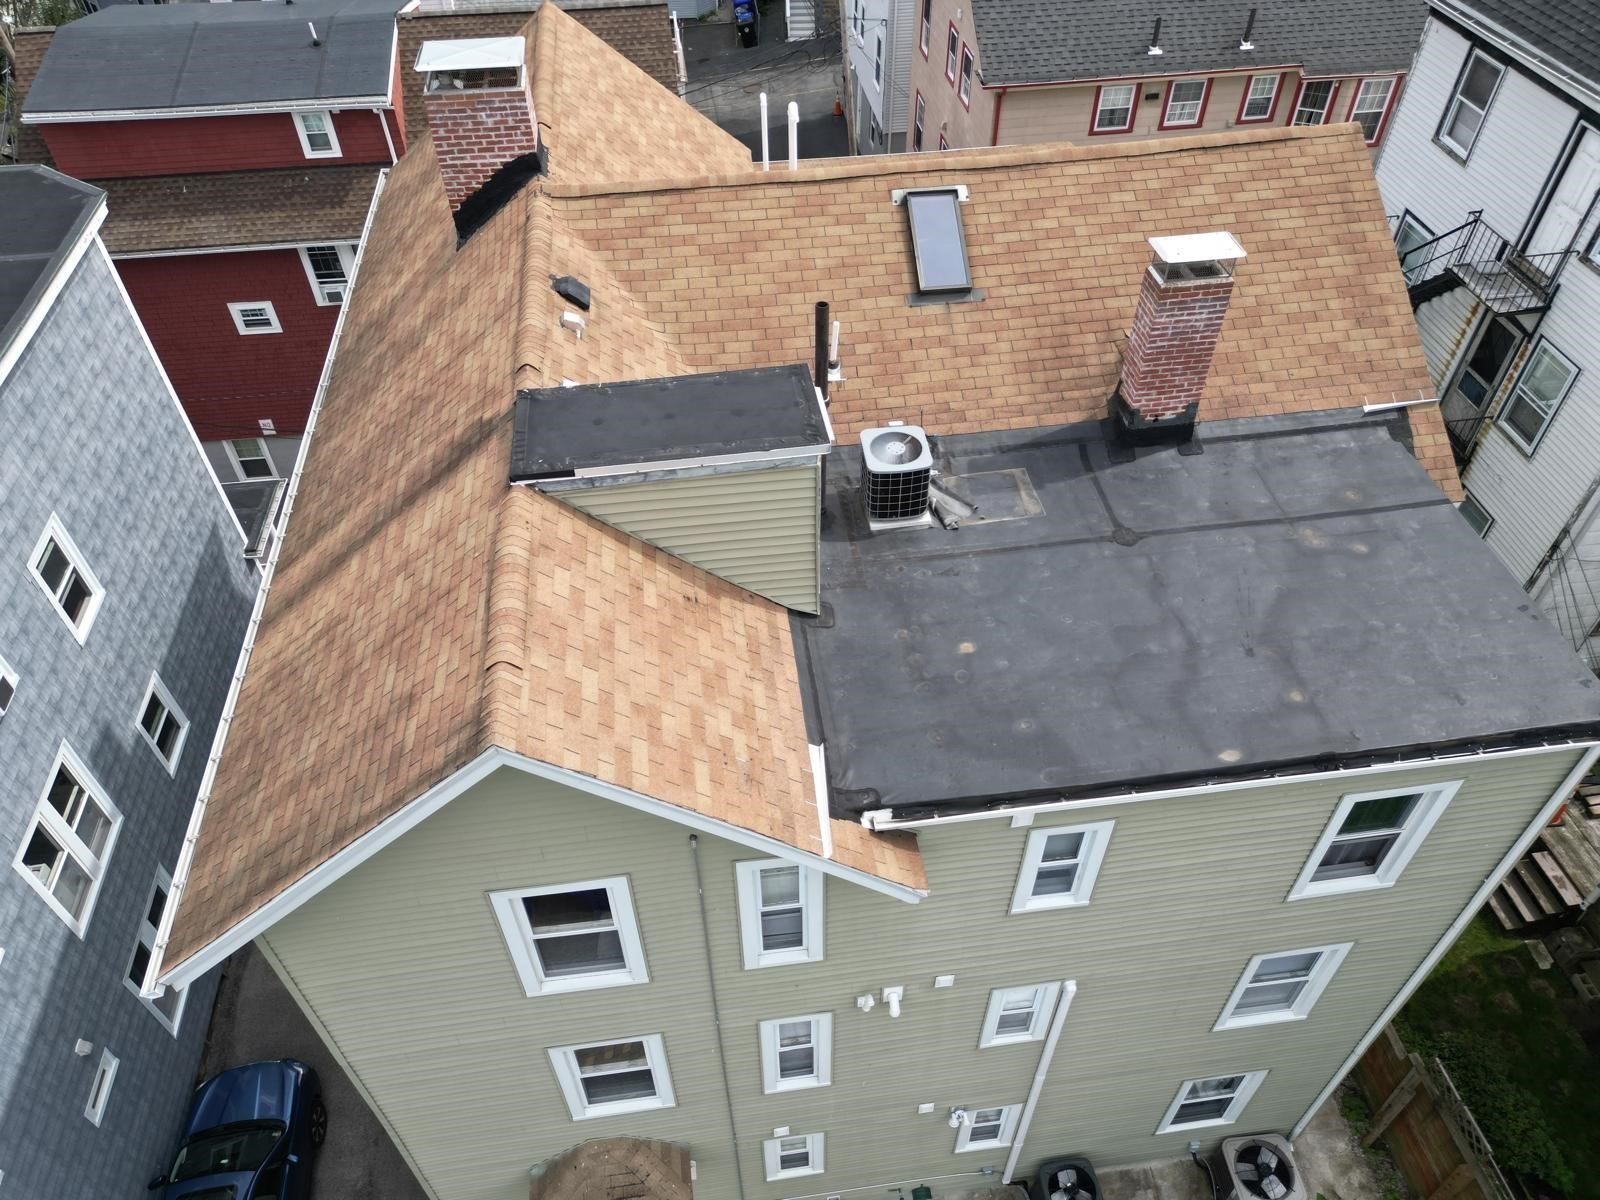
Construction

Year Built
1910
Foundations
Stone

Materials
Construction Materials
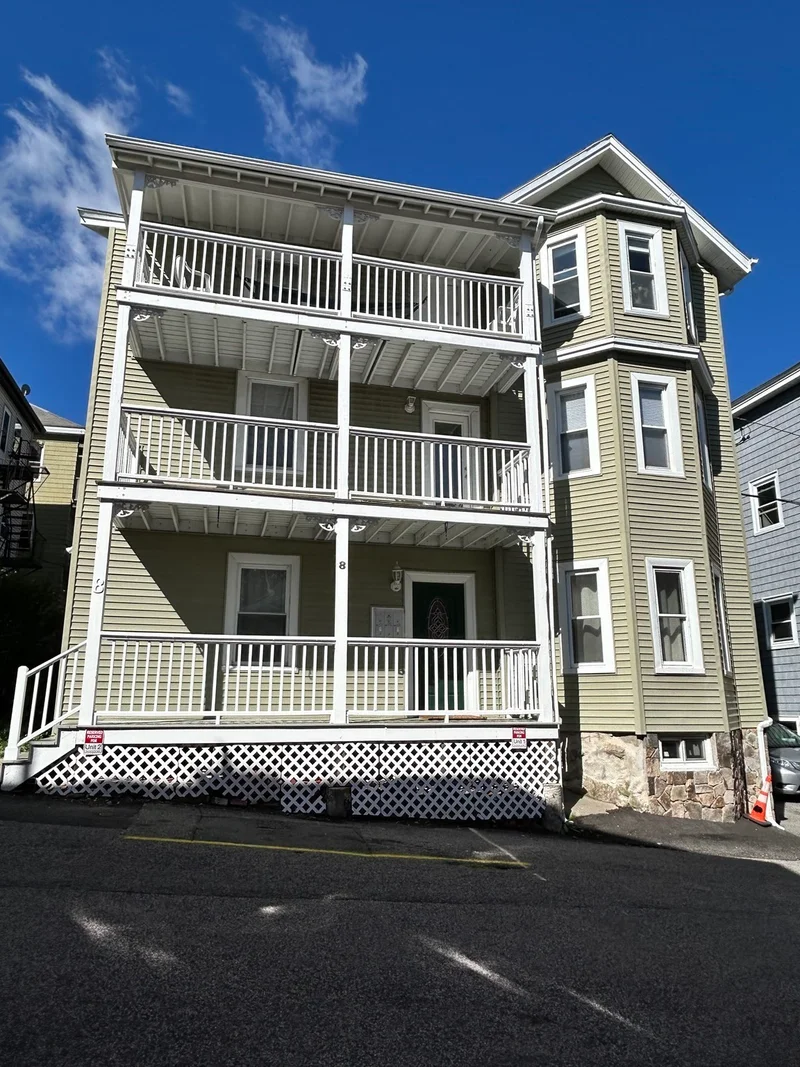
Frame
Roof
Shingle

Terms

Terms

Exclusions
None

Taxes

Tax

Tax (Annual)
$21,999
Tax Assessed Value
2170700.00

Heating, Cooling & Utilities

Cooling Features
Central Air

Utilities

Utilities
for Gas Range, for Electric Dryer, Washer Hookup
Sewer
Public Sewer
Water Source
Public

Lot

Acres
0.07
Lot Size
0.07
Lot Size Area Sq Ft
3,036
Road Frontage
Public

Exterior Features

Patio And Porch Features
Porch, Deck - Wood

Parking

Total Parking Spaces
5
Parking Features
Paved Drive, Off Street
Listed by The Caceda Team, Coldwell Banker Realty - Lynnfield
Listing Data last updated 09/21/2026 07:00 am
Get a Link to this Property: Copy To Clipboard
QR Code link to this property

Phone:
Connect with:

Payment Calculator

per month. fixed. % interest.
$
%
$
%
Principal & Interest
+ Home Insurance
+ Property Tax
+ HOA Fees
per month
Total interest paid over s will be:
All estimates and provided for informational purposes only. Actual amounts may vary. The output of the tool is not a loan offer or solicitation, nor is it financial or legal advice. Information, rates, programs and loan scenarios shown are for example only as of 21-Sep-2026 and are subject to change without notice. Interest rates provided by the St. Louis Federal Reserve Economic Data (FRED). All products are subject to credit and property approval. Not all products are available in all states or for all loan amounts. Other restrictions and limitations apply. Contact your preferred lender for the pricing associated with your specific transaction. Calculations are generated by Open Source mortgage calculation software tools using common mathematical formulas. All calculations should be independently verified.
Get Walk Score Content

Property History

2 days ago
Property information last updated
5 days ago
Status Active. This is the date the listing was placed on market.
Cumulative Days on Market: 6 days (includes prior listings) · Currently listed since September 16, 2026. Data provided by the MLS.

Similar Properties