Property Details

Start of property details
Share this property:
45 Broad St
Boston, MA 02109
10 days ago
NEW
$8,000,000
Active
9
Beds
12
Baths
13,139
Sqft
0.04
Acres
2016
Yr. Built
MLS# 73575427
Cumulative Days on Market: 11 · Includes prior listings · Currently listed since 09/11/26 · Data provided by the MLS.

Property Description

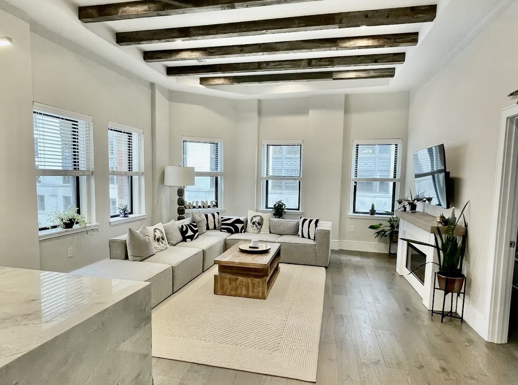
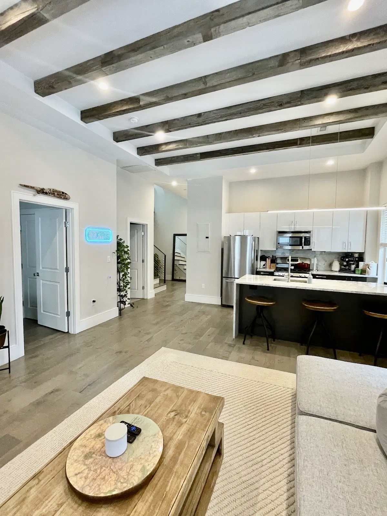
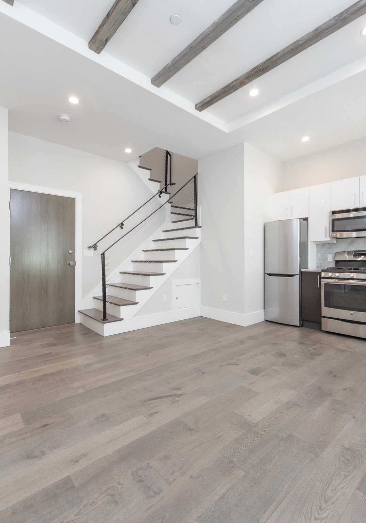
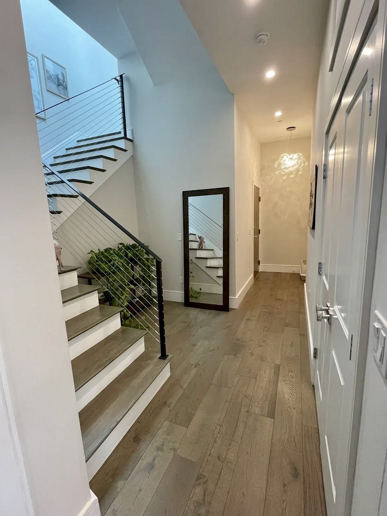
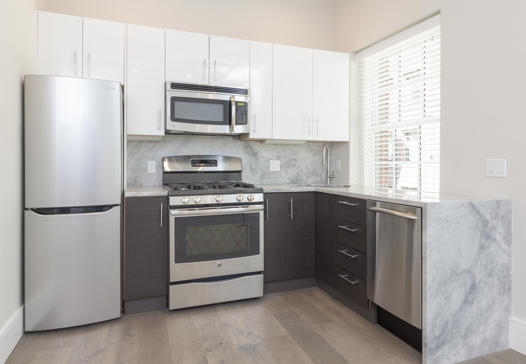
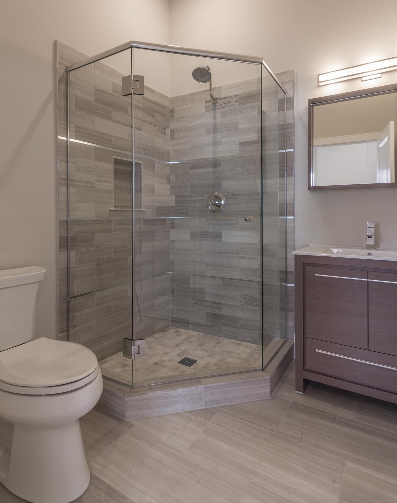
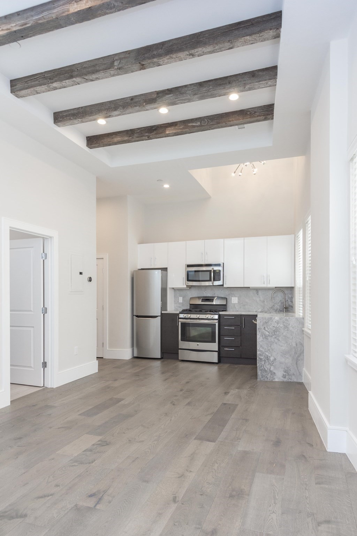
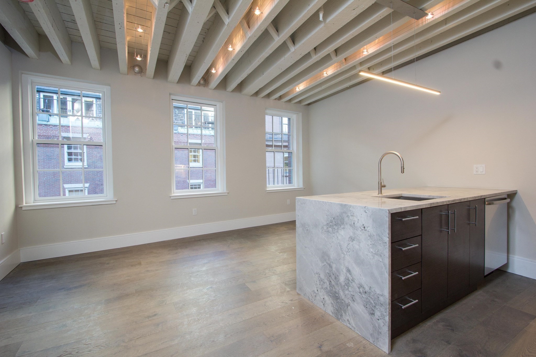
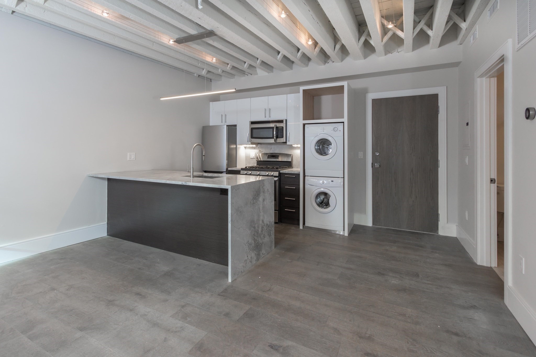
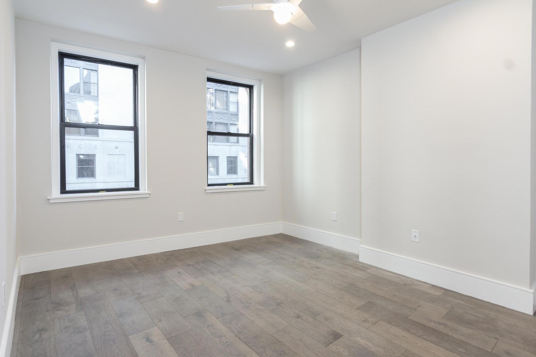
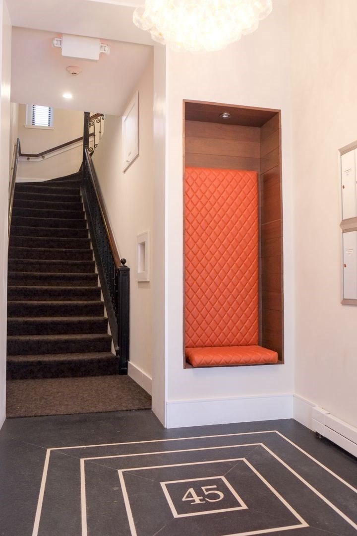
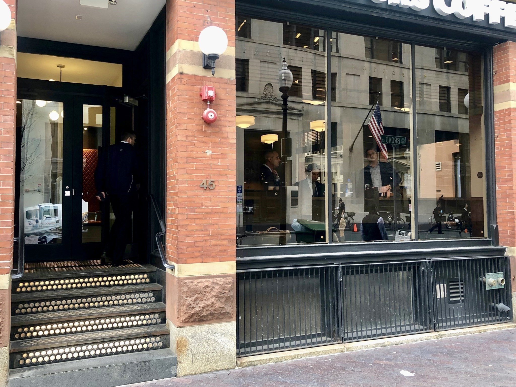
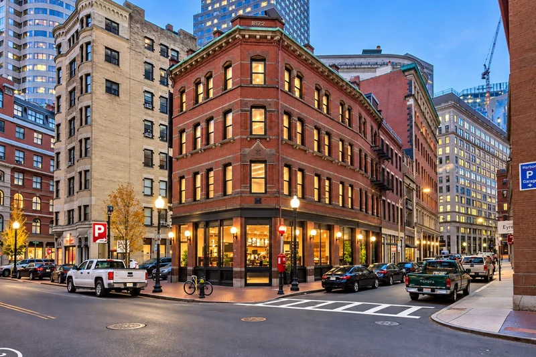
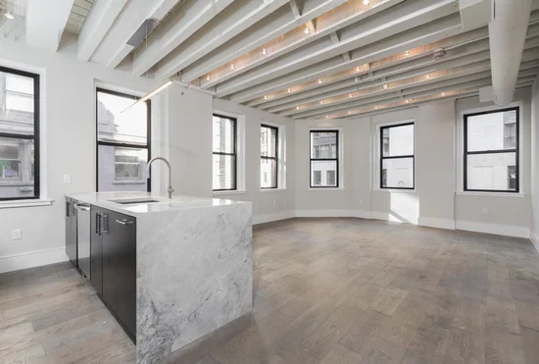
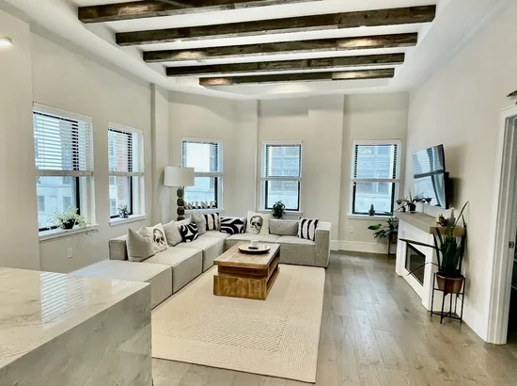
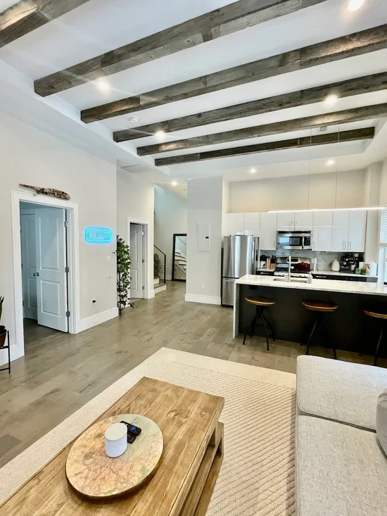
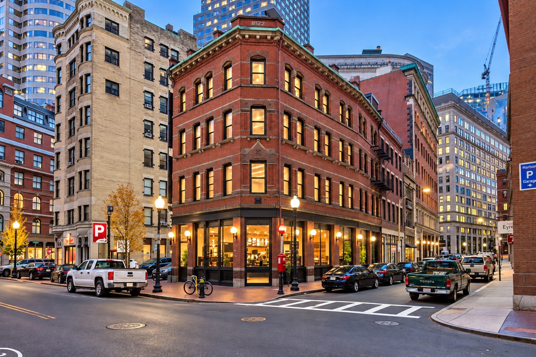
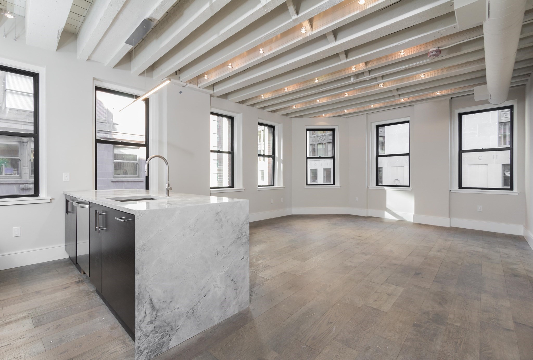
Rare opportunity to acquire a fully utilized, turn-key mixed-use investment property in the heart of Downtown Boston. Notably restored and combined in 2016, 45 Broad Street and 119 Water Street comprise a boutique 11-unit asset featuring nine highly desirable one-bedroom apartments and two prime street-level restaurant spaces. Originally home to large-scale printing operations, the buildings retain distinctive architectural character with high ceilings, oversized windows, exposed structural elements and substantial timber joists throughout. Current ownership completed a comprehensive redevelopment of the properties, creating a stabilized, generational-quality asset with no immediate capital improvements anticipated. All residential units feature central air conditioning, in-unit laundry and high-end finishes, while the two commercial spaces provide additional income and diversification to the rent roll. Ideally positioned just blocks from Boston Harbor, the Rose Kennedy Greenway and Financial District, the property benefits from an exceptional Downtown location, strong residential demand, limited competing inventory and significant barriers to entry for comparable new development. An exceptional opportunity for an investor seeking a stabilized, low-maintenance Boston asset combining durable income, irreplaceable historic character and long-term appreciation potential.

Ask a Local Expert

Property Highlights

Property Type
Residential Income
Property Sub Type
5-9 Family
Bedrooms
9
Total Bathrooms
12
Living Area
13,139
Price / Sqft
$609
Acres
0.04
Year Built
2016

Location

Area
Midtown
City/Township
Boston
View
City View(s)
County
Suffolk
Zoning
RC

Property Details

Price
$8,000,000
Property Type
Residential Income
Property Sub Type
5-9 Family

Building

Levels
4
Stories
4
Total Area
13,139 Sqft

Community

Community Features
Public Transportation, Shopping, Park, Walk/Jog Trails, Medical Facility, Laundromat, Highway Access, House of Worship, Marina, T-Station, University

Interior Features

Bedrooms and Bathrooms

Total Bathrooms
12
Full Bathrooms
9
1/2 Bathrooms
3
Bedrooms
9

Rooms and Basement

Total Rooms
20
Basement Features
Full, Finished, Concrete

Area and Spaces

Living Area
13,139
Above Grade Finished Area
13,139
Number of Units
11

Appliances

Appliances
Range, Dishwasher, Disposal, Microwave, Refrigerator, Freezer, Washer, Dryer, Plumbed For Ice Maker

Interior Features

Interior Features
Ceiling Fan(s), Cathedral/Vaulted Ceilings, Stone/Granite/Solid Counters, Bathroom with Shower Stall, Open Floorplan, Remodeled, Internet Available - Broadband, Walk-Up Attic, Heated Attic, Kitchen, Laundry Room, Living RM/Dining RM Combo
Laundry Features
Electric Dryer Hookup
Window Features
Insulated Windows
Electic
Individually Metered

Heating and Cooling

Heating Features
Forced Air, Unit Control, Hydro Air

Building Details

Construction

Year Built
2016
Foundations
Concrete Perimeter

Materials

Construction Materials
Frame
Roof
Rubber

Taxes

Tax

Tax (Annual)
$74,229.32
Tax Assessed Value
4133800.00

Heating, Cooling & Utilities

Cooling Features
Central Air, Individual, Unit Control

Utilities

Utilities
for Gas Range, for Electric Dryer, Icemaker Connection
Sewer
Public Sewer

Green Energy

Energy Efficiency Features
Thermostat

Utilities

Water Source
Public

Lot

Acres
0.04
Lot Size
0.04
Lot Size Area Sq Ft
1,842
Lot Features
Corner Lot, Level

Exterior Features

Exterior Features
Varies per Unit
Patio And Porch Features
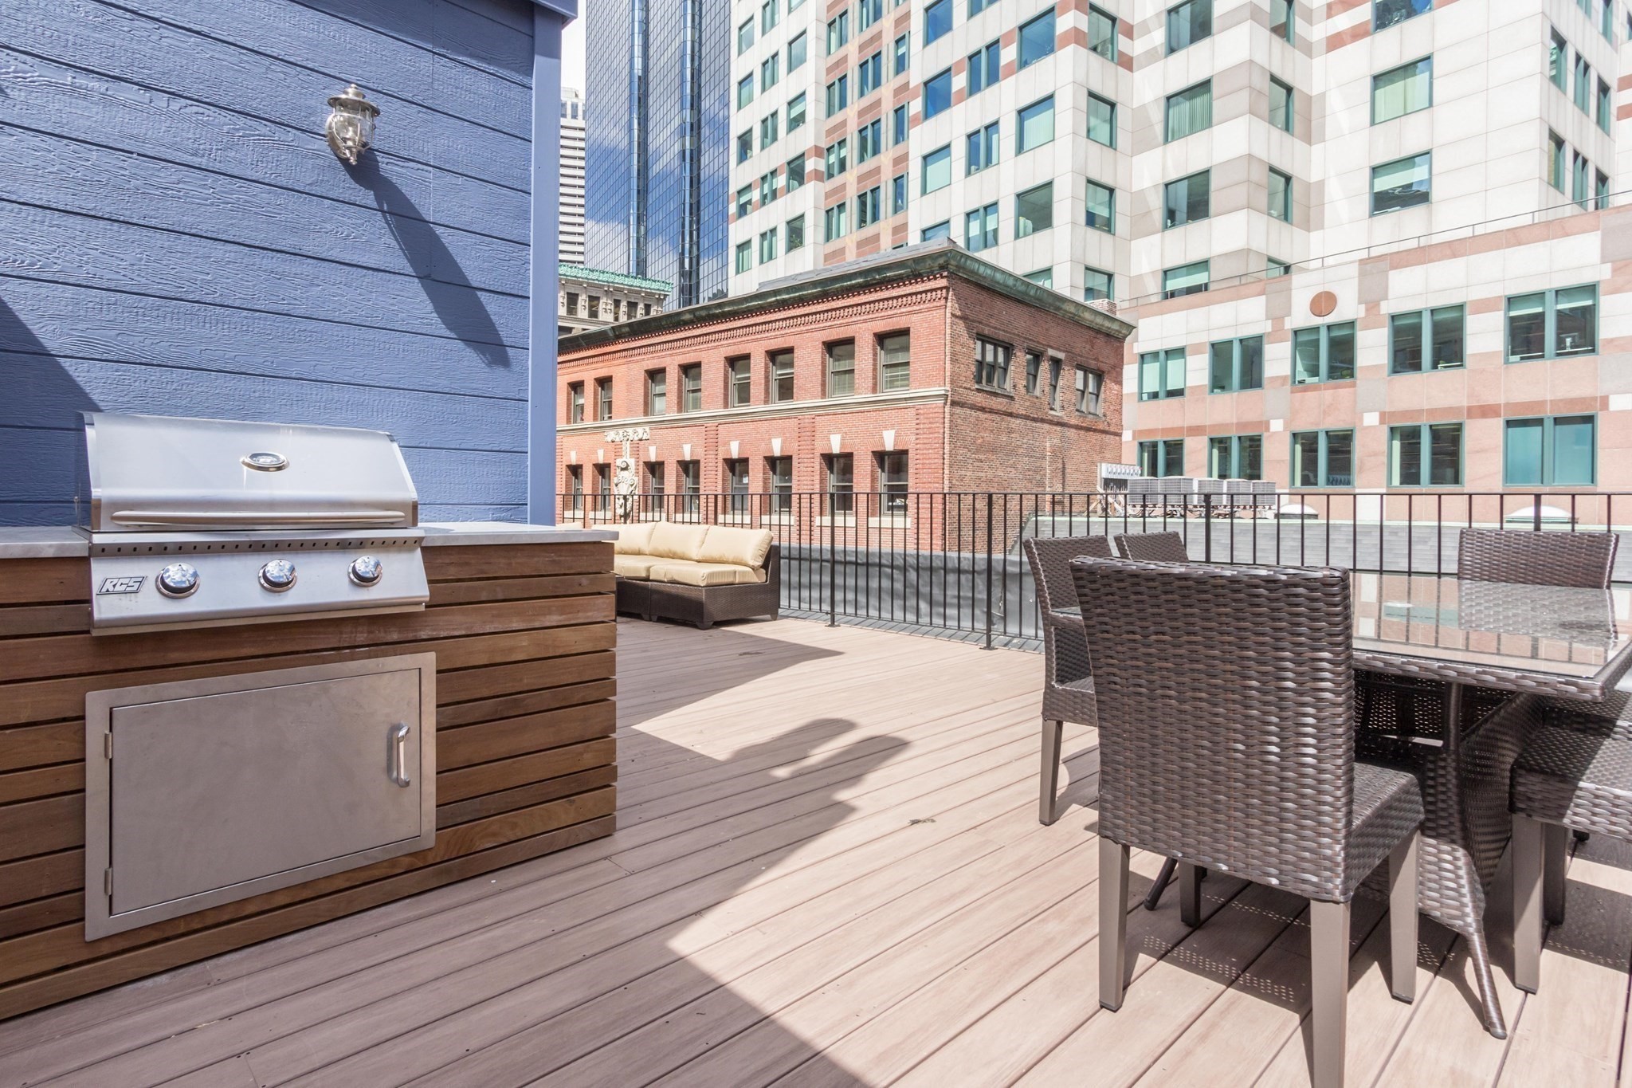
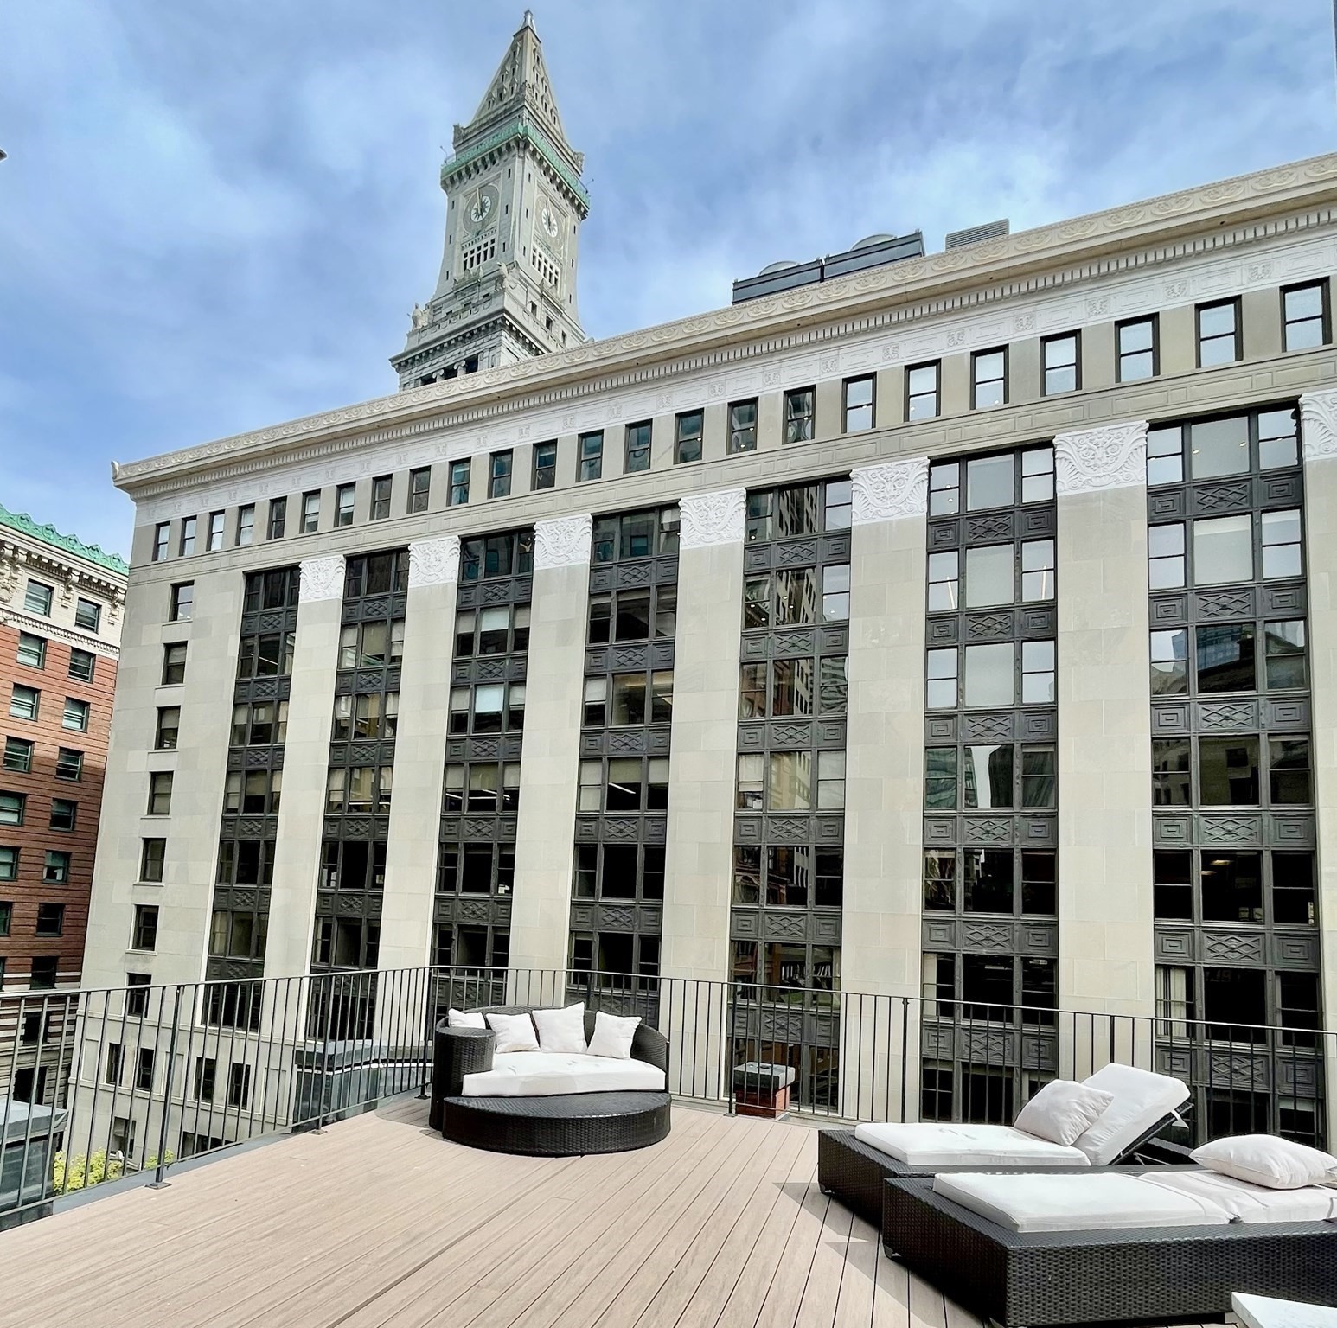
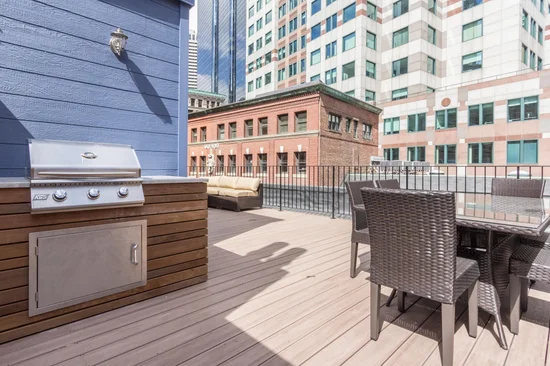
Deck - Roof, Deck - Composite
Listed by Eliott Levine, Olde Forge Realty
Listing Data last updated 09/21/2026 07:00 am
Get a Link to this Property: Copy To Clipboard
QR Code link to this property

Phone:
Connect with:

Payment Calculator

per month. fixed. % interest.
$
%
$
%
Principal & Interest
+ Home Insurance
+ Property Tax
+ HOA Fees
per month
Total interest paid over s will be:
All estimates and provided for informational purposes only. Actual amounts may vary. The output of the tool is not a loan offer or solicitation, nor is it financial or legal advice. Information, rates, programs and loan scenarios shown are for example only as of 21-Sep-2026 and are subject to change without notice. Interest rates provided by the St. Louis Federal Reserve Economic Data (FRED). All products are subject to credit and property approval. Not all products are available in all states or for all loan amounts. Other restrictions and limitations apply. Contact your preferred lender for the pricing associated with your specific transaction. Calculations are generated by Open Source mortgage calculation software tools using common mathematical formulas. All calculations should be independently verified.
Get Walk Score Content

Property History

2 days ago
Property information last updated
10 days ago
Status Active. This is the date the listing was placed on market.
Cumulative Days on Market: 11 days (includes prior listings) · Currently listed since September 11, 2026. Data provided by the MLS.

Similar Properties