Property Details

Start of property details
Share this property:
21 Rutland Square
Boston, MA 02118
10 days ago
NEW
$7,450,000
Active
5
Beds
6
Baths
4,315
Sqft
0.03
Acres
1860
Yr. Built
MLS# 73575249
Cumulative Days on Market: 11 · Includes prior listings · Currently listed since 09/11/26 · Data provided by the MLS.

Property Description

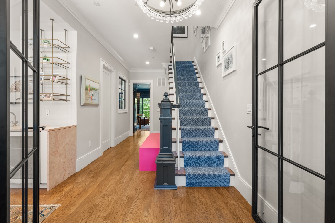
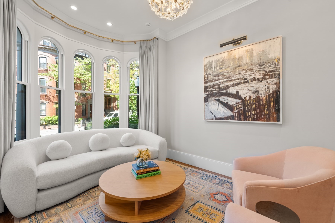
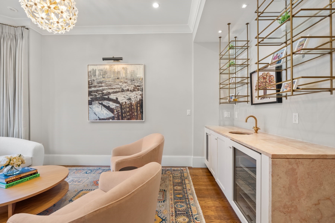
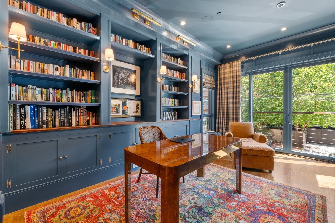
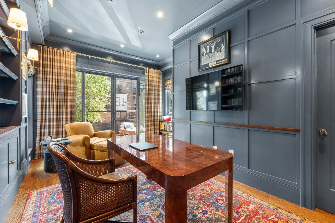
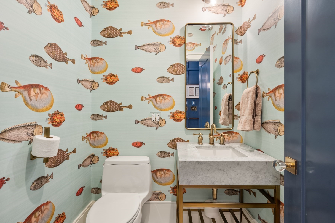
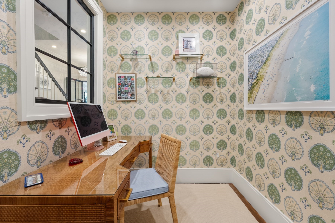
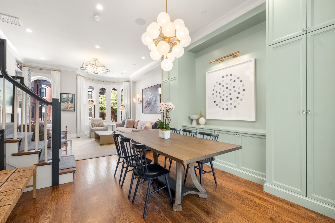
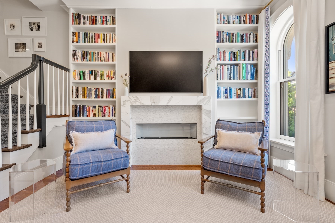
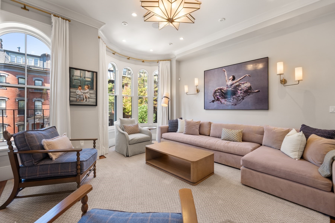
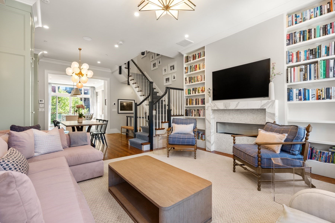
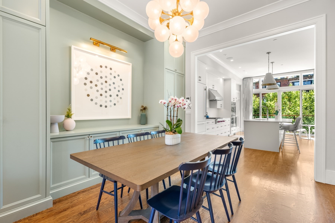
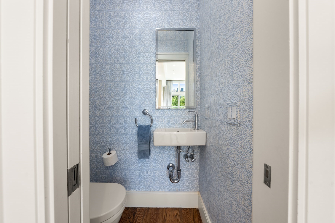
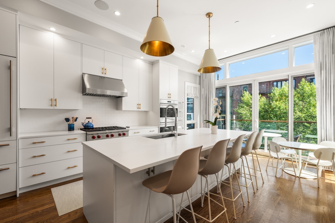
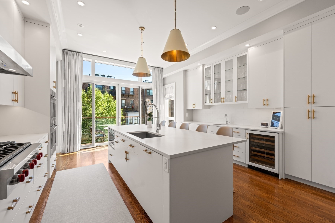
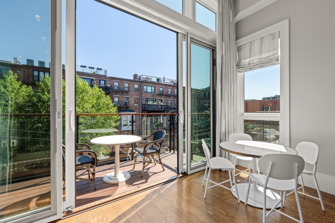
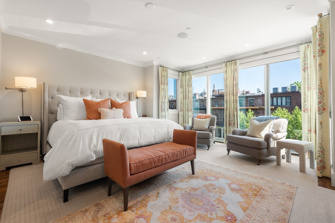
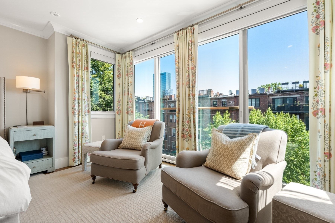
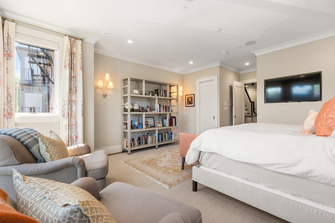
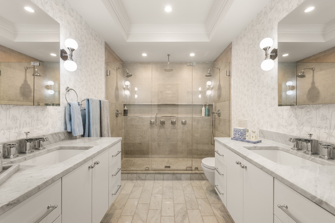
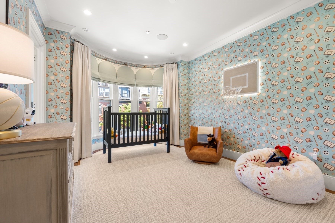
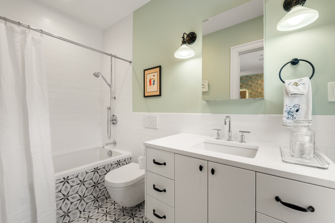
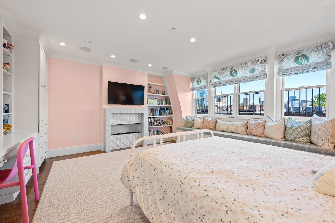
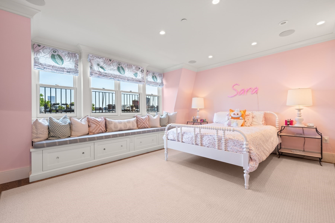
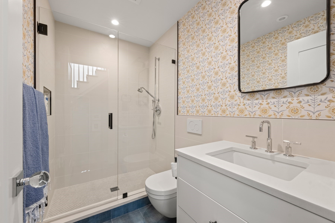
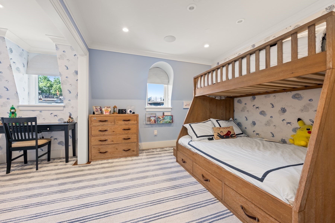
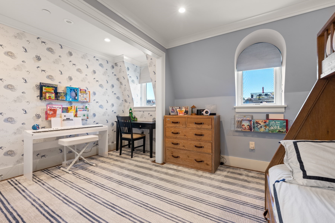
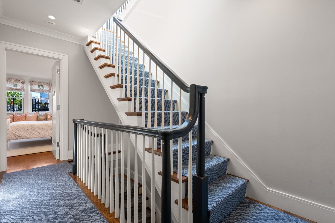
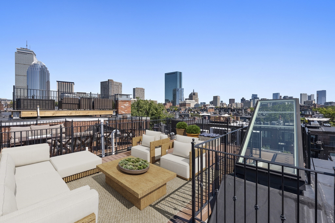
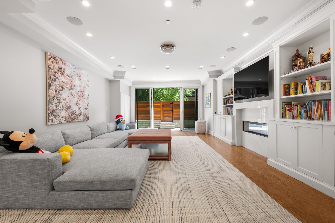
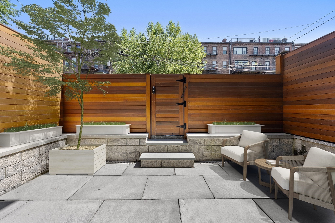
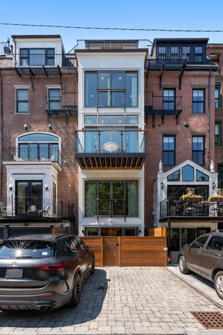
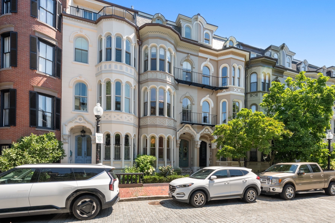
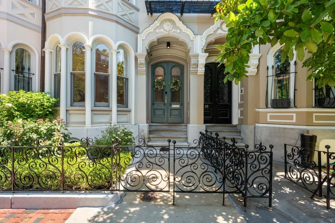
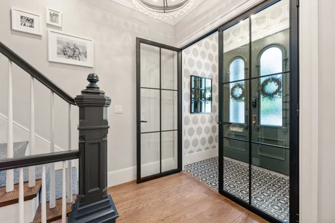
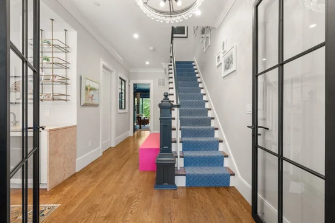
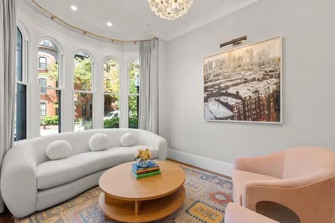
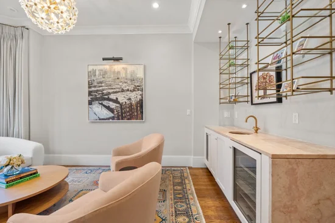
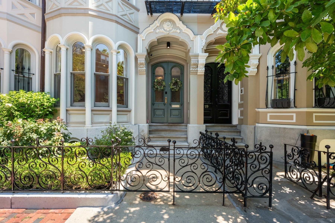
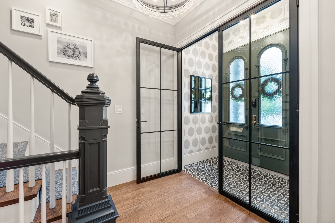
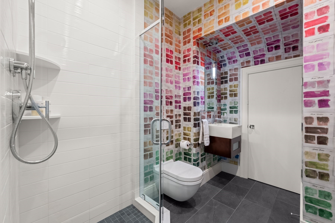
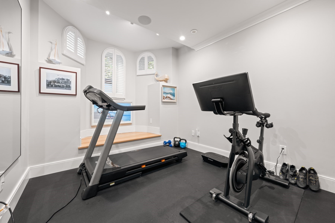
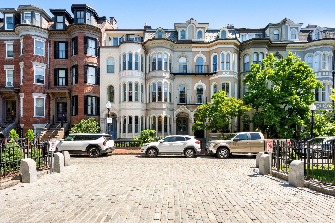
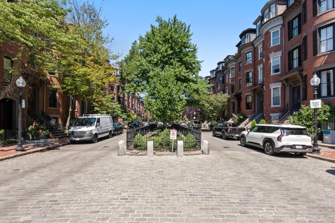
Renovated Venetian Gothic beauty located on a much sought after South End Square – Rutland Square designed in the 19-Century around an English-style central garden park. This beautiful low stoop single family developed with a 4-story glass extension is comprised of 5 bedrooms (4 on the top two levels – a rare find), 4 bathrooms and 2 powder rooms, open concept kitchen flows naturally to the living / dining room, expansive family room, sitting room and separate library and office. Distinguishing features include 3 gas fireplaces, custom cabinetry and millwork, wired for home audio / surround sound, custom closets (tremendous amount of storage), designer / custom window treatments and rugs, 2 wet bars, high ceilings, 2 laundry locations, deck off the kitchen, roof deck, patio and direct access parking for 2 cars.

Ask a Local Expert

Open House Announcements

Sep 22nd
12:00pm to 1:30pm
In person. Please join us!

Property Highlights

Property Type
Residential
Property Sub Type
Single Family Residence
Architectural Style
Gothic Revival
Bedrooms
5
Total Bathrooms
6
Living Area
4,315
Price / Sqft
$1,727
Acres
0.03
Year Built
1860

Location

Area
South End
City/Township
Boston
View
City View(s), City
County
Suffolk
Zoning
Res

Property Details
Price
$7,450,000
Property Type
Residential
Property Sub Type
Single Family Residence

Building

Total Area
4,315 Sqft

Community

Community Features
Public Transportation, Shopping, Park, Highway Access, T-Station

Interior Features

Bedrooms and Bathrooms

Total Bathrooms
6
Full Bathrooms
4
1/2 Bathrooms
2
Bedrooms
5

Rooms and Basement

Total Rooms
12
Basement Features
Finished, Walk-Out Access

Area and Spaces

Living Area
4,315
Above Grade Finished Area
3,446
Below Grade Finished Area
869

Appliances

Appliances
Gas Water Heater, Tankless Water Heater, Oven, Dishwasher, Disposal, Microwave, Range, Refrigerator, Washer, Dryer, Wine Refrigerator, Range Hood, Wine Cooler, Plumbed For Ice Maker

Interior Features

Interior Features
Closet/Cabinets - Custom Built, Countertops - Upgraded, Wet bar, Cabinets - Upgraded, Recessed Lighting, Lighting - Sconce, Lighting - Pendant, Crown Molding, Bathroom - Half, Walk-In Closet(s), Bathroom - Full, Bathroom - Tiled With Tub, Bathroom - With Shower Stall, Sitting Room, Library, Office, Bathroom, Wired for Sound
Flooring
Tile, Hardwood, Flooring - Hardwood, Flooring - Stone/Ceramic Tile
Laundry Features
Dryer Hookup - Electric, Washer Hookup, Laundry Closet, Closet/Cabinets - Custom Built, Flooring - Hardwood, Countertops - Upgraded, Electric Dryer Hookup, Fourth Floor
Window Features
Window(s) - Bay/Bow/Box
Security Features
Security System
Fireplace Features
Family Room, Living Room

Heating and Cooling

Heating Features
Natural Gas, Hydro Air
Has Fireplace
Yes
Fireplaces
3

Building Details
Construction

Architectural Style
Gothic Revival
Year Built
1860
Foundations
Concrete Perimeter, Granite

Terms

Terms

Exclusions
Bubble Dinning Room Ceiling Fixture & Star Living Room Ceiling Fixture

Taxes

Tax

Tax (Annual)
$69,944.08
Tax Assessed Value
6289000.00

Heating, Cooling & Utilities

Cooling Features
Central Air

Utilities

Utilities
for Gas Range, for Electric Oven, for Electric Dryer, Washer Hookup, Icemaker Connection, Outdoor Gas Grill Hookup
Sewer
Public Sewer
Water Source
Public

Lot

Acres
0.03
Lot Size
0.03
Lot Size Area Sq Ft
1,306.80
Road Frontage
Public

Exterior Features

Exterior Features
Permeable Paving, Deck, Deck - Roof, Patio - Enclosed, City View(s), Outdoor Gas Grill Hookup
Patio And Porch Features
Deck, Deck - Roof, Enclosed

Parking

Total Parking Spaces
2
Parking Features
Deeded
Listed by Sprogis Neale Doherty Team, Sprogis & Neale Real Estate
Listing Data last updated 09/21/2026 06:20 am
Get a Link to this Property: Copy To Clipboard
QR Code link to this property

Phone:
Connect with:

Payment Calculator

per month. fixed. % interest.
$
%
$
%
Principal & Interest
+ Home Insurance
+ Property Tax
+ HOA Fees
per month
Total interest paid over s will be:
All estimates and provided for informational purposes only. Actual amounts may vary. The output of the tool is not a loan offer or solicitation, nor is it financial or legal advice. Information, rates, programs and loan scenarios shown are for example only as of 21-Sep-2026 and are subject to change without notice. Interest rates provided by the St. Louis Federal Reserve Economic Data (FRED). All products are subject to credit and property approval. Not all products are available in all states or for all loan amounts. Other restrictions and limitations apply. Contact your preferred lender for the pricing associated with your specific transaction. Calculations are generated by Open Source mortgage calculation software tools using common mathematical formulas. All calculations should be independently verified.
Get Walk Score Content

Property History

2 days ago
Property information last updated
10 days ago
Status Active. This is the date the listing was placed on market.
Cumulative Days on Market: 11 days (includes prior listings) · Currently listed since September 11, 2026. Data provided by the MLS.

Similar Properties