Property Details

Start of property details
Share this property:
65 East India Row, Unit 23A
Boston, MA 02110
11 days ago
NEW
$750,000
Active
1
Beds
1
Baths
758
Sqft
1972
Yr. Built
MLS# 73574622
Cumulative Days on Market: 12 · Includes prior listings · Currently listed since 09/09/26 · Data provided by the MLS.

Property Description

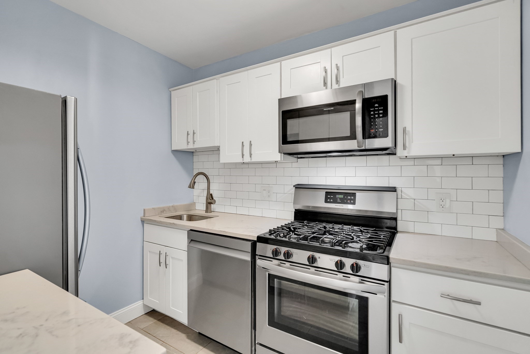
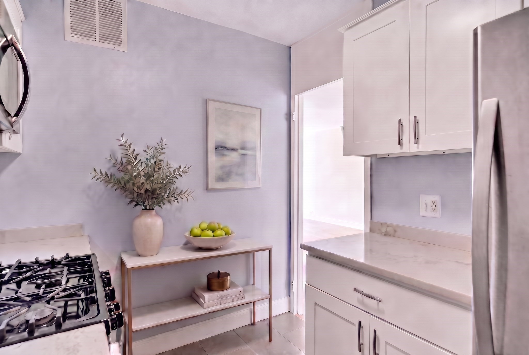
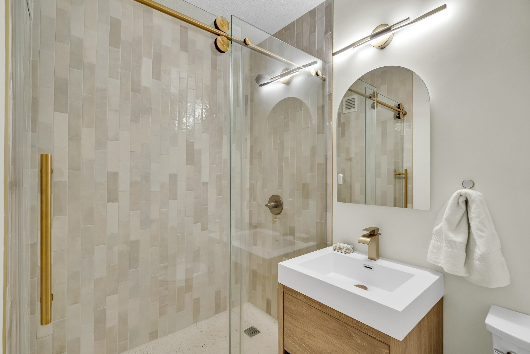
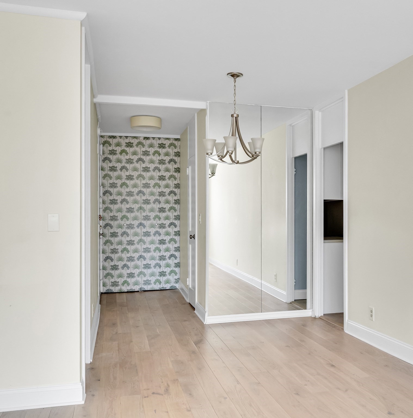
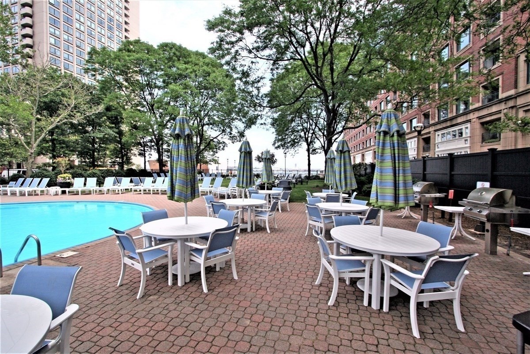
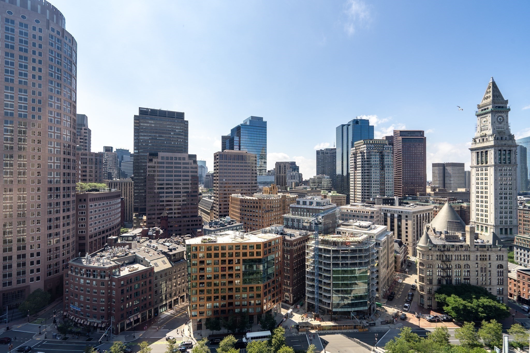
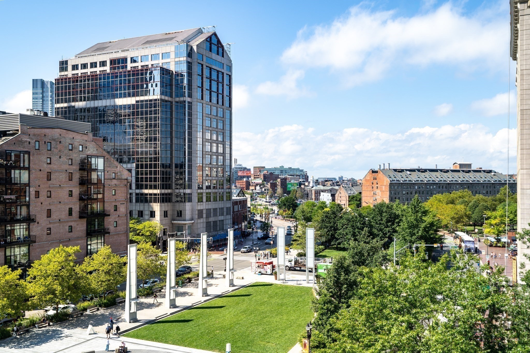
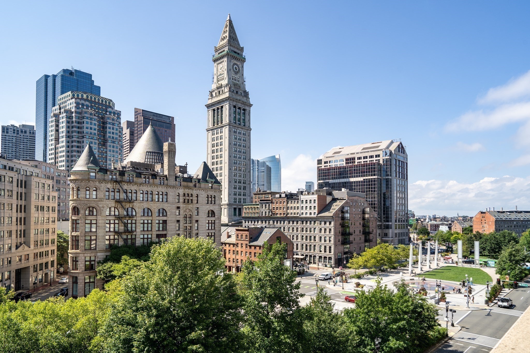
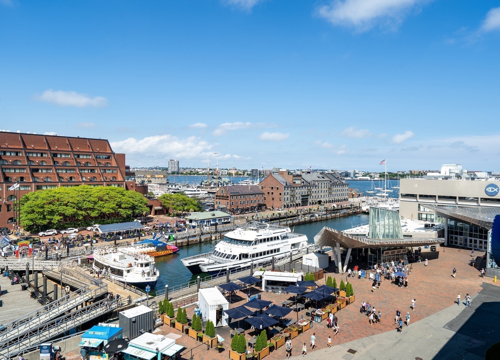
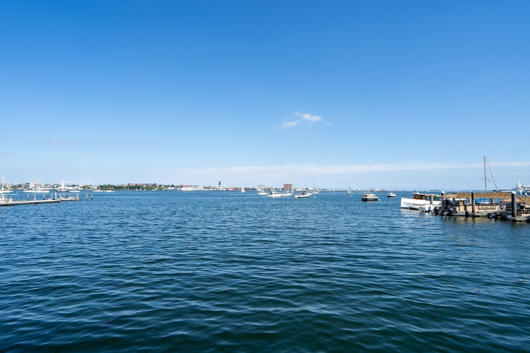
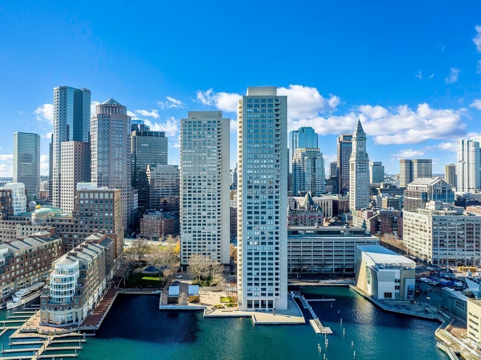
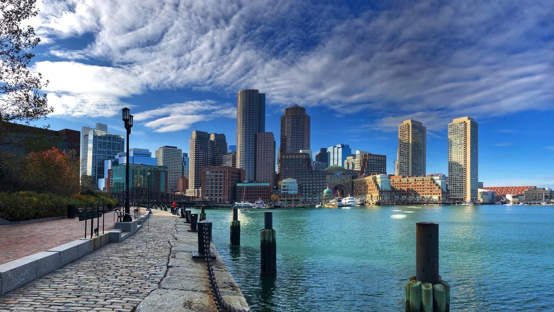
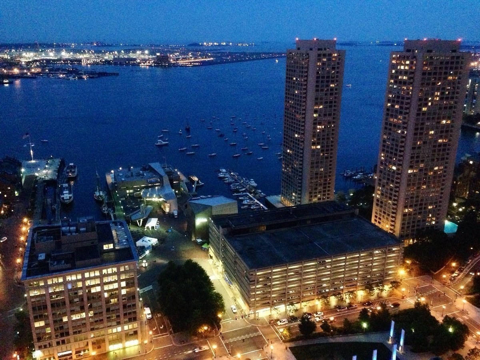
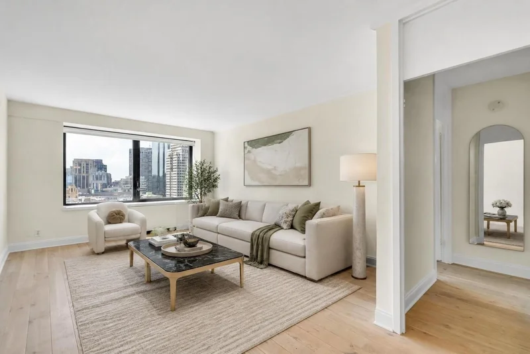
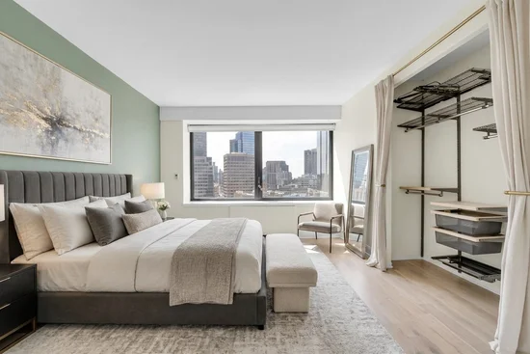
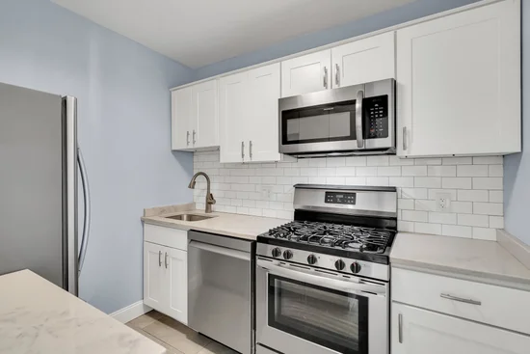
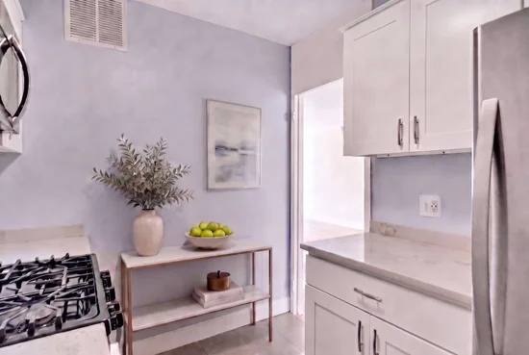
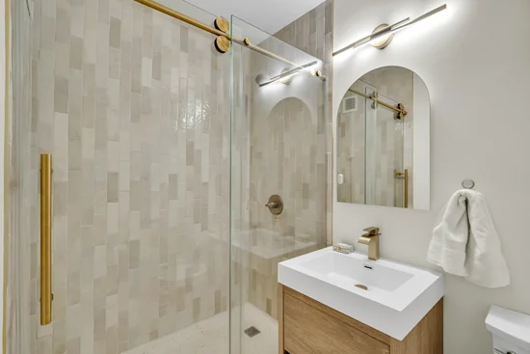
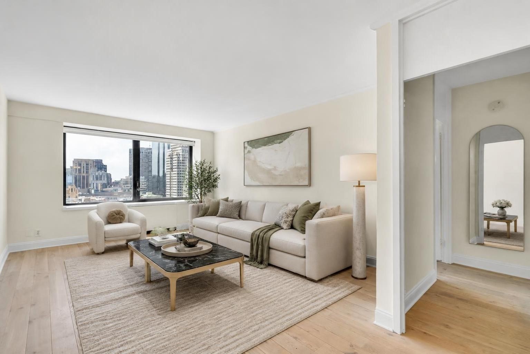
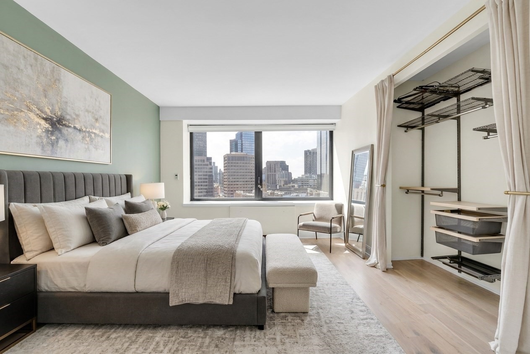
At the end of the day, imagine coming home to a secure, luxury residence, where a welcoming concierge greets you and elevators whisk you effortlessly to your turnkey retreat.This beautifully updated home is filled with natural light and showcases expansive, long private views through oversized windows and verdant views of the Rose Fitzgerald Kennedy Greenway below. The renovated kitchen features stainless steel appliances, a gas range, microwave, refrigerator, disposal. and a thoughtful layout designed for both everyday living and entertaining. The spa-inspired bathroom has been completely reimagined with a walk-in shower, custom vanity, elegant sconces, and a raised ceiling that enhances the sense of space and comfort.The bedroom has the same sweeping views as the living room and includes a custom closet system. Additional highlights include three, generously sized closets, including a walk-in; remote-controlled shades; smooth ceilings with the popcorn finish removed; and premium VOC-free Italian wood flooring by Legno Bastone in the sophisticated "Prosecco" finish. Perfectly positioned in the heart of Boston, this vibrant location places the city's best attractions at your doorstep. Enjoy easy access to the waterfront, cruises and ferry transportation, acclaimed restaurants, the Seaport, New England Aquarium, Quincy Market, the Institute of Contermporary Art, the North End, the Theatre District, historic neighborhoods, Logan Airport and Boston's Central Business District. With the MBTA / the "T" and South Station nearby, a car is optional. For those who drive, convenient long-term parking is available in the adjacent garage. Harbor Towers, the iconic twin towers designed by renowned architect I. M. Pei, offer an unparalleled waterfront lifestyle. Residents enjoy elegantly appointed common areas, beautifully maintained grounds, a private fenced outdoor pool with BBQ stations, and a play area for children. Whether you're seeking a sophisticated pied-à-terre, a residence abroad to call your own or a truly special primary residence, this exceptional home offers the very best of urban living.

Ask a Local Expert

Property Highlights

Property Type
Residential
Property Sub Type
Condominium
Bedrooms
1
Total Bathrooms
1
Living Area
758
Price / Sqft
$989
Year Built
1972

Location

Area
Waterfront
City/Township
Boston
Waterfront
Yes
View
City
County
Suffolk
Zoning
Res

Lake/Waterfront Information

Waterfront Features
Waterfront, Harbor

Property Details

Price
$750,000
Property Type
Residential
Property Sub Type
Condominium

Building

Structure Type
High-Rise
Stories
1
Total Area
758 Sqft

Community

Community Features
Public Transportation, Shopping, Pool, Tennis Court(s), Park, Walk/Jog Trails, Medical Facility, Laundromat, Bike Path, Conservation Area, Highway Access, House of Worship, Marina, Private School, Public School, T-Station, University, Other

Interior Features

Bedrooms and Bathrooms

Total Bathrooms
1
Full Bathrooms
1
Bedrooms
1
Bedrooms on Main Level
1

Rooms and Basement

Total Rooms
3
Basement Features
N

Area and Spaces

Living Area
758
Above Grade Finished Area
758
Number of Units
312

Appliances

Appliances
Range, Dishwasher, Disposal, Microwave, Refrigerator, ENERGY STAR Qualified Dishwasher

Interior Features

Interior Features
Elevator
Laundry Features
In Building
Window Features
Insulated Windows
Security Features
Concierge, Other
Electic
Circuit Breakers
Entry Level
23
Entry Location
Unit Placement(Upper)

Heating and Cooling

Heating Features
Central, Forced Air

Building Details

Construction

Year Built
1972

Materials

Construction Materials
Stone
Roof
Rubber

Terms

Terms

Exclusions
None
Special Terms
Other (See Remarks)

Taxes

Tax

Tax (Annual)
$7,392
Tax Assessed Value
638300.00

HOA

Association Fee
$909 /mo
Association Ammenities
Hot Water, Pool, Laundry, Elevator(s), Playground, Park, Recreation Facilities, Garden Area
Association Fee Includes
Heat, Gas, Water, Sewer, Insurance, Security, Maintenance Structure, Maintenance Grounds, Snow Removal, Trash, Air Conditioning, Reserve Funds

Heating, Cooling & Utilities

Cooling Features
Central Air

Utilities

Sewer
Public Sewer
Water Source
Public

Exterior Features

Exterior Features
Decorative Lighting, City View(s), Fenced Yard, Sprinkler System, Other
Fencing
Fenced
Listed by Bonny Lamb, Compass
Listing Data last updated 09/21/2026 07:40 am
Get a Link to this Property: Copy To Clipboard
QR Code link to this property

Phone:
Connect with:

Payment Calculator

per month. fixed. % interest.
$
%
$
%
Principal & Interest
+ Home Insurance
+ Property Tax
+ HOA Fees
per month
Total interest paid over s will be:
All estimates and provided for informational purposes only. Actual amounts may vary. The output of the tool is not a loan offer or solicitation, nor is it financial or legal advice. Information, rates, programs and loan scenarios shown are for example only as of 21-Sep-2026 and are subject to change without notice. Interest rates provided by the St. Louis Federal Reserve Economic Data (FRED). All products are subject to credit and property approval. Not all products are available in all states or for all loan amounts. Other restrictions and limitations apply. Contact your preferred lender for the pricing associated with your specific transaction. Calculations are generated by Open Source mortgage calculation software tools using common mathematical formulas. All calculations should be independently verified.
Get Walk Score Content

Property History

2 days ago
Property information last updated
11 days ago
Status Active. This is the date the listing was placed on market.
Cumulative Days on Market: 12 days (includes prior listings) · Currently listed since September 9, 2026. Data provided by the MLS.

Similar Properties