Property Details

Start of property details
Share this property:
2 Avery, Unit 25G
Boston, MA 02111
12 days ago
NEW
$1,495,000
Active
2
Beds
2
Baths
1
Garage
1,257
Sqft
1999
Yr. Built
MLS# 73573180
Cumulative Days on Market: 13 · Includes prior listings · Currently listed since 09/08/26 · Data provided by the MLS.

Property Description

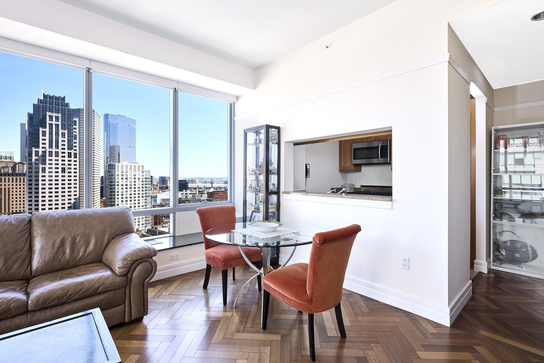
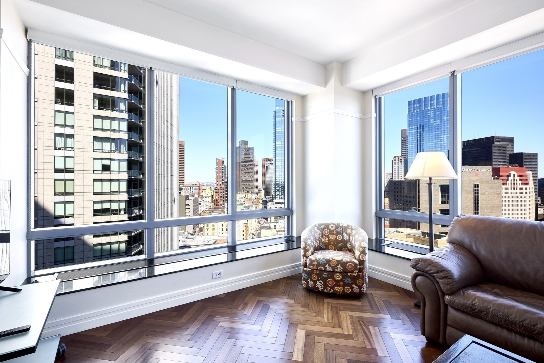
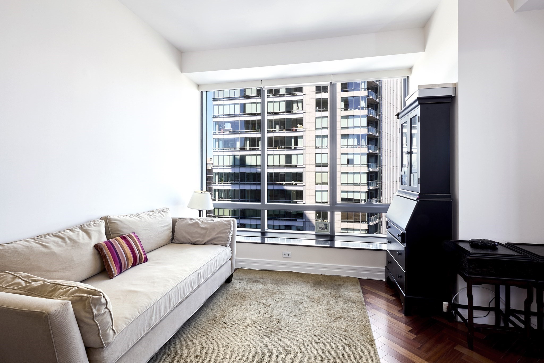
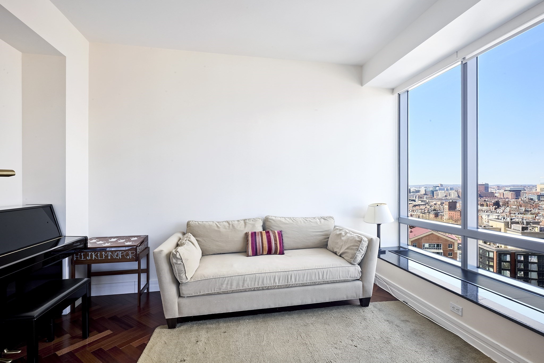
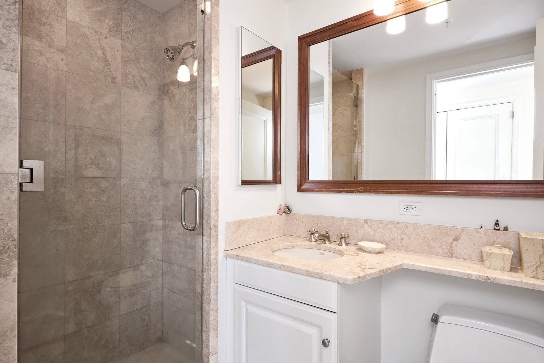
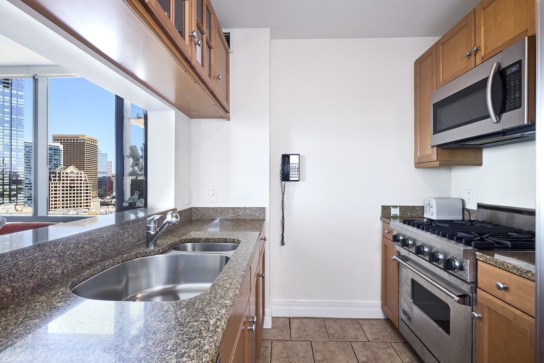
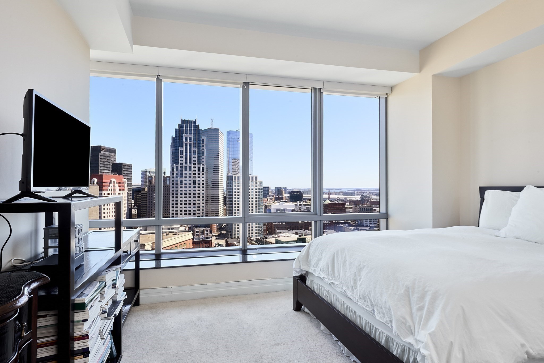
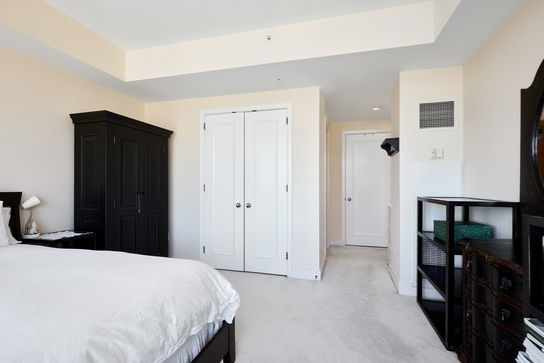
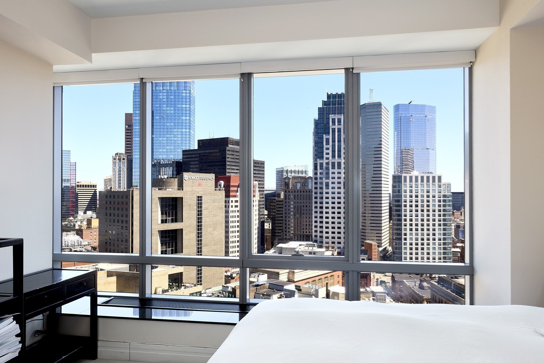
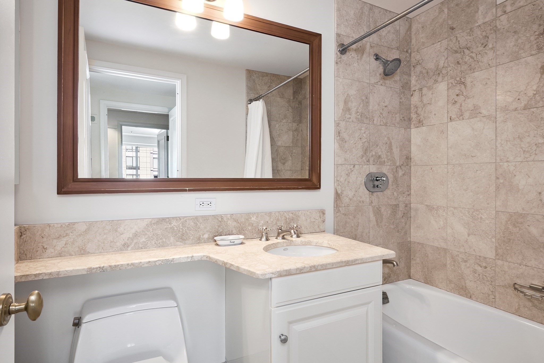
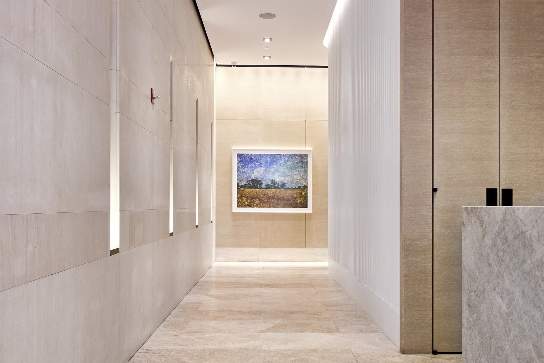
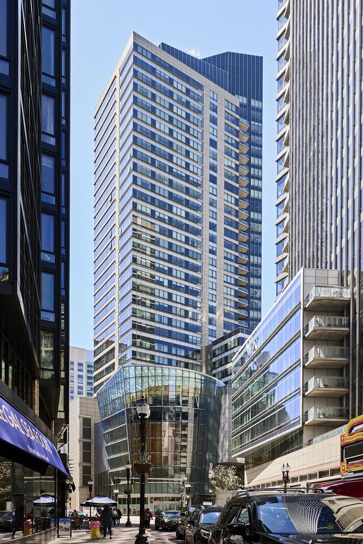
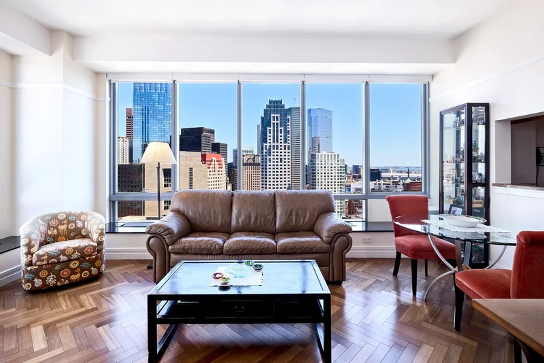
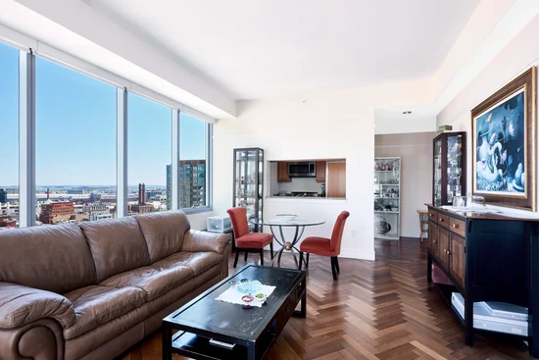
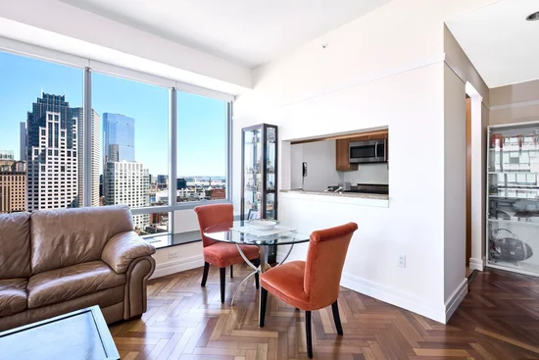
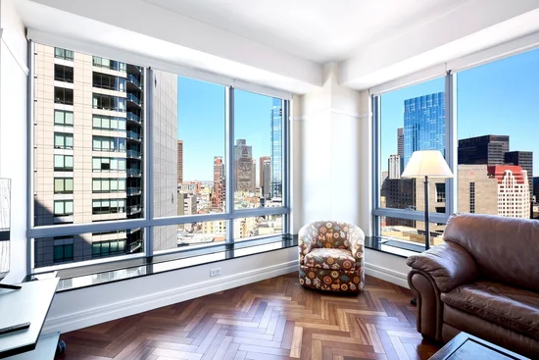
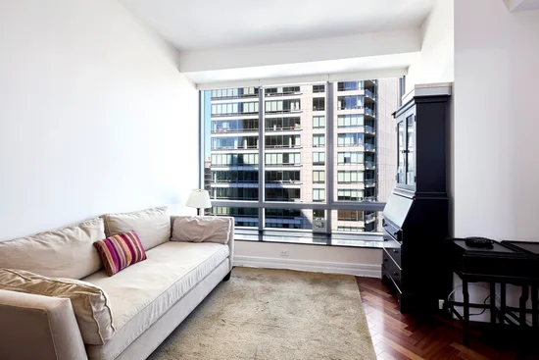
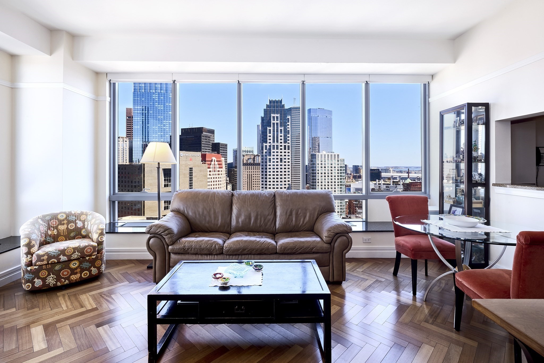
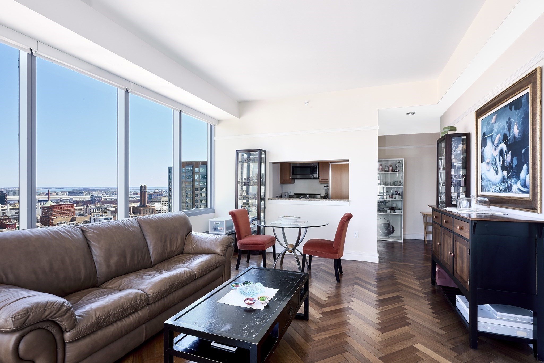
RITZ CARLTON SOUTH TOWER-Elevated on the twenty-fifth floor, corner unit spanning + / -1257 square feet, this single level living area provides one of the best locations in Midtown. The living room, dining area and primary bedroom offer exceptional views of the morning sunrise, the Harbor and outer islands. The 2nd bedroom / den gives you peeks of the Boston Common and Charles River. While the 2nd bedroom is open to the living room, a wall can be put up, french doors or barn type door to separate the space. Complementing both bedrooms are two full marble bathrooms. Fully applianced kitchen with generous pass through. Take the elevator down to the Equinox Gym (membership required, owner's get a discount) or to access the hotel lobby. The convenience of valet parking enhances the ease of city living. Guest parking is for 60 hours per month, no charge. The only building in the city that offers that special perk. Just a few blocks to walk to Roche Brothers market. Fall is here and it's a special time to enjoy the beautiful walk through our Public Garden showcasing all those seasonal flowers. ENJOY CITY LIVING and FINDING YOUR NEW HOME!

Ask a Local Expert

Property Highlights

Property Type
Residential
Property Sub Type
Condominium
Bedrooms
2
Total Bathrooms
2
Living Area
1,257
Price / Sqft
$1,189
Year Built
1999

Location

Area
Midtown
City/Township
Boston
County
Suffolk
Zoning
R

Property Details

Price
$1,495,000
Property Type
Residential
Property Sub Type
Condominium

Building

Structure Type
High-Rise
Stories
1
Total Area
1,257 Sqft

Community

Community Features
Public Transportation, Shopping, Tennis Court(s), Park, Walk/Jog Trails, Medical Facility, Bike Path, Highway Access, T-Station, University

Interior Features

Bedrooms and Bathrooms

Total Bathrooms
2
Full Bathrooms
2
Bedrooms
2

Rooms and Basement

Total Rooms
4
Basement Features
N

Area and Spaces

Living Area
1,257
Above Grade Finished Area
1,257
Number of Units
172

Appliances

Appliances
Range, Dishwasher, Disposal, Microwave, Refrigerator, Freezer, Washer, Dryer

Interior Features

Flooring
Wood, Tile, Carpet
Laundry Features
In Unit
Security Features
Doorman, Security Guard, Concierge
Entry Level
25

Heating and Cooling

Heating Features
Central, Baseboard, Natural Gas, Individual, Unit Control

Building Details

Construction

Year Built
1999
Common Walls
2+ Common Walls

Materials

Construction Materials
Stone

Terms

Terms

Special Terms
Other (See Remarks)

Taxes

Tax

Tax (Annual)
$12,284
Tax Assessed Value
1332900.00

HOA

Association Fee
$2,352 /mo
Association Ammenities
Hot Water, Elevator(s), Parking
Association Fee Includes
Heat, Gas, Water, Sewer, Insurance, Security, Maintenance Structure, Maintenance Grounds, Snow Removal, Trash

Heating, Cooling & Utilities

Cooling Features
Central Air, Individual, Unit Control

Utilities

Utilities
for Gas Range, for Gas Oven
Sewer
Public Sewer
Water Source
Public

Parking

Total Parking Spaces
1
Garage Capacity
1
Covered Spaces
1
Parking Features
Under, Deeded, Guest
Listed by Myrna Rothman, Douglas Elliman Real Estate - Park Plaza
Listing Data last updated 09/21/2026 07:40 am
Get a Link to this Property: Copy To Clipboard
QR Code link to this property

Phone:
Connect with:

Payment Calculator

per month. fixed. % interest.
$
%
$
%
Principal & Interest
+ Home Insurance
+ Property Tax
+ HOA Fees
per month
Total interest paid over s will be:
All estimates and provided for informational purposes only. Actual amounts may vary. The output of the tool is not a loan offer or solicitation, nor is it financial or legal advice. Information, rates, programs and loan scenarios shown are for example only as of 21-Sep-2026 and are subject to change without notice. Interest rates provided by the St. Louis Federal Reserve Economic Data (FRED). All products are subject to credit and property approval. Not all products are available in all states or for all loan amounts. Other restrictions and limitations apply. Contact your preferred lender for the pricing associated with your specific transaction. Calculations are generated by Open Source mortgage calculation software tools using common mathematical formulas. All calculations should be independently verified.
Get Walk Score Content

Property History

2 days ago
Property information last updated
12 days ago
Status Active. This is the date the listing was placed on market.
Cumulative Days on Market: 13 days (includes prior listings) · Currently listed since September 8, 2026. Data provided by the MLS.

Similar Properties