Property Details

Start of property details
Share this property:
12 Stoneholm St, Unit 313
Boston, MA 02115
2 days ago
NEW
$425,000
Active
1
Beds
1
Baths
354
Sqft
2006
Yr. Built
MLS# 73579653
Cumulative Days on Market: 3 · Includes prior listings · Currently listed since 09/18/26 · Data provided by the MLS.

Property Description

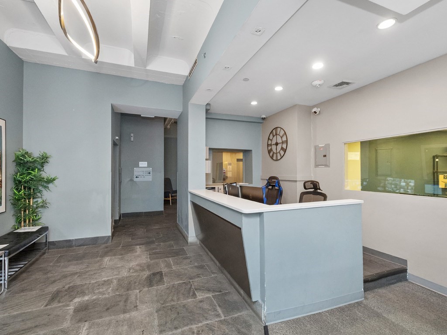
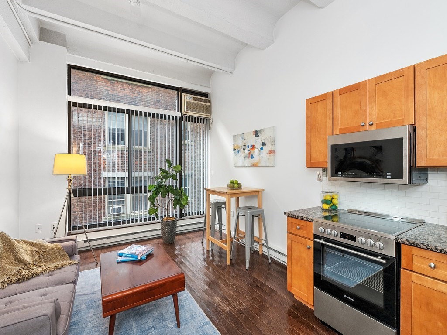
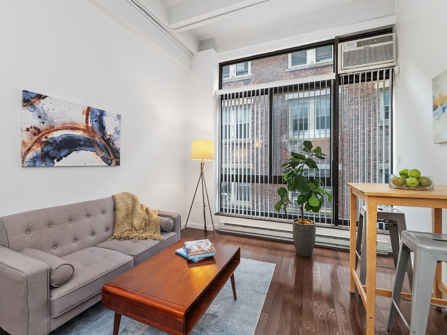
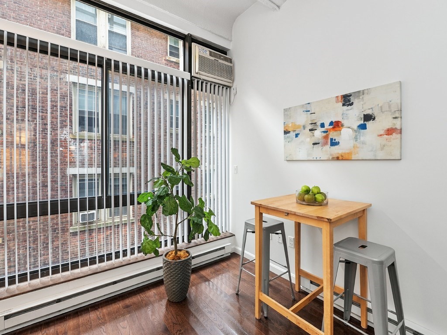
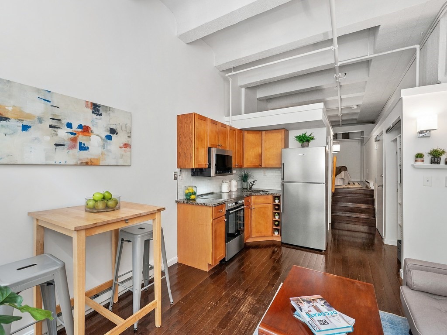
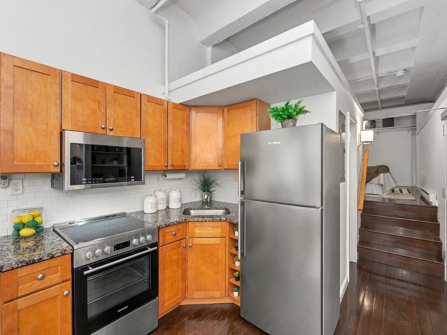
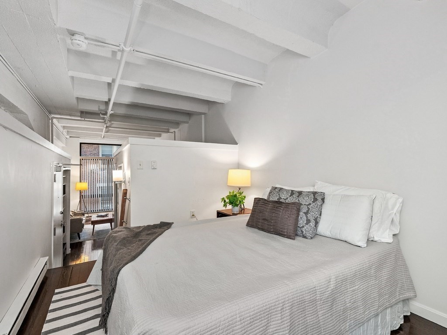
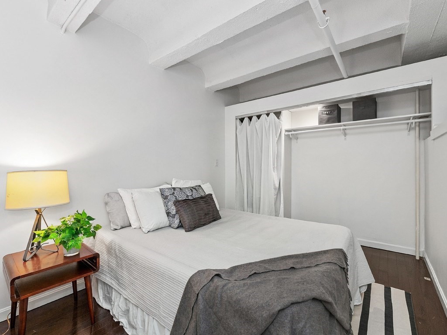
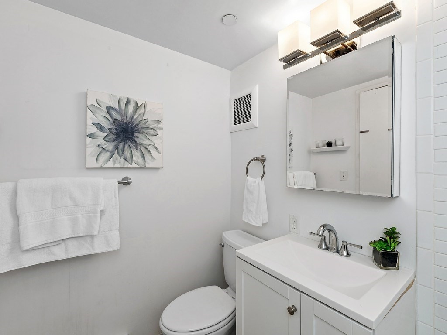
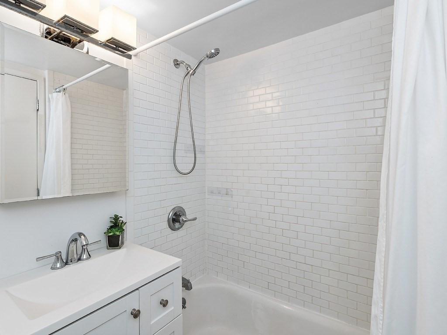
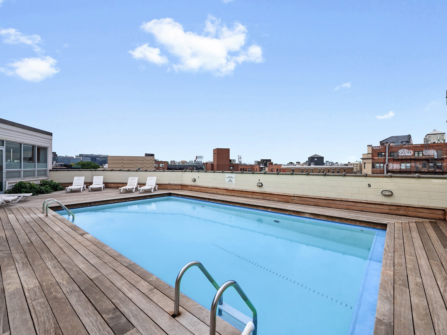
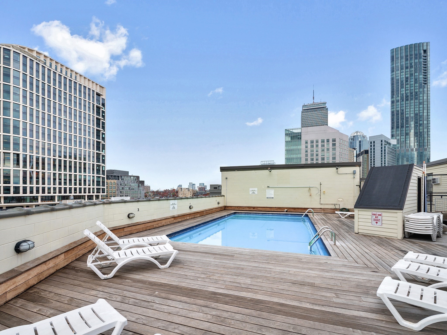
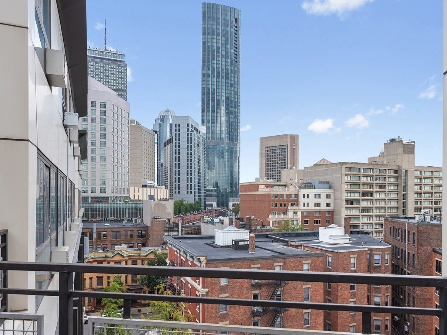
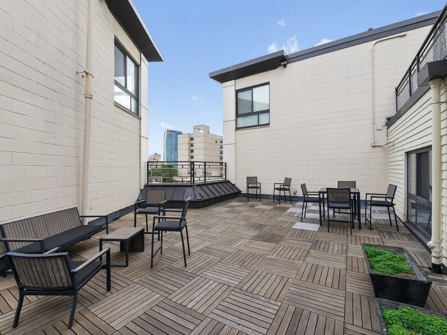
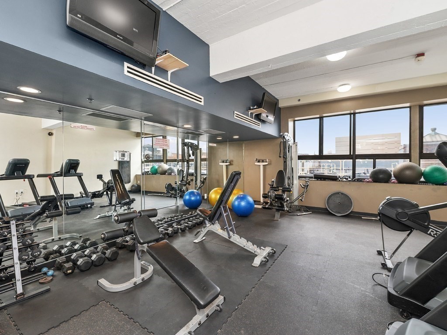
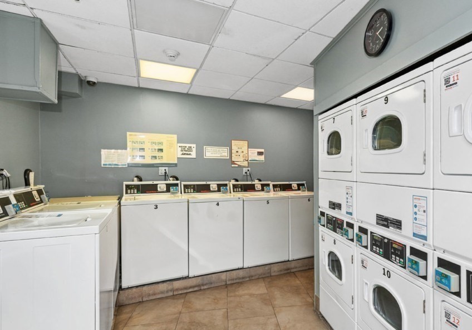
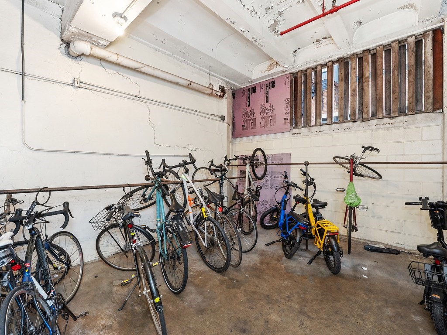
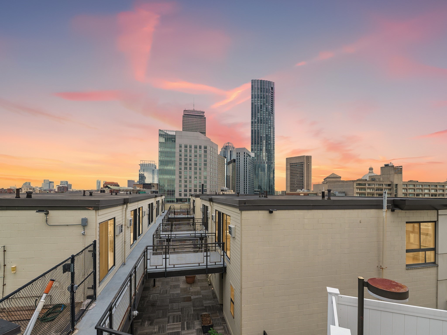
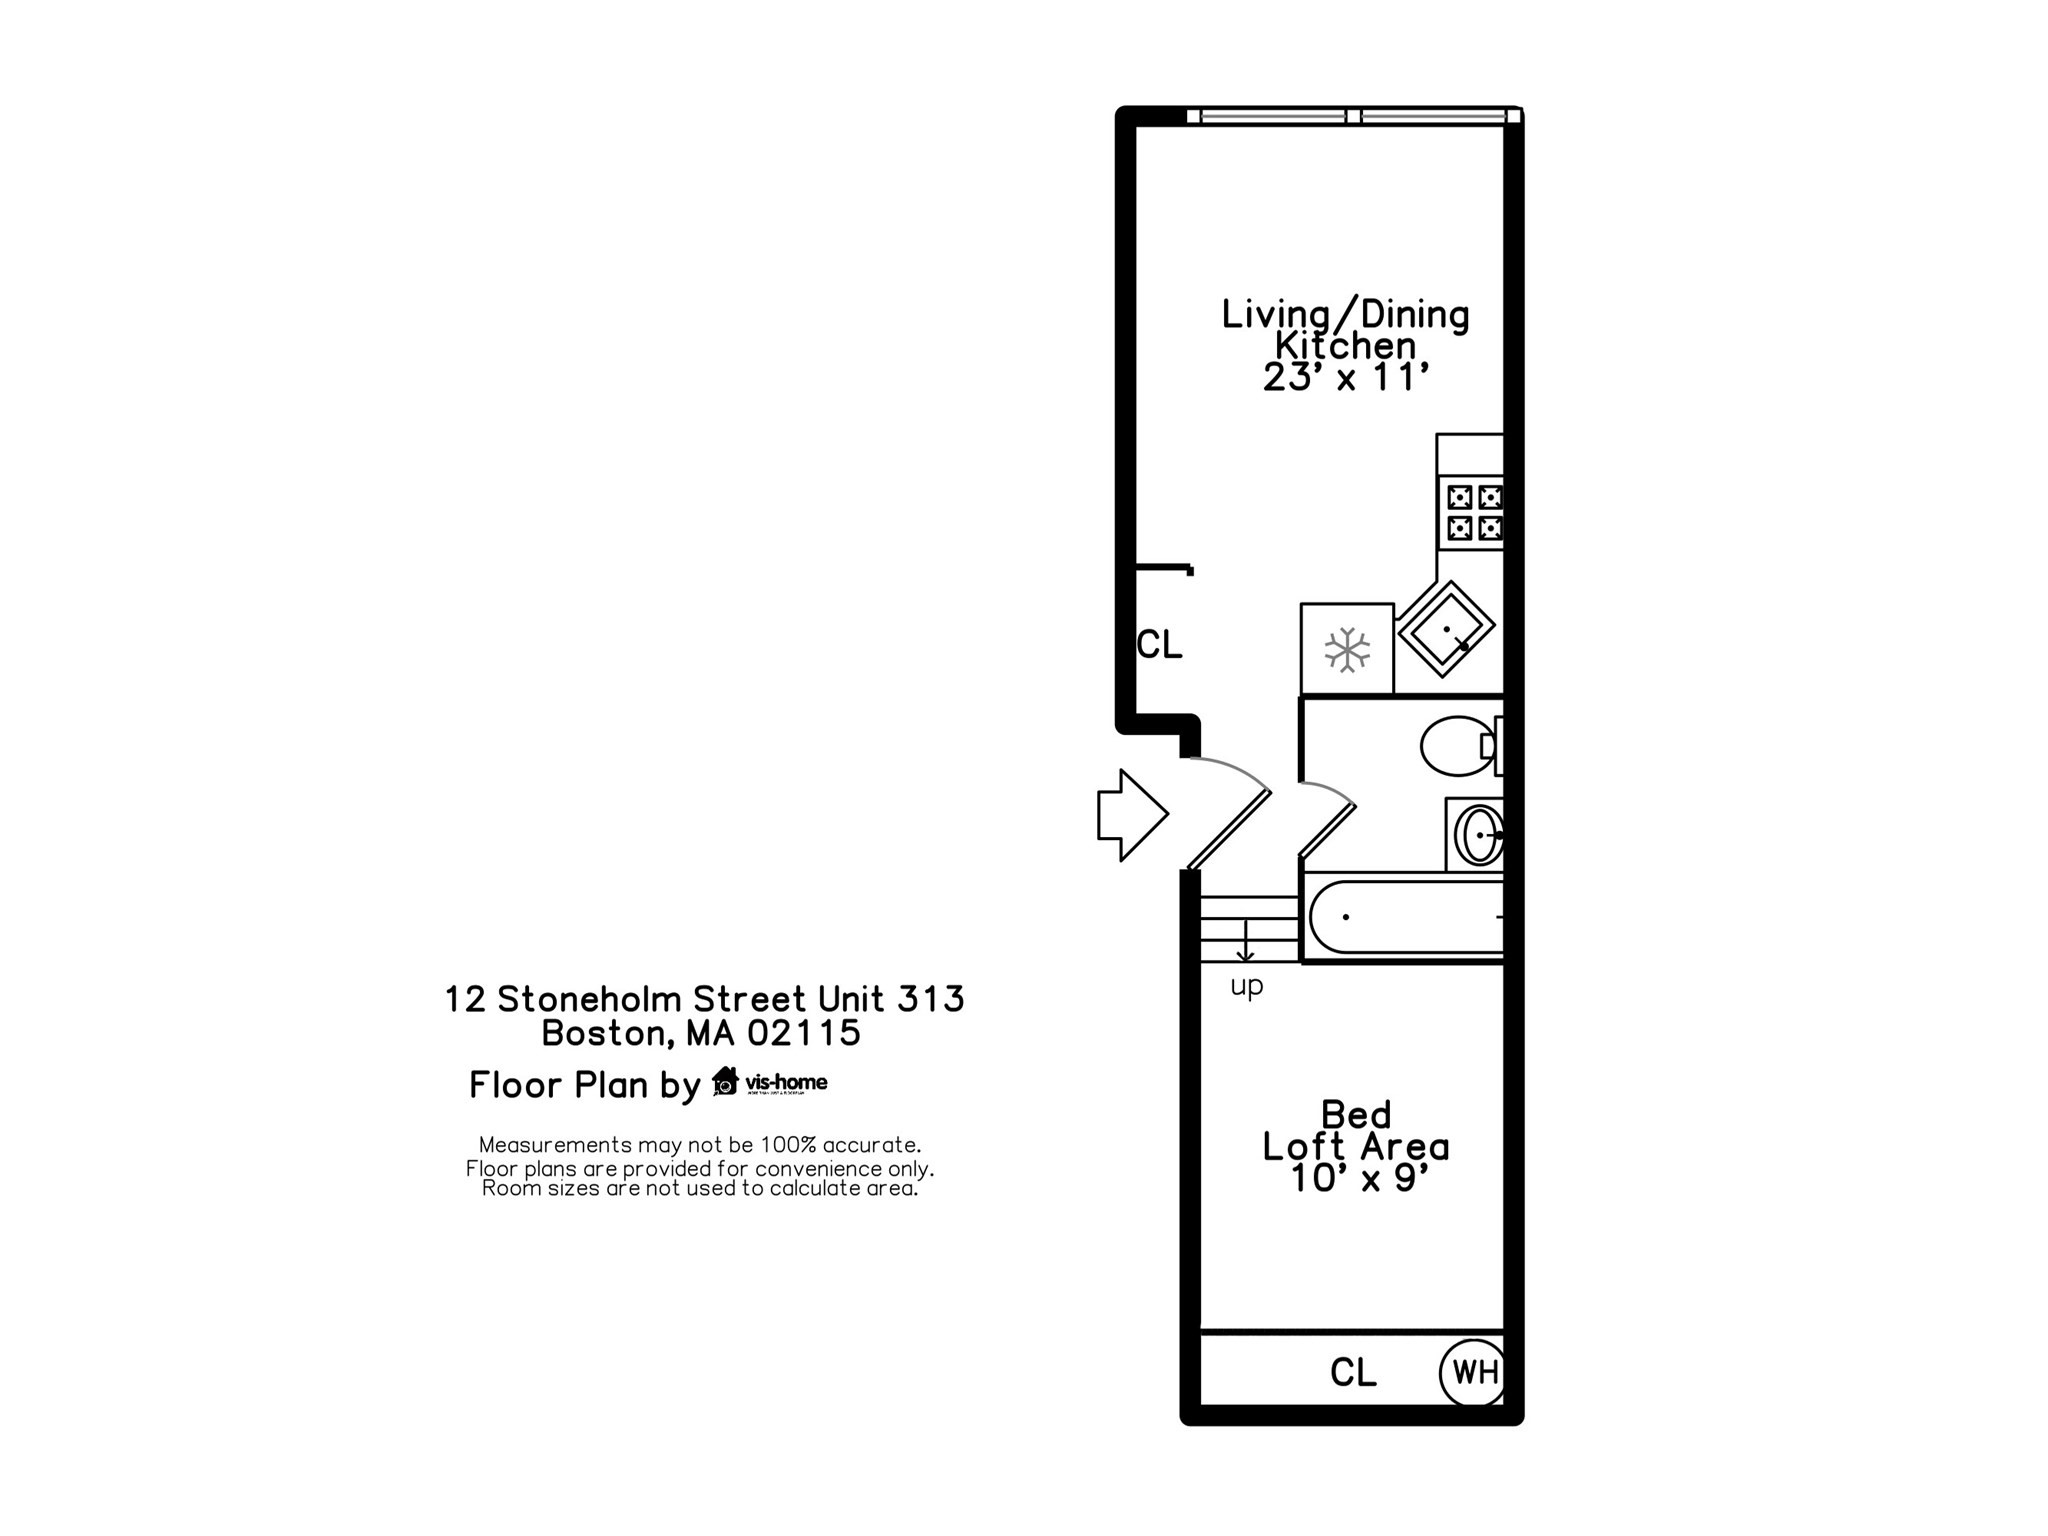
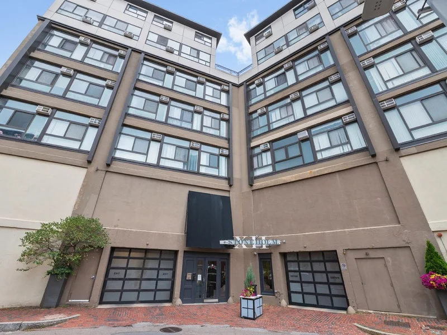
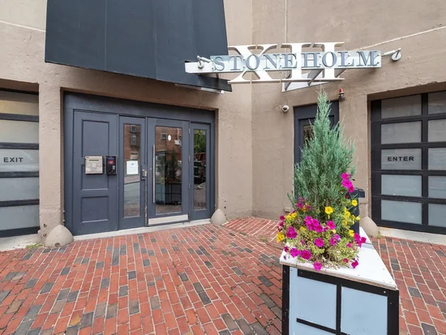
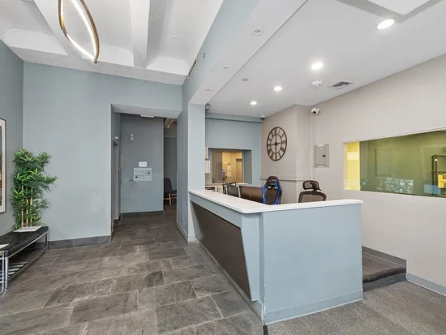
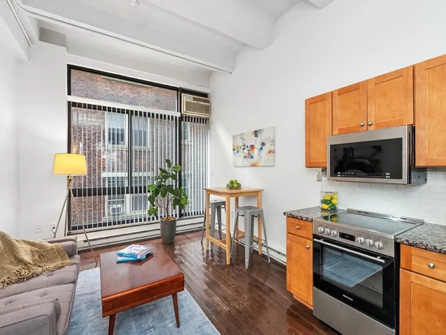
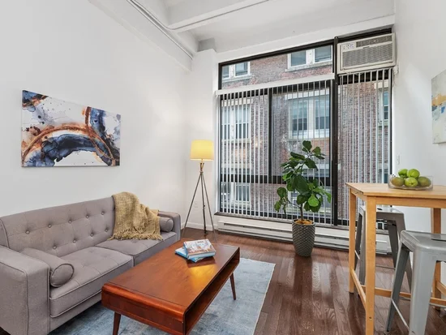
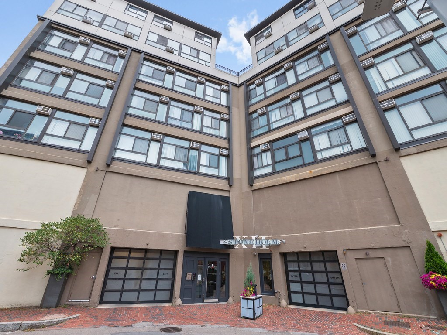
Exceptional Loft Living at XII Stoneholm. Welcome to this bright, meticulously designed pied-à-terre in the heart of Boston's vibrant Fenway neighborhood. Combining modern comfort with an efficient layout, this condo features soaring high ceilings, oversized windows that flood the space with natural light, updated bathroom and kitchen, new appliances (2025). The queen-size open loft bedroom maximizes your living space while preserving a contemporary, airy flow. Concierge, elevators, fitness center, common laundry facilities, and bike storage. Spectacular common roof deck featuring a swimming pool and panoramic city views. Minutes from Fenway Park, Back Bay, the Longwood Medical Area, top local universities, dining, and shopping. Effortless commuting with easy access to the Green Line, Orange Line, and major highways. Vacant and move-in ready—an exceptional opportunity to own a turnkey home with luxury amenities in one of Boston’s most sought-after locations.

Ask a Local Expert

Property Highlights

Property Type
Residential
Property Sub Type
Condominium
Bedrooms
1
Total Bathrooms
1
Living Area
354
Price / Sqft
$1,201
Year Built
2006

Location

Area
The Fenway
City/Township
Boston
View
City
County
Suffolk
Zoning
CD

Property Details

Price
$425,000
Property Type
Residential
Property Sub Type
Condominium

Building

Structure Type
Mid-Rise
Stories
1
Total Area
354 Sqft

Community

Community Features
Public Transportation, Shopping, Medical Facility, Highway Access, House of Worship, Private School, Public School, T-Station, University

Interior Features

Bedrooms and Bathrooms

Total Bathrooms
1
Full Bathrooms
1
Bedrooms
1

Rooms and Basement

Total Rooms
3
Basement Features
N

Area and Spaces

Living Area
354
Above Grade Finished Area
354
Number of Units
120

Appliances

Appliances
Range, Disposal, Microwave, Refrigerator, Stainless Steel Appliance(s)

Interior Features

Interior Features
Closet, Dining Area, Cabinets - Upgraded, Bathroom - Tiled With Tub, Living/Dining Rm Combo, Loft, Bathroom
Flooring
Wood, Flooring - Stone/Ceramic Tile
Laundry Features
Common Area, In Building
Security Features
Concierge
Entry Level
3

Heating and Cooling

Heating Features
Electric Baseboard

Building Details

Construction

Year Built
2006
Common Walls
2+ Common Walls

Materials

Construction Materials
Brick, Stone

Taxes

Tax

Tax (Annual)
$5,529
Tax Assessed Value
445900.00

HOA

Association Fee
$446 /mo
Association Ammenities
Pool, Laundry, Elevator(s), Fitness Center
Association Fee Includes
Water, Sewer, Insurance, Security, Maintenance Structure, Snow Removal, Trash

Heating, Cooling & Utilities

Cooling Features
Wall Unit(s)

Utilities

Utilities
for Electric Range
Sewer
Public Sewer
Water Source
Public

Exterior Features

Exterior Features
Deck - Roof, City View(s)
Patio And Porch Features
Deck - Roof

Pool Features

Pool Features
Association
Listed by Danielle Schlesier, Coldwell Banker Realty - Brookline
Listing Data last updated 09/21/2026 07:00 am
Get a Link to this Property: Copy To Clipboard
QR Code link to this property

Phone:
Connect with:

Payment Calculator

per month. fixed. % interest.
$
%
$
%
Principal & Interest
+ Home Insurance
+ Property Tax
+ HOA Fees
per month
Total interest paid over s will be:
All estimates and provided for informational purposes only. Actual amounts may vary. The output of the tool is not a loan offer or solicitation, nor is it financial or legal advice. Information, rates, programs and loan scenarios shown are for example only as of 21-Sep-2026 and are subject to change without notice. Interest rates provided by the St. Louis Federal Reserve Economic Data (FRED). All products are subject to credit and property approval. Not all products are available in all states or for all loan amounts. Other restrictions and limitations apply. Contact your preferred lender for the pricing associated with your specific transaction. Calculations are generated by Open Source mortgage calculation software tools using common mathematical formulas. All calculations should be independently verified.
Get Walk Score Content

Property History

Today
Property information last updated
2 days ago
Status Active. This is the date the listing was placed on market.
Cumulative Days on Market: 3 days (includes prior listings) · Currently listed since September 18, 2026. Data provided by the MLS.

Similar Properties