Property Details

Start of property details
Share this property:
66 Walden St, Unit 1
Cambridge, MA 02140
4 days ago
NEW
$788,000
Active
3
Beds
1
Baths
1,100
Sqft
1903
Yr. Built
MLS# 73578547
Cumulative Days on Market: 5 · Includes prior listings · Currently listed since 09/16/26 · Data provided by the MLS.

Property Description

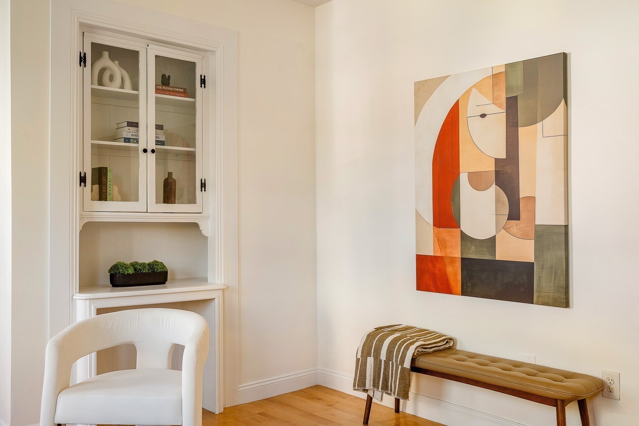
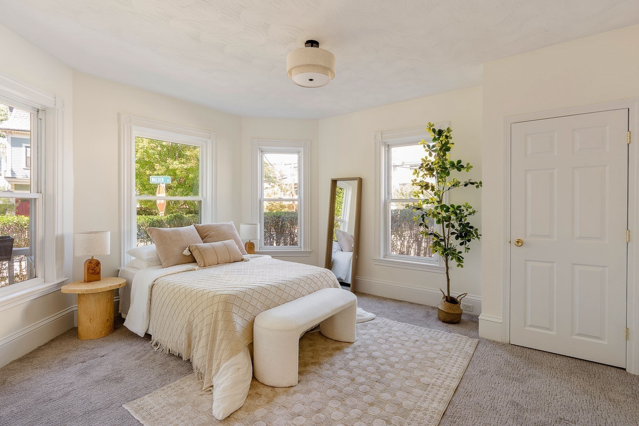
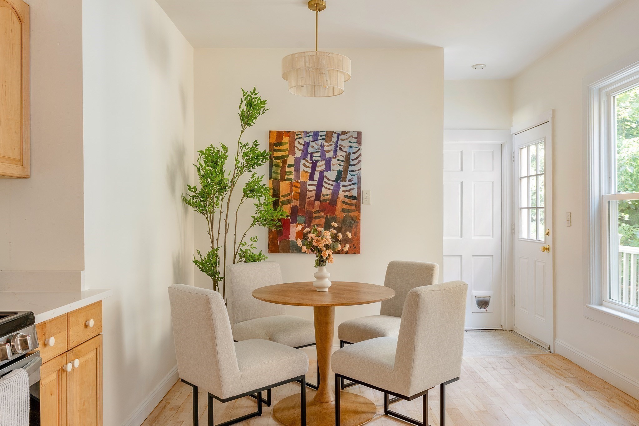
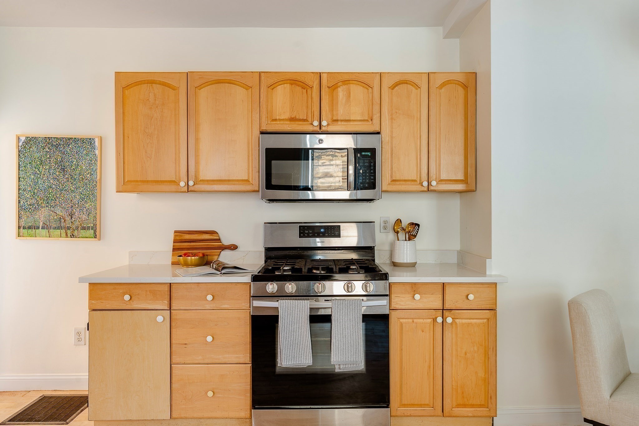
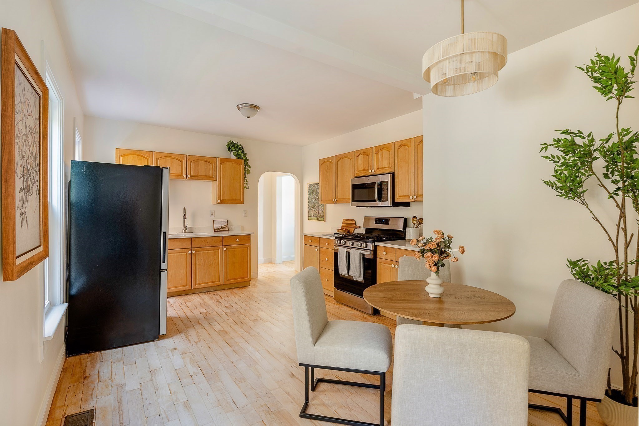
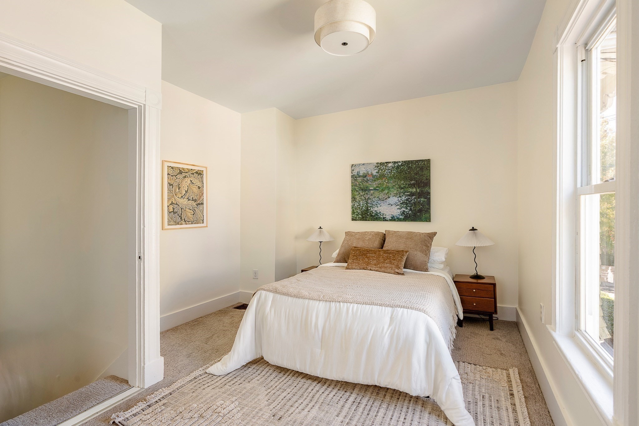
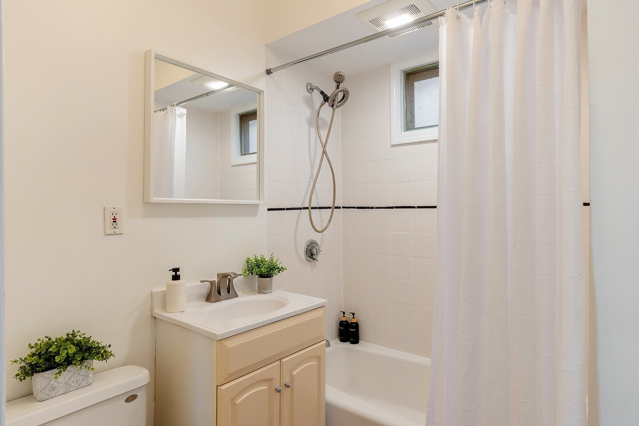
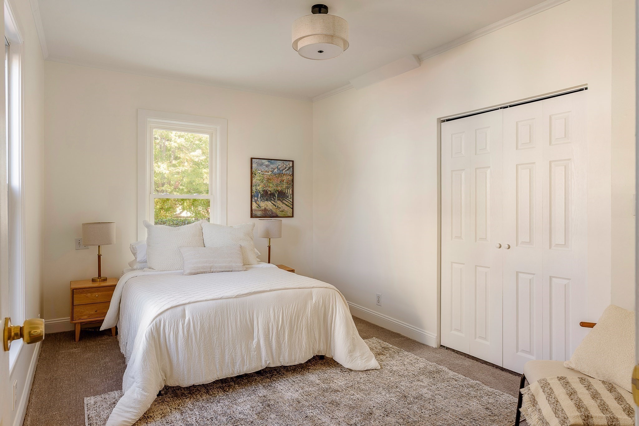
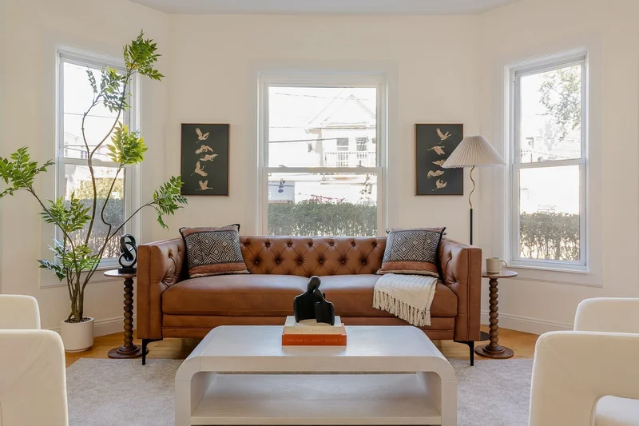
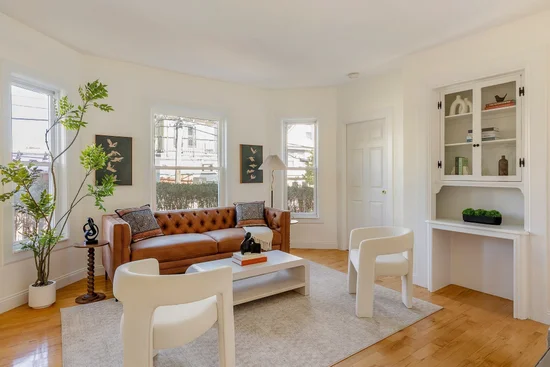
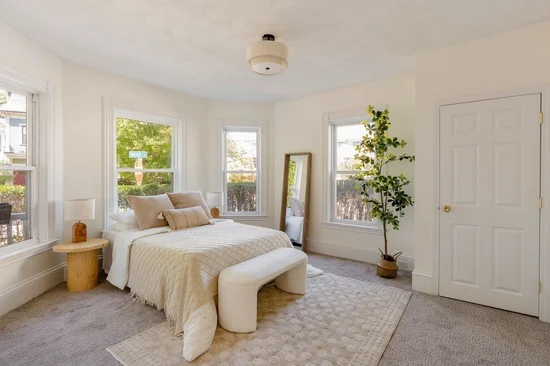
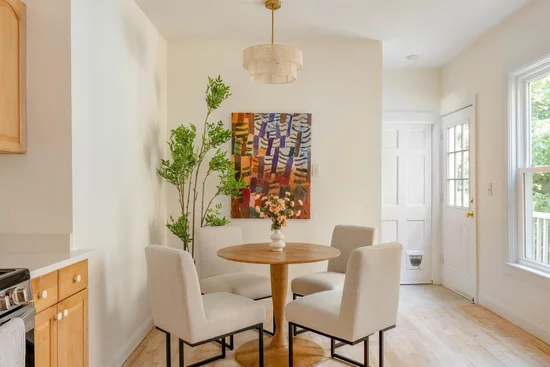
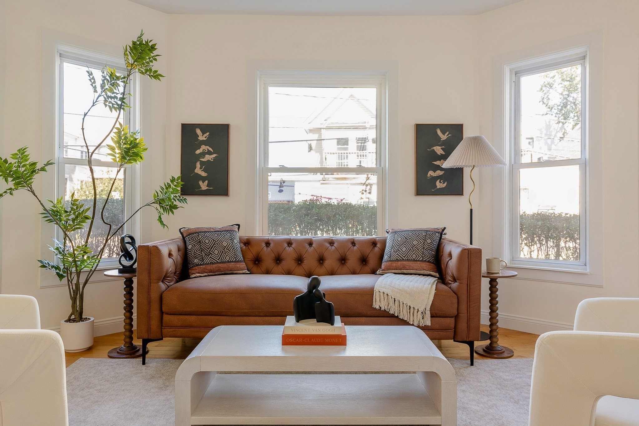
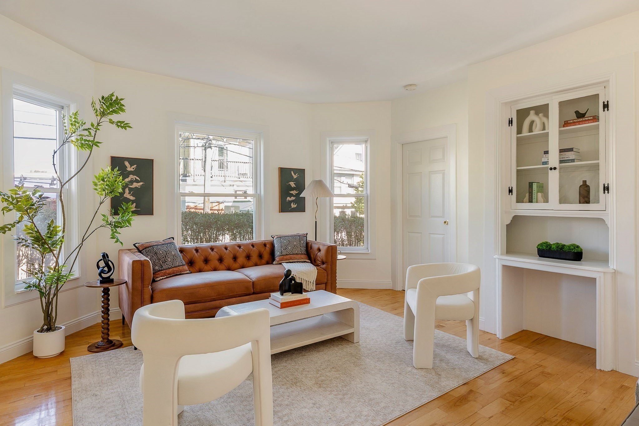
Spacious 3-bedroom Philadelphia-style condo set on a corner lot, just around the corner from Mass Ave and offering easy access to great restaurants, cafés, shops, and grocery stores. The main level holds two bedrooms, a full bath, the living room, and a true eat-in kitchen with brand-new hardwood floors, plus a new dishwasher and refrigerator. A private third bedroom sits on its own upstairs, completing the thoughtful layout. In-unit laundry, dedicated basement storage, and 1 off-street parking spot round out the unit. Porter and Davis Squares and the Red Line sit a half mile away, Gerard Bergin Park and the Pemberton tennis courts are a block up, and Routes 2, 3, and 93 are just minutes away. Excellent value for first time home buyers looking for substantial space in the Cambridge market!

Ask a Local Expert

Property Highlights

Property Type
Residential
Property Sub Type
Condominium
Bedrooms
3
Total Bathrooms
1
Living Area
1,100
Price / Sqft
$716
Year Built
1903

Location

City/Township
Cambridge
County
Middlesex
Zoning
9999

Property Details

Price
$788,000
Property Type
Residential
Property Sub Type
Condominium

Building

Structure Type
2/3 Family
Stories
1
Total Area
1,100 Sqft

Interior Features

Bedrooms and Bathrooms

Total Bathrooms
1
Full Bathrooms
1
Bedrooms
3

Rooms and Basement

Total Rooms
6
Basement Features
Y

Area and Spaces

Living Area
1,100
Above Grade Finished Area
1,100
Number of Units
2

Appliances

Appliances
Range, Oven, Dishwasher, Disposal, Microwave, Refrigerator, Freezer, Washer, Dryer

Interior Features

Flooring
Wood, Carpet
Laundry Features
In Unit
Entry Level
1
Entry Location
Unit Placement(Street)

Heating and Cooling

Heating Features
Forced Air

Building Details

Construction

Year Built
1903
Common Walls
Corner

Terms

Terms

Exclusions
Staging Furniture

Taxes

Tax

Tax (Annual)
$5,049
Tax Assessed Value
756900.00

Heating, Cooling & Utilities

Cooling Features
None

Utilities

Utilities
for Gas Range
Sewer
Public Sewer
Water Source
Public

Parking

Total Parking Spaces
1
Parking Features
Off Street
Listed by Sage Jankowitz, Cambridge Sage Inc.
Listing Data last updated 09/21/2026 06:20 am
Get a Link to this Property: Copy To Clipboard
QR Code link to this property

Phone:
Connect with:

Payment Calculator

per month. fixed. % interest.
$
%
$
%
Principal & Interest
+ Home Insurance
+ Property Tax
+ HOA Fees
per month
Total interest paid over s will be:
All estimates and provided for informational purposes only. Actual amounts may vary. The output of the tool is not a loan offer or solicitation, nor is it financial or legal advice. Information, rates, programs and loan scenarios shown are for example only as of 21-Sep-2026 and are subject to change without notice. Interest rates provided by the St. Louis Federal Reserve Economic Data (FRED). All products are subject to credit and property approval. Not all products are available in all states or for all loan amounts. Other restrictions and limitations apply. Contact your preferred lender for the pricing associated with your specific transaction. Calculations are generated by Open Source mortgage calculation software tools using common mathematical formulas. All calculations should be independently verified.
Get Walk Score Content

Property History

Today
Property information last updated
4 days ago
Status Active. This is the date the listing was placed on market.
Cumulative Days on Market: 5 days (includes prior listings) · Currently listed since September 16, 2026. Data provided by the MLS.

Similar Properties