Property Details

Start of property details
Share this property:
6-8 Goodman Road, Unit 8
Cambridge, MA 02139
4 days ago
NEW
$1,625,000
Active
4
Beds
3
Baths
1
Garage
2,205
Sqft
1923
Yr. Built
MLS# 73578475
Cumulative Days on Market: 5 · Includes prior listings · Currently listed since 09/16/26 · Data provided by the MLS.

Property Description

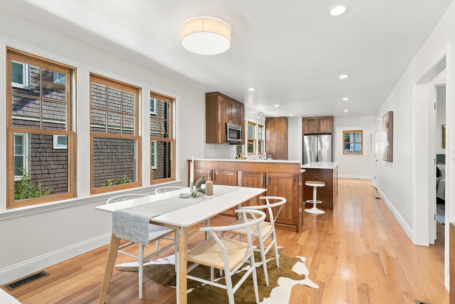
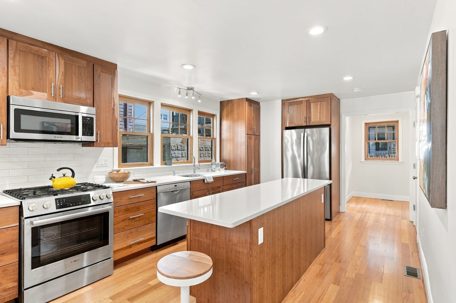
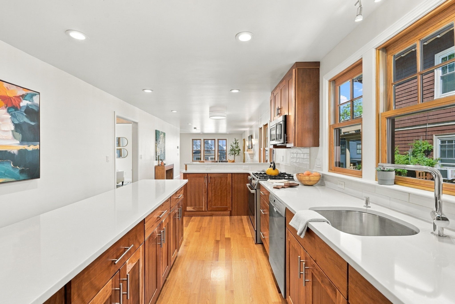
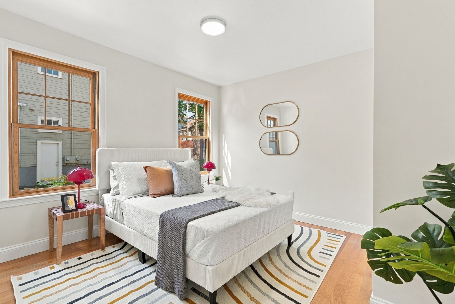
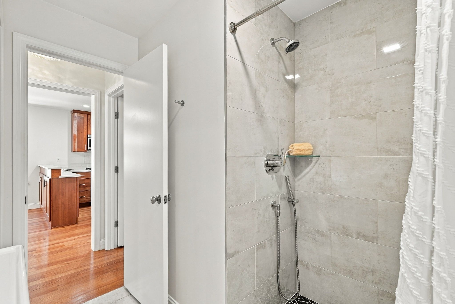
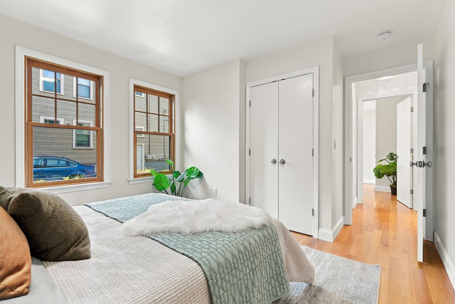
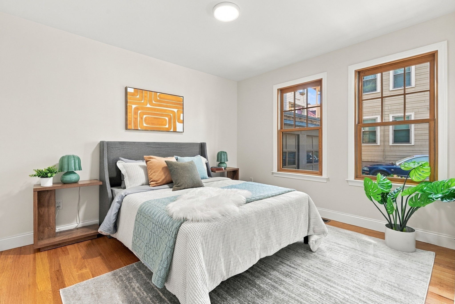
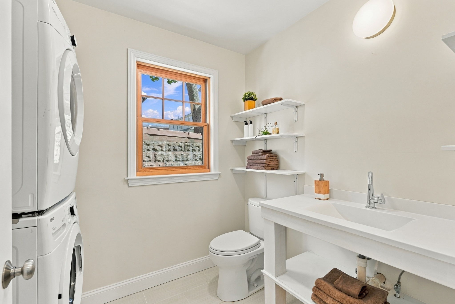
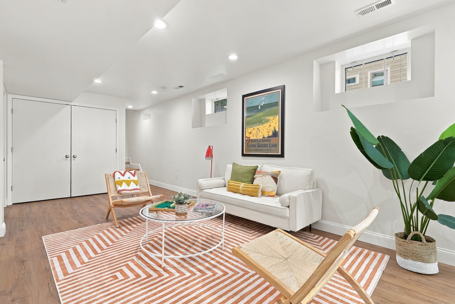
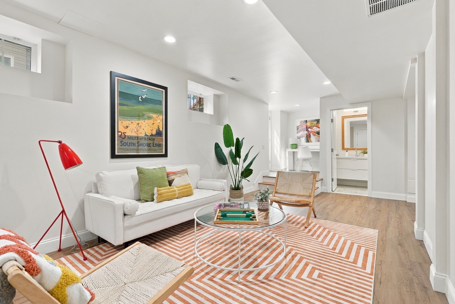
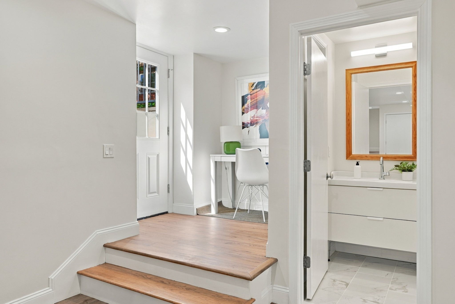
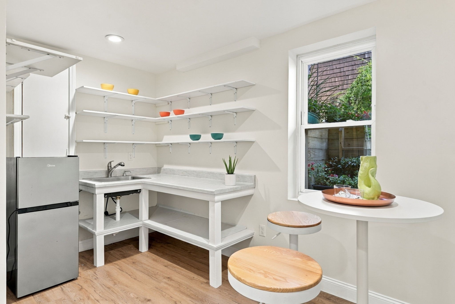
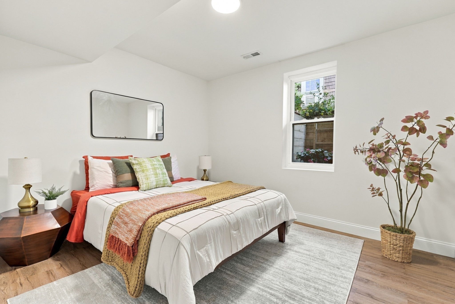
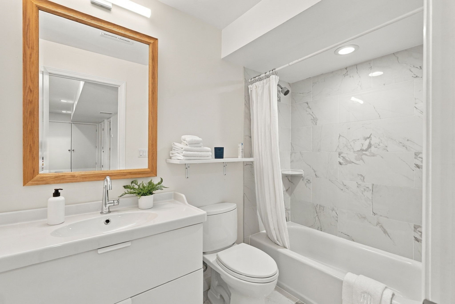
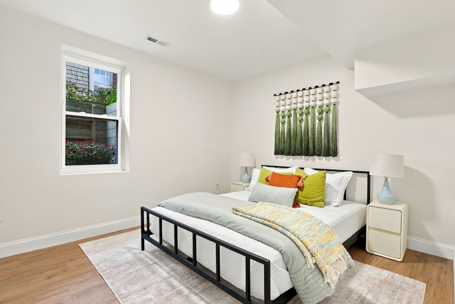
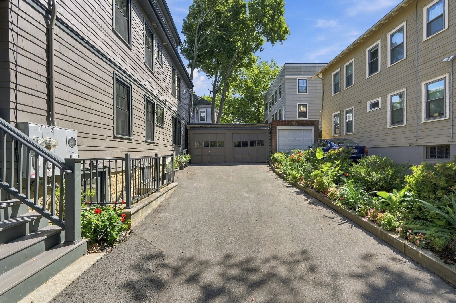
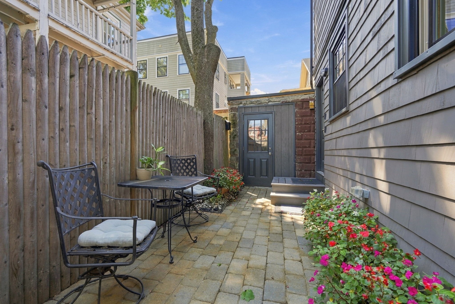
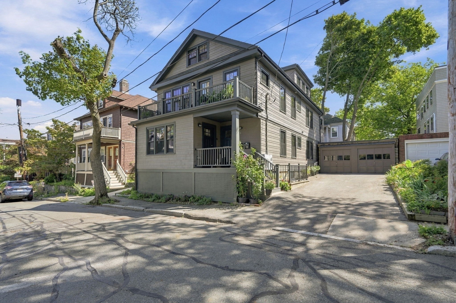
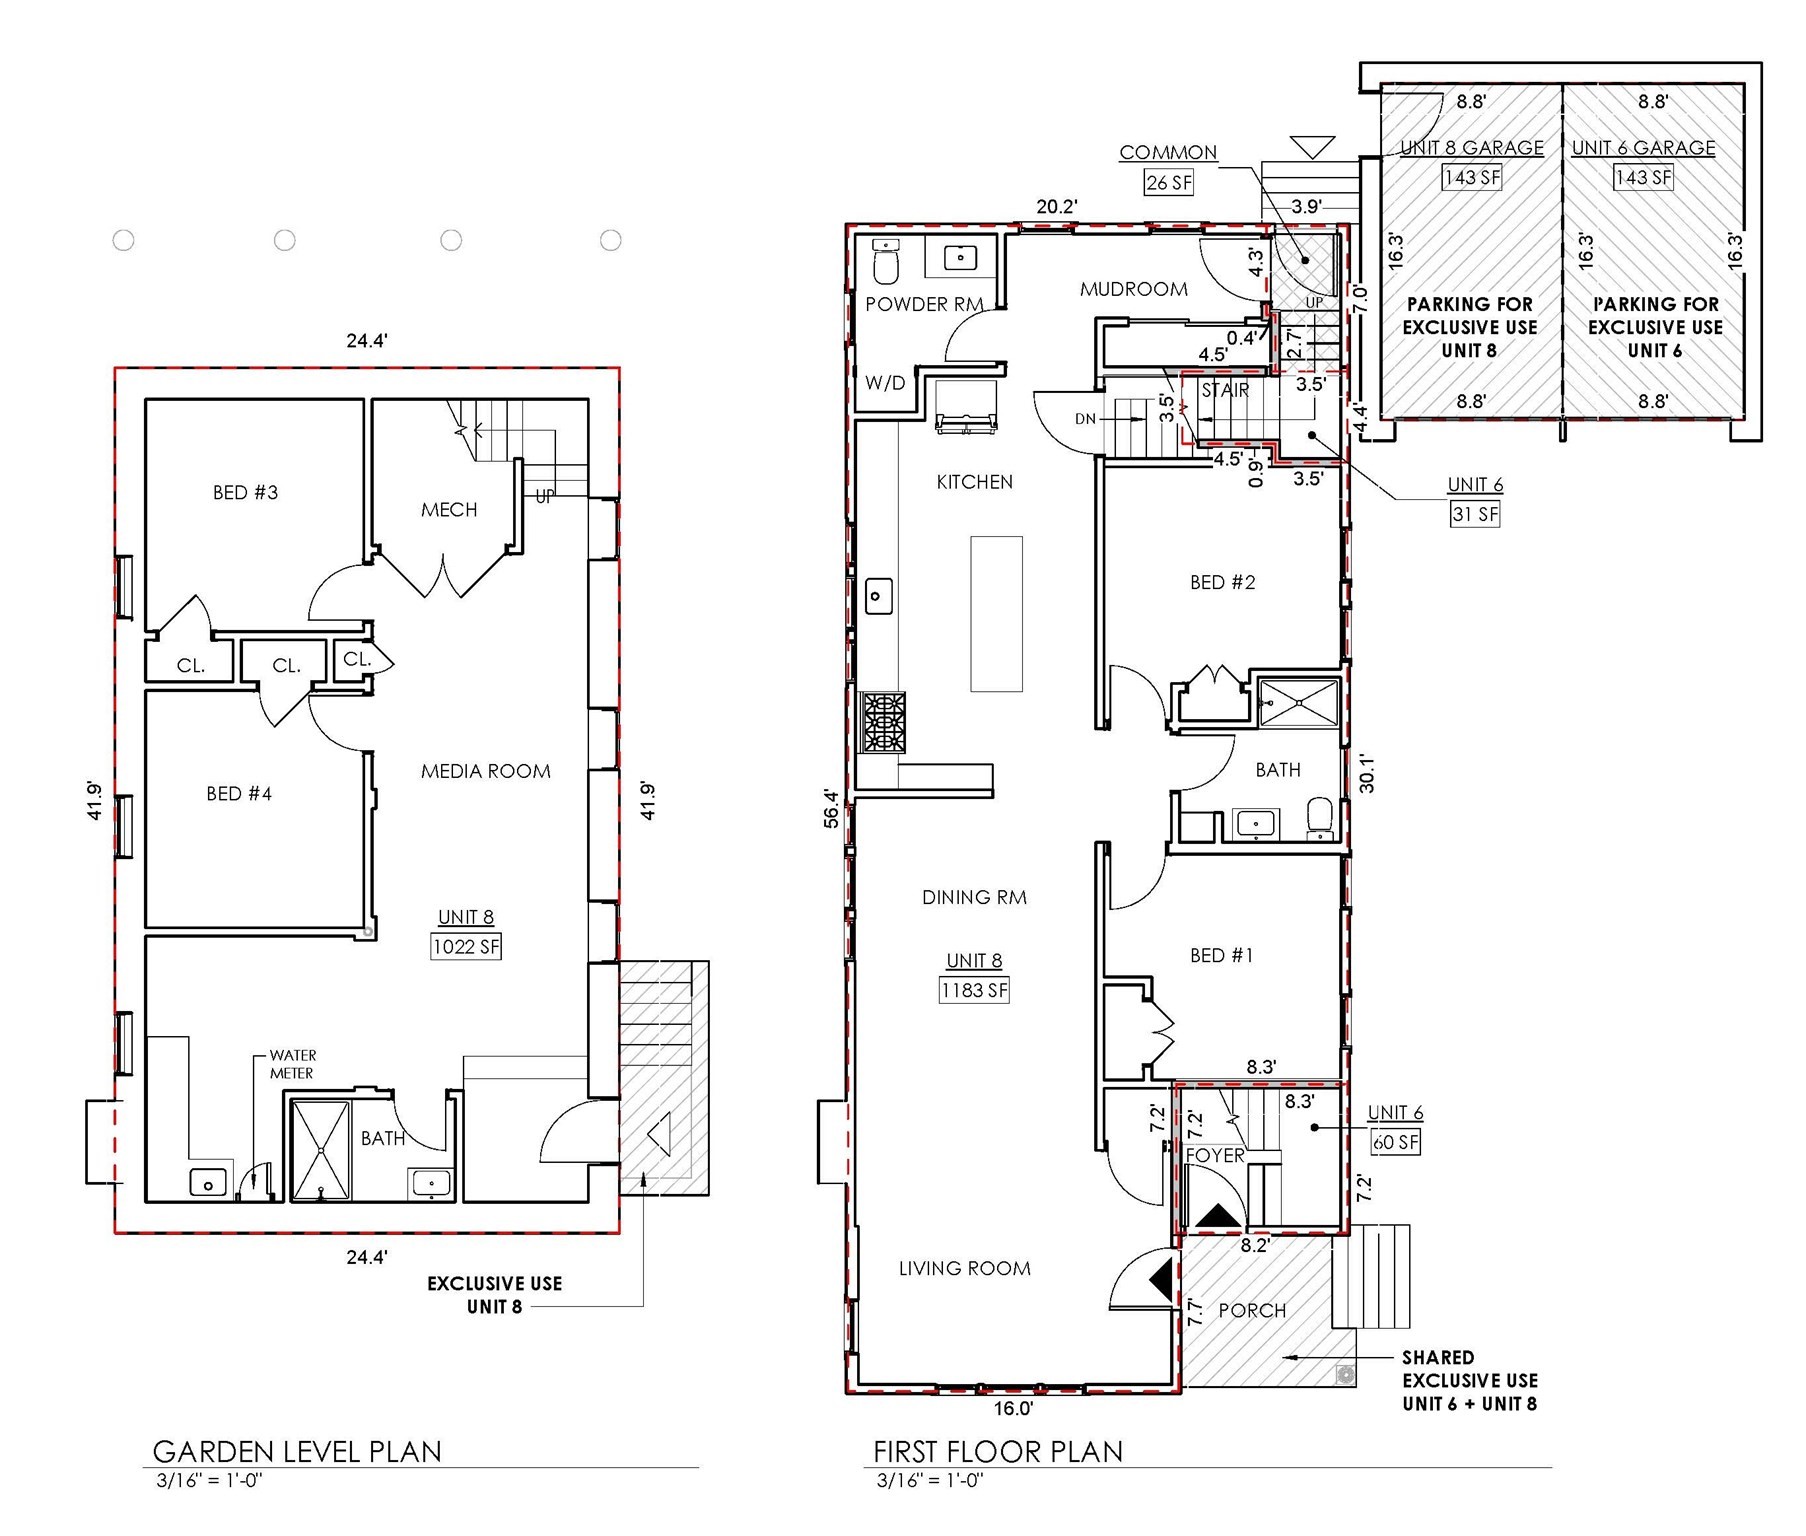
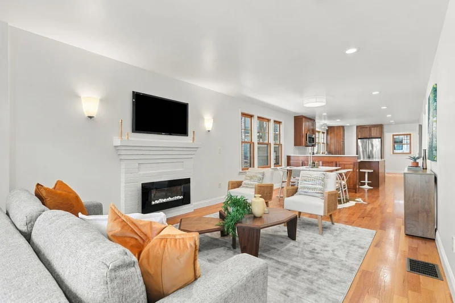
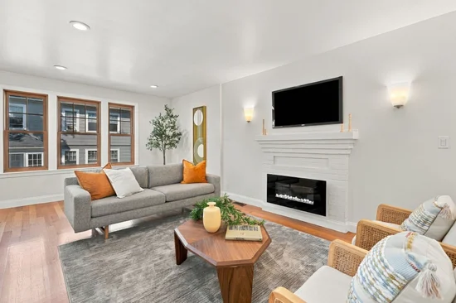
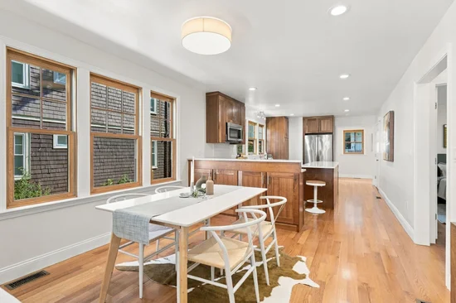
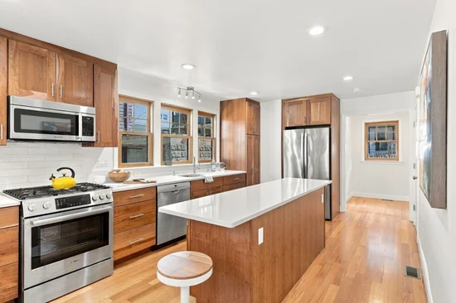
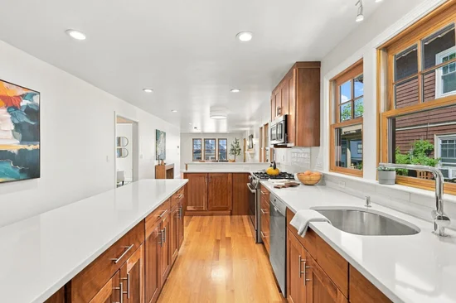
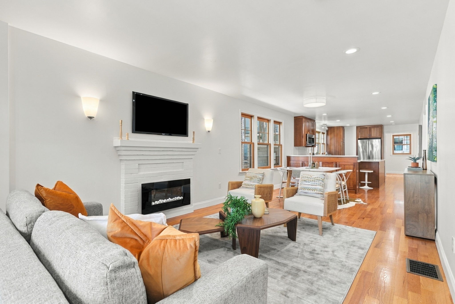
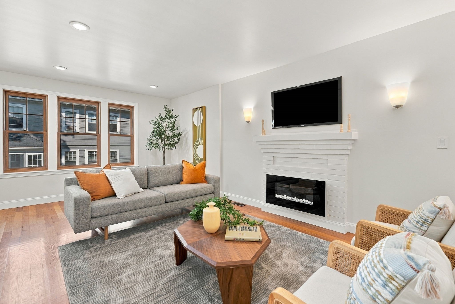
Mid-Cambridge. Set on a quiet one-way street with Harvard, Central and Inman Squares all within easy reach—and the Cambridge Public Library, tennis courts and neighborhood parks close by—8 Goodman Road offers an unusually versatile way to live in the heart of Cambridge. This 4-bedroom, 2.5-bath duplex spans 2, 205 square feet across the first and walk-out garden levels, creating two distinct yet connected living spaces. Thoughtful finishes and timeless materials give the home a polished, enduring quality. Upstairs, an open kitchen and living area anchored by a fireplace creates a natural gathering place for cooking, dining and entertaining. The garden level expands the possibilities with a kitchenette, separate entrance and direct access to a private patio, offering wonderful flexibility for guests, extended family, working from home or recreation. In-unit laundry, stainless steel appliances, one garage space and an additional driveway space add everyday convenience. With substantial space on two levels and a seamless connection to the outdoors, 8 Goodman feels much more like an individual home than a typical condominium.

Ask a Local Expert

Property Highlights

Property Type
Residential
Property Sub Type
Condominium
Bedrooms
4
Total Bathrooms
3
Living Area
2,205
Price / Sqft
$737
Year Built
1923

Location

Area
Mid Cambridge
City/Township
Cambridge
County
Middlesex
Zoning
res

Property Details

Price
$1,625,000
Property Type
Residential
Property Sub Type
Condominium

Building

Structure Type
2/3 Family
Stories
2
Total Area
2,205 Sqft

Community

Community Features
Public Transportation, Shopping, Tennis Court(s), Park, Highway Access, Public School, T-Station, University

Interior Features

Bedrooms and Bathrooms

Total Bathrooms
3
Full Bathrooms
2
1/2 Bathrooms
1
Bedrooms
4

Rooms and Basement

Total Rooms
8
Basement Features
Y

Area and Spaces

Living Area
2,205
Above Grade Finished Area
1,183
Below Grade Finished Area
1,022
Number of Units
2

Appliances

Appliances
Range, Dishwasher, Disposal, Microwave, Refrigerator, Washer, Dryer

Interior Features

Flooring
Wood
Laundry Features
First Floor, In Unit
Electic
Circuit Breakers
Fireplace Features
Living Room
Entry Level
2
Entry Location
Unit Placement(Upper)

Heating and Cooling

Heating Features
Forced Air, Natural Gas
Has Fireplace
Yes
Fireplaces
1

Building Details

Construction

Year Built
1923

Materials

Construction Materials
Frame
Roof
Shingle

Taxes

Tax

Tax (Annual)
$16,833
Tax Assessed Value
2963400.00

HOA

Association Fee
$250
Association Fee Includes
Water, Sewer, Insurance

Heating, Cooling & Utilities

Cooling Features
Central Air

Utilities

Sewer
Public Sewer
Water Source
Public

Exterior Features

Exterior Features
Patio
Patio And Porch Features
Patio

Parking

Total Parking Spaces
2
Garage Capacity
1
Covered Spaces
1
Parking Features
Detached, Off Street
Listed by Max Dublin Team, Gibson Sotheby's International Realty
Listing Data last updated 09/21/2026 07:00 am
Get a Link to this Property: Copy To Clipboard
QR Code link to this property

Phone:
Connect with:

Payment Calculator

per month. fixed. % interest.
$
%
$
%
Principal & Interest
+ Home Insurance
+ Property Tax
+ HOA Fees
per month
Total interest paid over s will be:
All estimates and provided for informational purposes only. Actual amounts may vary. The output of the tool is not a loan offer or solicitation, nor is it financial or legal advice. Information, rates, programs and loan scenarios shown are for example only as of 21-Sep-2026 and are subject to change without notice. Interest rates provided by the St. Louis Federal Reserve Economic Data (FRED). All products are subject to credit and property approval. Not all products are available in all states or for all loan amounts. Other restrictions and limitations apply. Contact your preferred lender for the pricing associated with your specific transaction. Calculations are generated by Open Source mortgage calculation software tools using common mathematical formulas. All calculations should be independently verified.
Get Walk Score Content

Property History

Today
Property information last updated
4 days ago
Status Active. This is the date the listing was placed on market.
Cumulative Days on Market: 5 days (includes prior listings) · Currently listed since September 16, 2026. Data provided by the MLS.

Similar Properties