Property Details

Start of property details
Share this property:
145 Saint Botolph St, Unit 24
Boston, MA 02115
4 days ago
NEW
$1,385,000
Active
2
Beds
2
Baths
1,284
Sqft
0.03
Acres
1891
Yr. Built
MLS# 73578450
Cumulative Days on Market: 5 · Includes prior listings · Currently listed since 09/16/26 · Data provided by the MLS.

Property Description

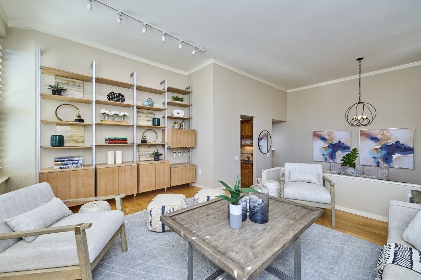
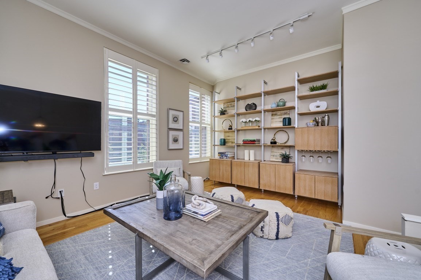
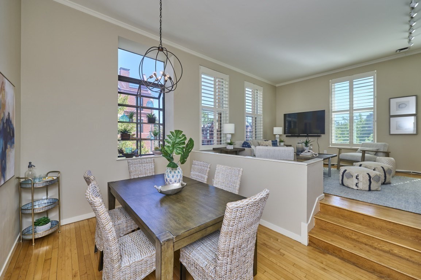
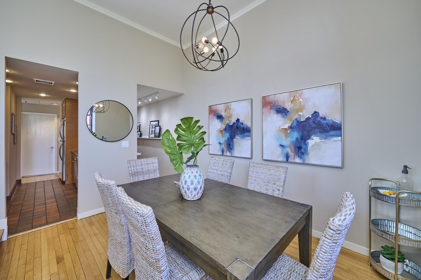
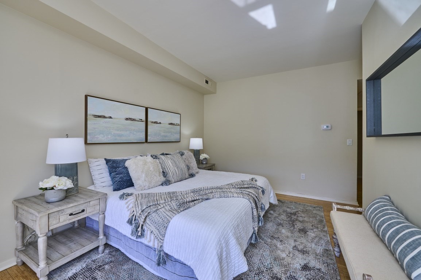
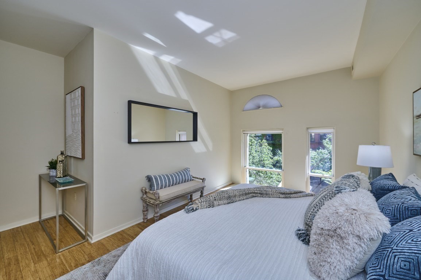
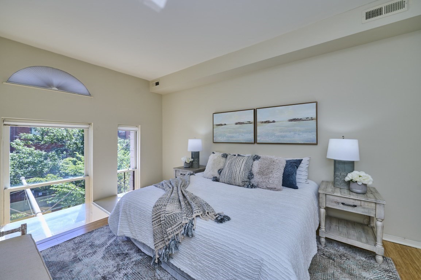
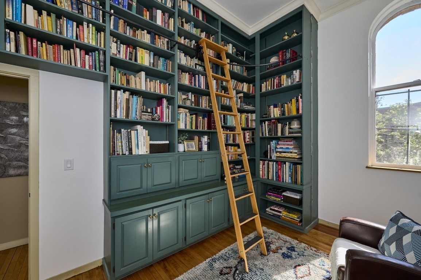
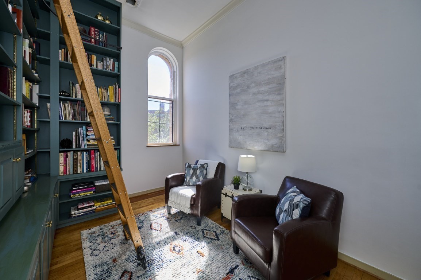
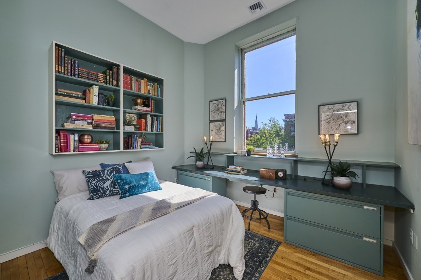
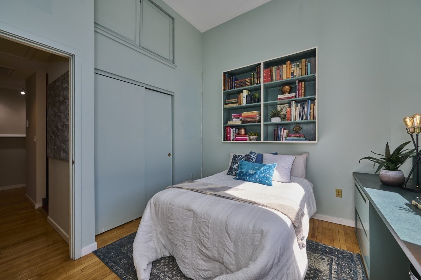
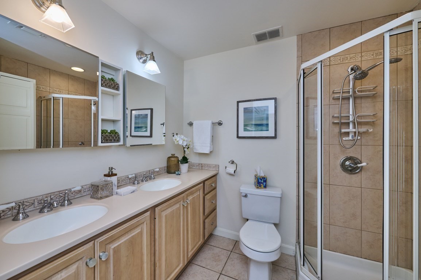
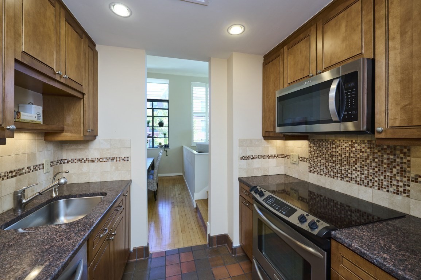
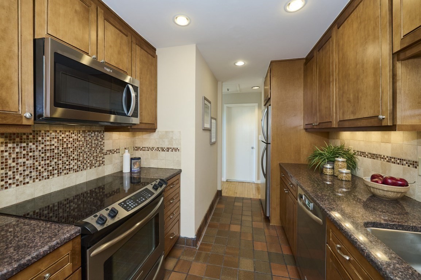
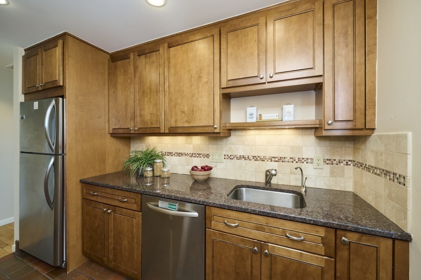
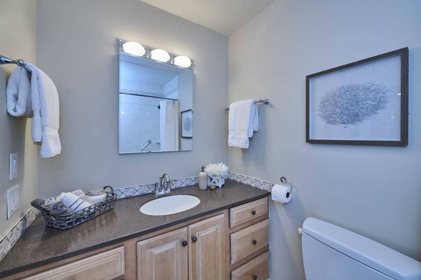
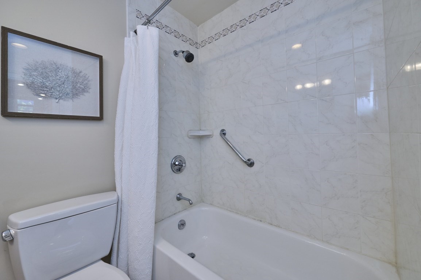
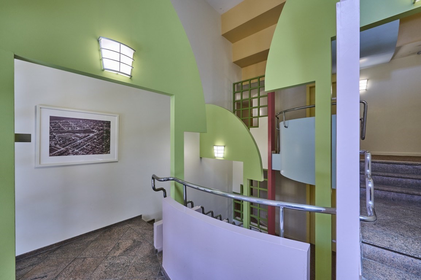
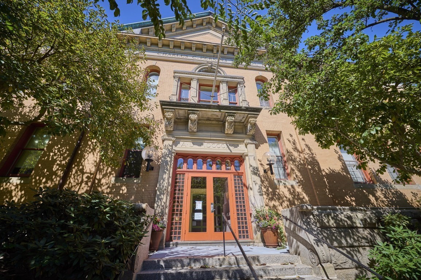
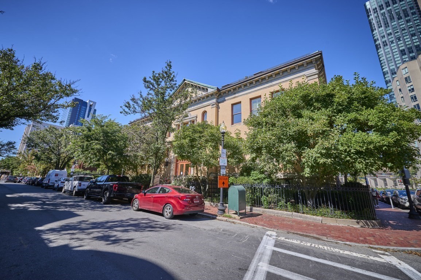
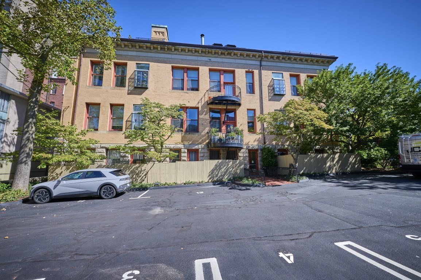
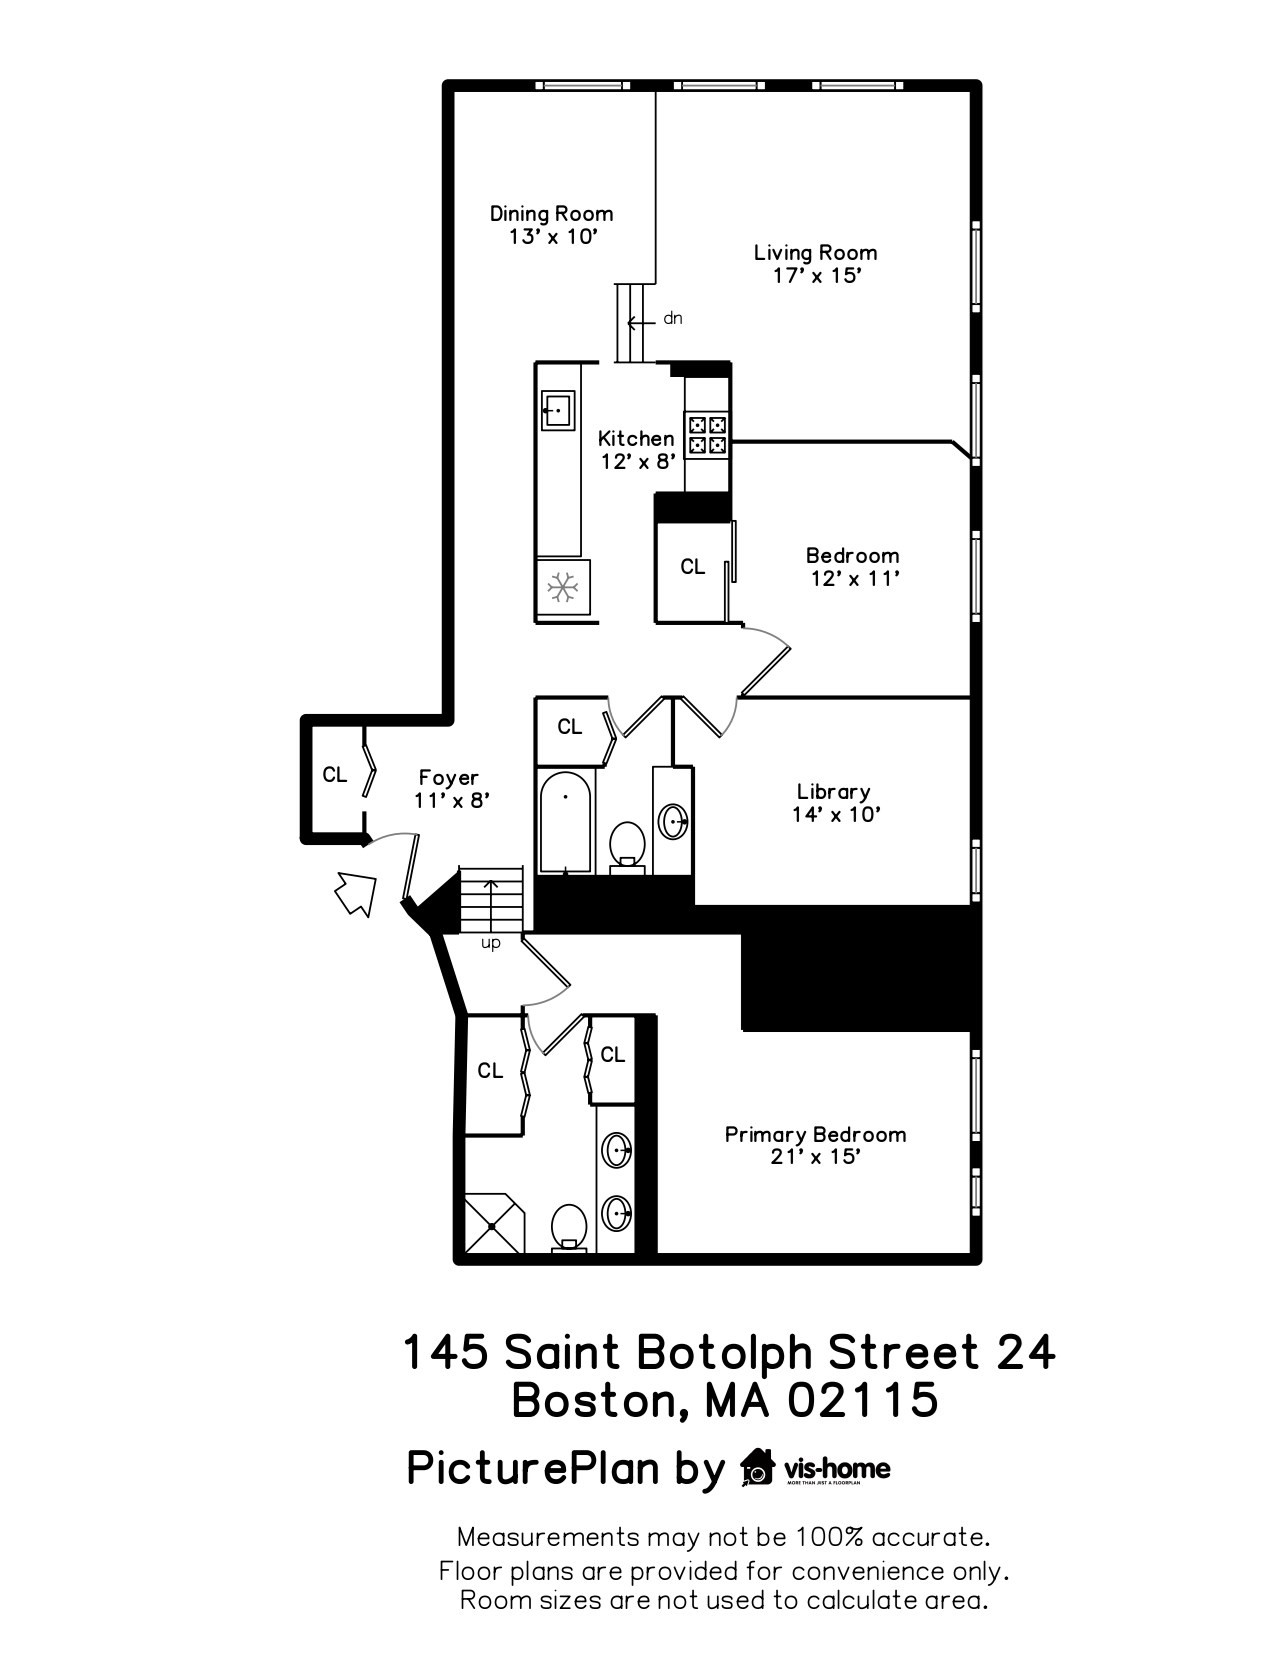
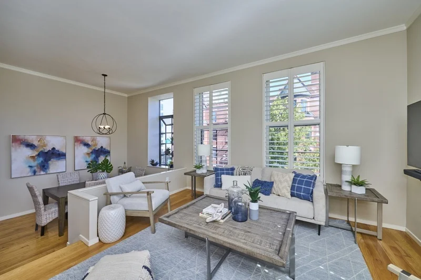
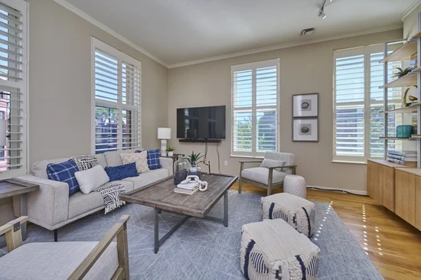
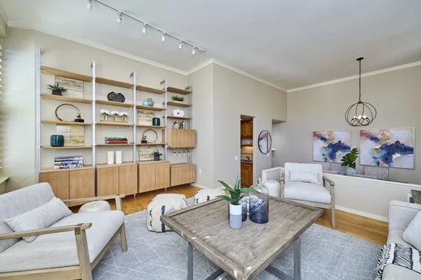
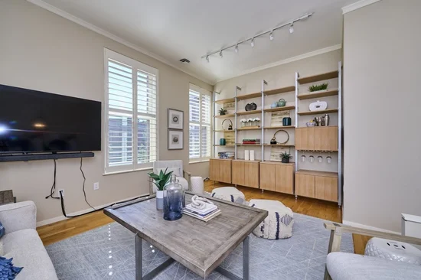
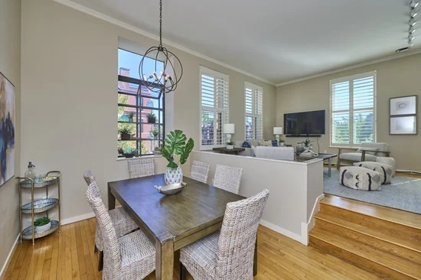
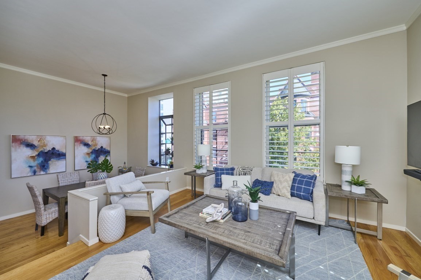
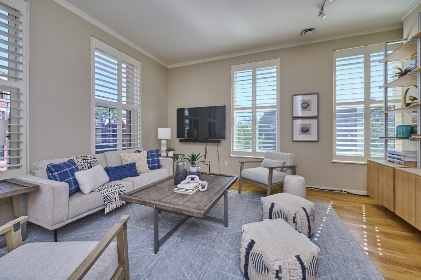
Enjoy the room to live, work, entertain, and truly settle in, all in the heart of Back Bay. Unit 24 at the School House Condominium offers a thoughtfully designed two-level layout, giving you the kind of flexibility and separation that is hard to find in a city condo. Step inside and discover a warm, inviting home where beautiful wood floors, high ceilings, and custom built-ins bring character to every level. The living room offers generous space to relax and gather, with custom shelving and cabinetry providing both style and functionality. Just beyond, the dining room welcomes everything from quiet dinners to evenings with friends, framed by a charming bay window that adds natural light and architectural character. The galley-style kitchen keeps everyday cooking practical and connected to the rest of the home, with stainless steel appliances ready for everything from morning coffee to dinner at home. When it's time to unwind, retreat to one of two comfortable bedrooms, both featuring wood flooring and thoughtful storage. The second bedroom also offers a built-in desk and high ceilings, creating an ideal space for a home office, guest room, or personal retreat. And then there is the library, a truly special feature with floor-to-ceiling custom shelving and a ladder, offering a wonderful space to curl up with a book, work from home, display your collection, or simply enjoy a quiet moment away from the activity of the main living spaces. Two full baths, in-unit laundry, central air, elevator access, and the enduring charm of a historic Graham Gund-designed brick building add to the everyday ease of this home. Located in the desirable Back Bay, with public transportation, shopping, parks, the T, universities, and more all within the surrounding area, Unit 24 offers a chance to enjoy the energy of the city without giving up the space you want at home. Come see how much more comfortable city living can feel when you have the space to make it your own. * * Historic School House Condominium building designed by renowned Boston architect Graham Gund. * * * * Open House Sunday, September 20th from 1:30-3:00pm. * *

Ask a Local Expert

Property Highlights

Property Type
Residential
Property Sub Type
Condominium
Bedrooms
2
Total Bathrooms
2
Living Area
1,284
Price / Sqft
$1,079
Acres
0.03
Year Built
1891

Location

Area
Back Bay
City/Township
Boston
County
Suffolk
Zoning
CD

Property Details

Price
$1,385,000
Property Type
Residential
Property Sub Type
Condominium

Building

Structure Type
Low-Rise
Stories
3
Total Area
1,284 Sqft

Community

Community Features
Public Transportation, Shopping, Pool, Tennis Court(s), Park, Walk/Jog Trails, Medical Facility, Laundromat, Bike Path, Highway Access, House of Worship, Private School, Public School, T-Station, University

Interior Features

Bedrooms and Bathrooms

Total Bathrooms
2
Full Bathrooms
2
Bedrooms
2

Rooms and Basement

Total Rooms
4
Basement Features
N

Area and Spaces

Living Area
1,284
Above Grade Finished Area
1,284
Number of Units
20

Appliances

Appliances
Range, Dishwasher, Disposal, Microwave, Refrigerator, Washer, Dryer

Interior Features

Interior Features
Closet/Cabinets - Custom Built, Closet, Library, Foyer
Flooring
Wood
Laundry Features
Electric Dryer Hookup, Washer Hookup, In Unit
Entry Level
2

Heating and Cooling

Heating Features
Forced Air

Building Details

Construction

Year Built
1891

Terms

Terms

Exclusions
Nothing

Taxes

Tax

Tax (Annual)
$15,624
Tax Assessed Value
1349200.00

HOA

Association Fee
$816 /mo
Association Ammenities
Hot Water, Elevator(s)
Association Fee Includes
Heat, Water, Sewer, Insurance, Maintenance Structure, Maintenance Grounds, Snow Removal, Trash, Reserve Funds

Heating, Cooling & Utilities

Cooling Features
Central Air

Utilities

Utilities
for Electric Range, for Electric Dryer
Sewer
Public Sewer
Water Source
Public

Lot

Acres
0.03
Lot Size
0.03
Lot Size Area Sq Ft
1,284

Parking

Total Parking Spaces
1
Parking Features
Rented
Listed by Ken Sazama, Real Broker MA, LLC
Listing Data last updated 09/21/2026 06:20 am
Get a Link to this Property: Copy To Clipboard
QR Code link to this property

Phone:
Connect with:

Payment Calculator

per month. fixed. % interest.
$
%
$
%
Principal & Interest
+ Home Insurance
+ Property Tax
+ HOA Fees
per month
Total interest paid over s will be:
All estimates and provided for informational purposes only. Actual amounts may vary. The output of the tool is not a loan offer or solicitation, nor is it financial or legal advice. Information, rates, programs and loan scenarios shown are for example only as of 21-Sep-2026 and are subject to change without notice. Interest rates provided by the St. Louis Federal Reserve Economic Data (FRED). All products are subject to credit and property approval. Not all products are available in all states or for all loan amounts. Other restrictions and limitations apply. Contact your preferred lender for the pricing associated with your specific transaction. Calculations are generated by Open Source mortgage calculation software tools using common mathematical formulas. All calculations should be independently verified.
Get Walk Score Content

Property History

Today
Property information last updated
4 days ago
Status Active. This is the date the listing was placed on market.
Cumulative Days on Market: 5 days (includes prior listings) · Currently listed since September 16, 2026. Data provided by the MLS.

Similar Properties