Property Details

Start of property details
Share this property:
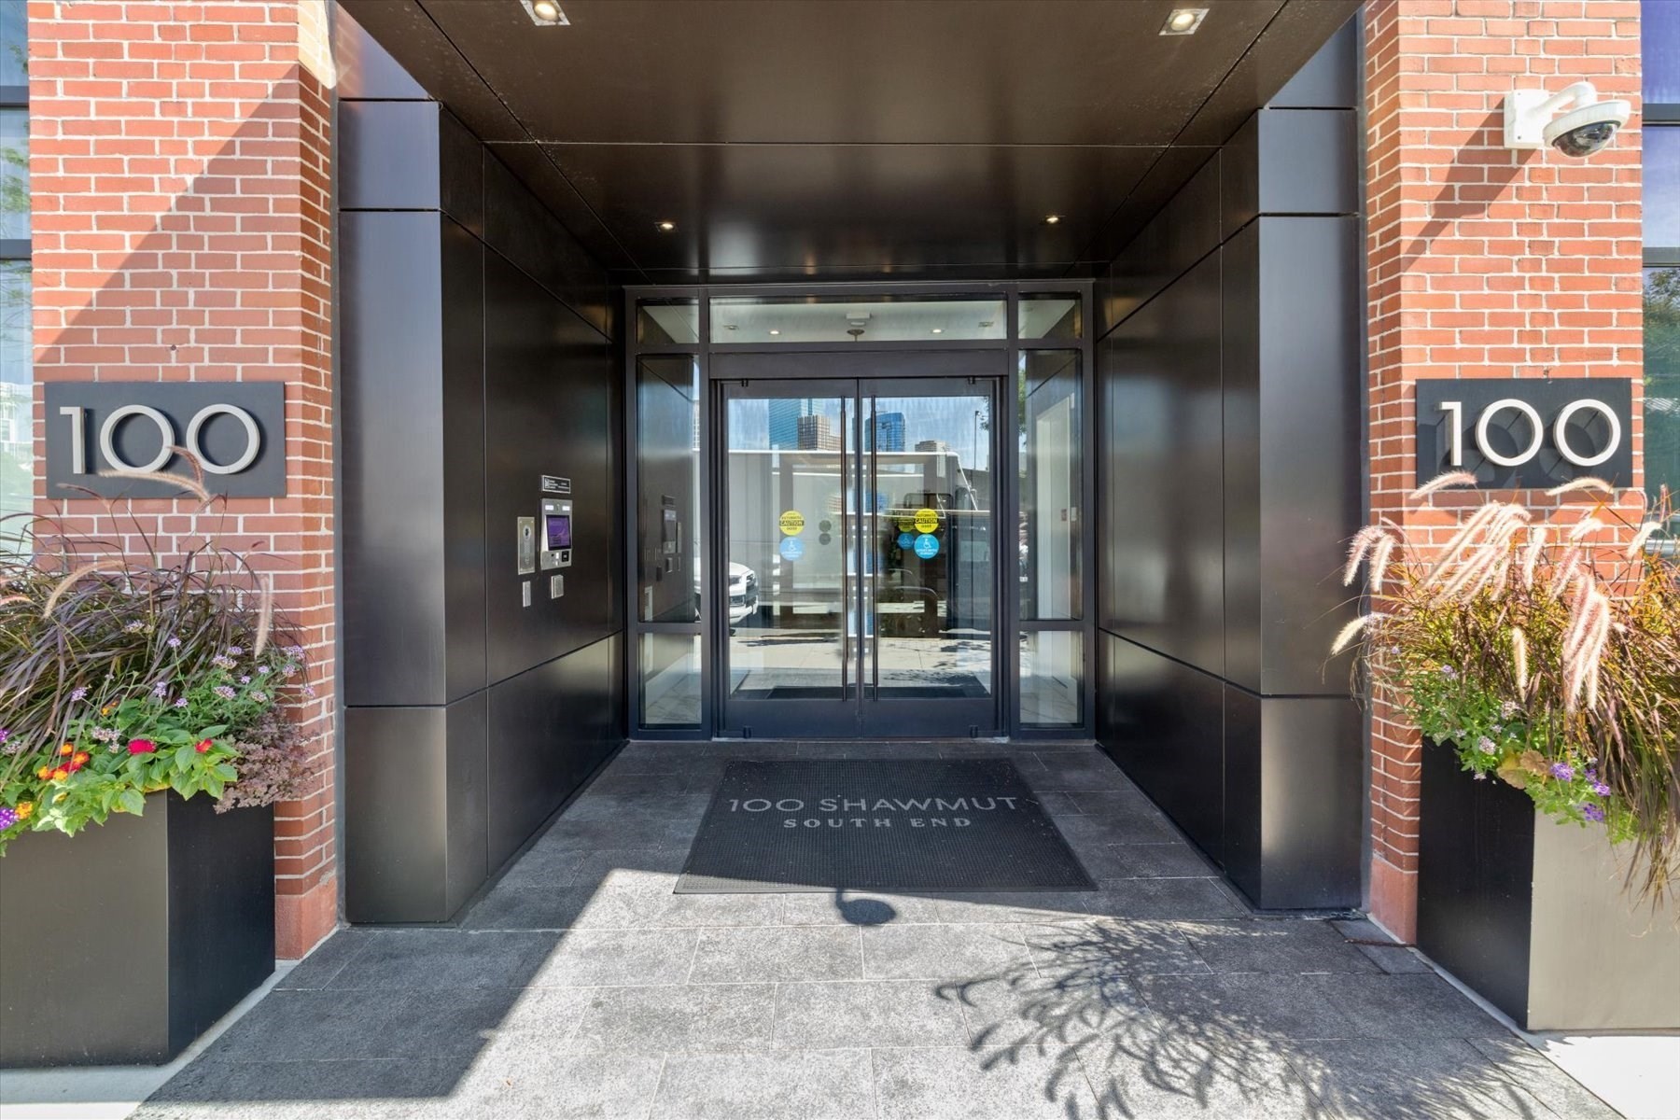
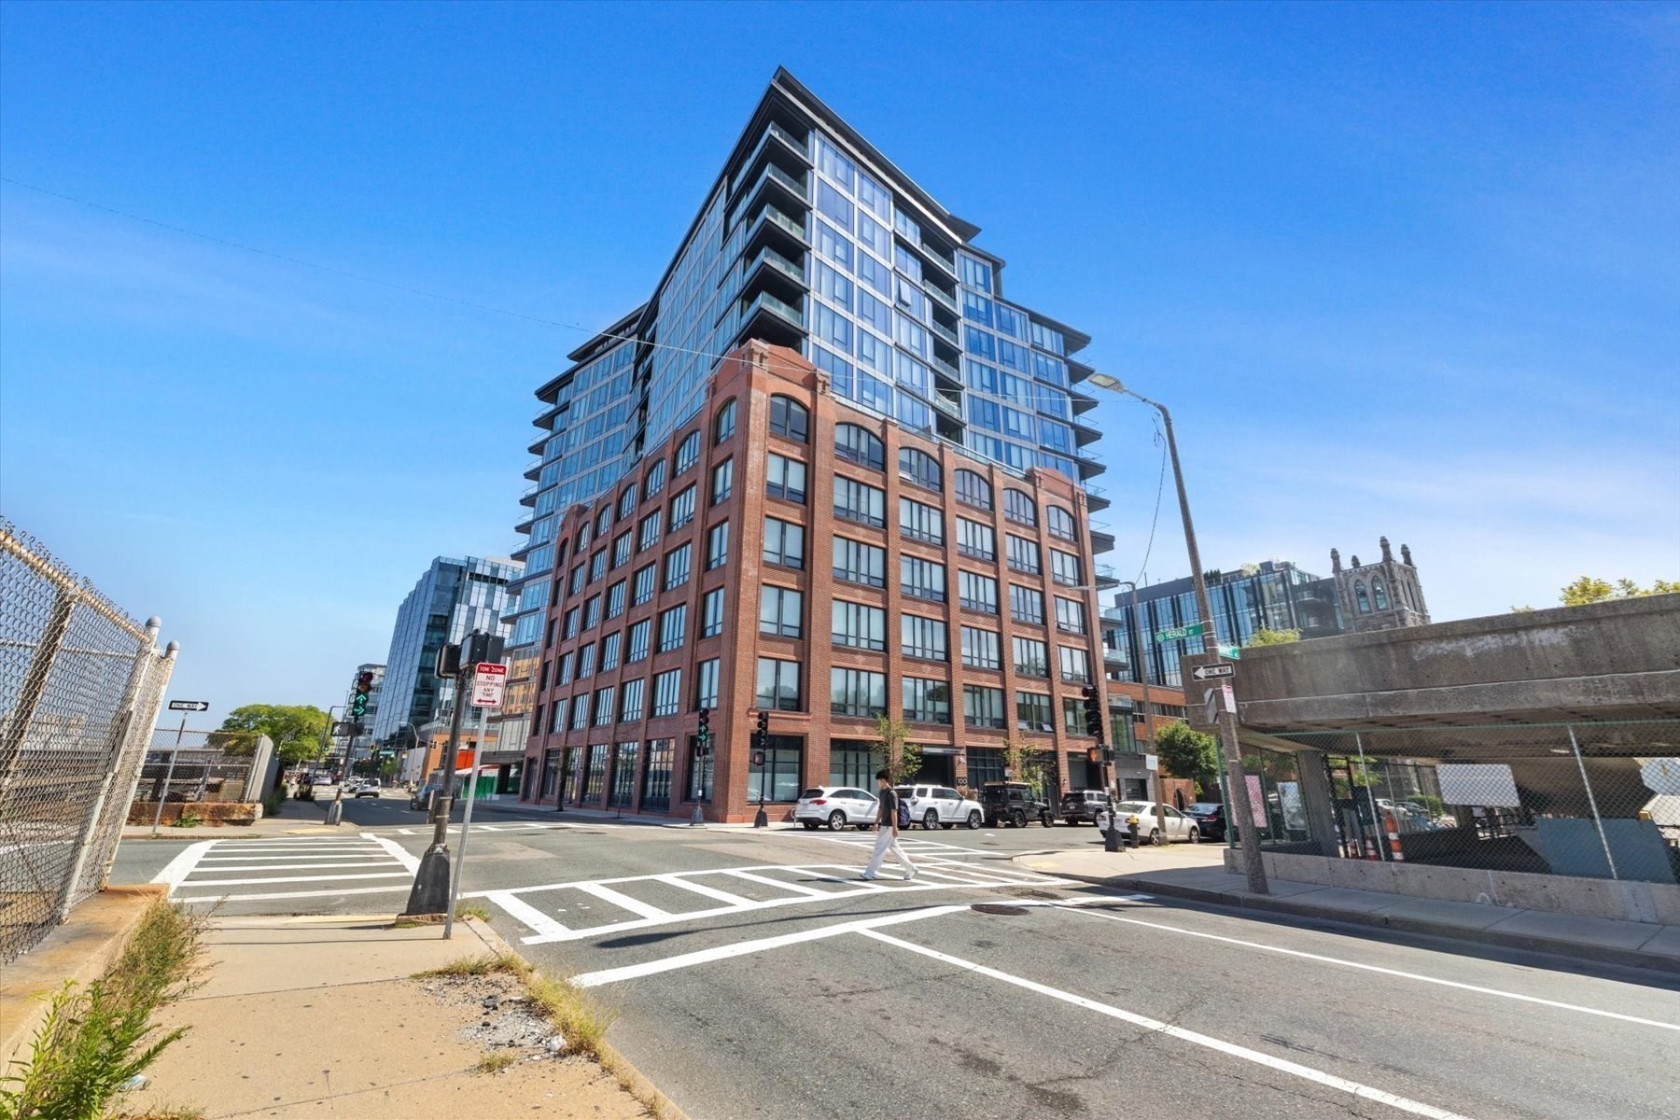
100 Shawmut, Unit 414
Boston, MA 02118
4 days ago
NEW
$725,000
Active
1
Beds
1
Baths
631
Sqft
2020
Yr. Built
MLS# 73578397
Cumulative Days on Market: 5 · Includes prior listings · Currently listed since 09/16/26 · Data provided by the MLS.

Property Description

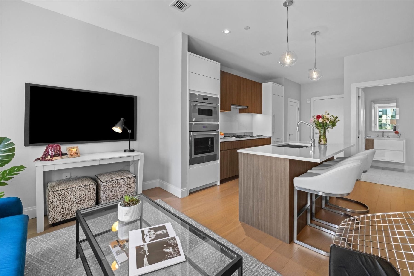
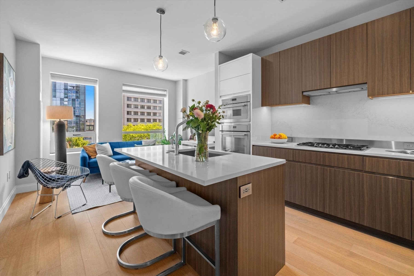
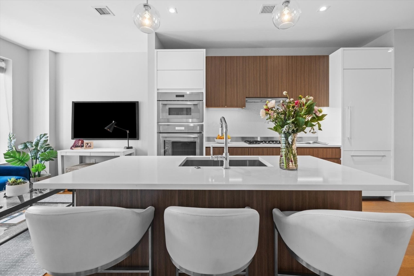
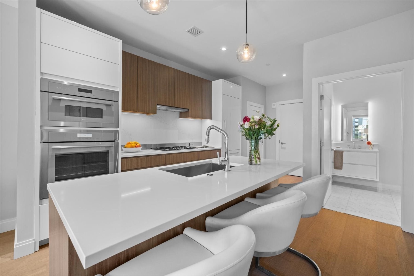
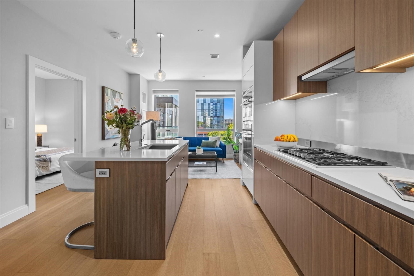
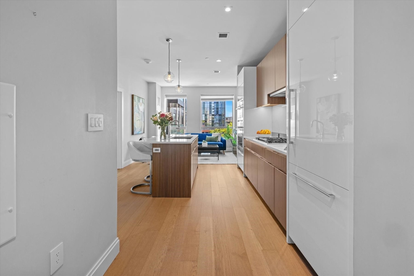
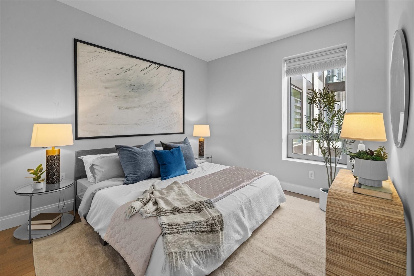
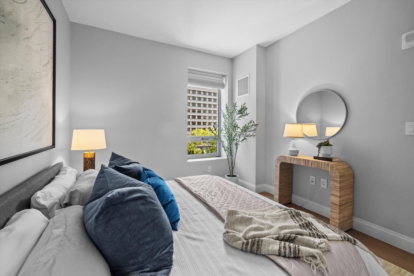
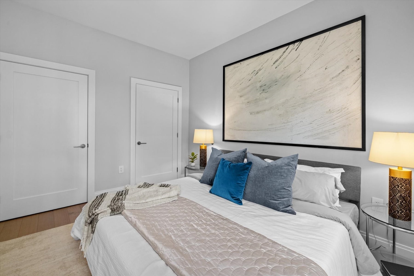
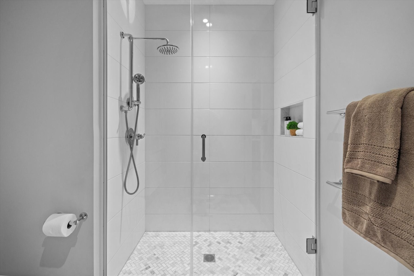
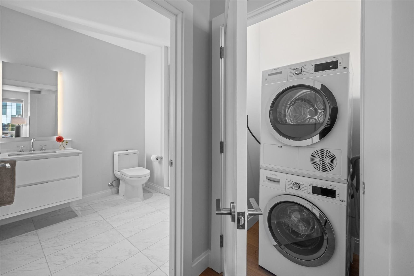
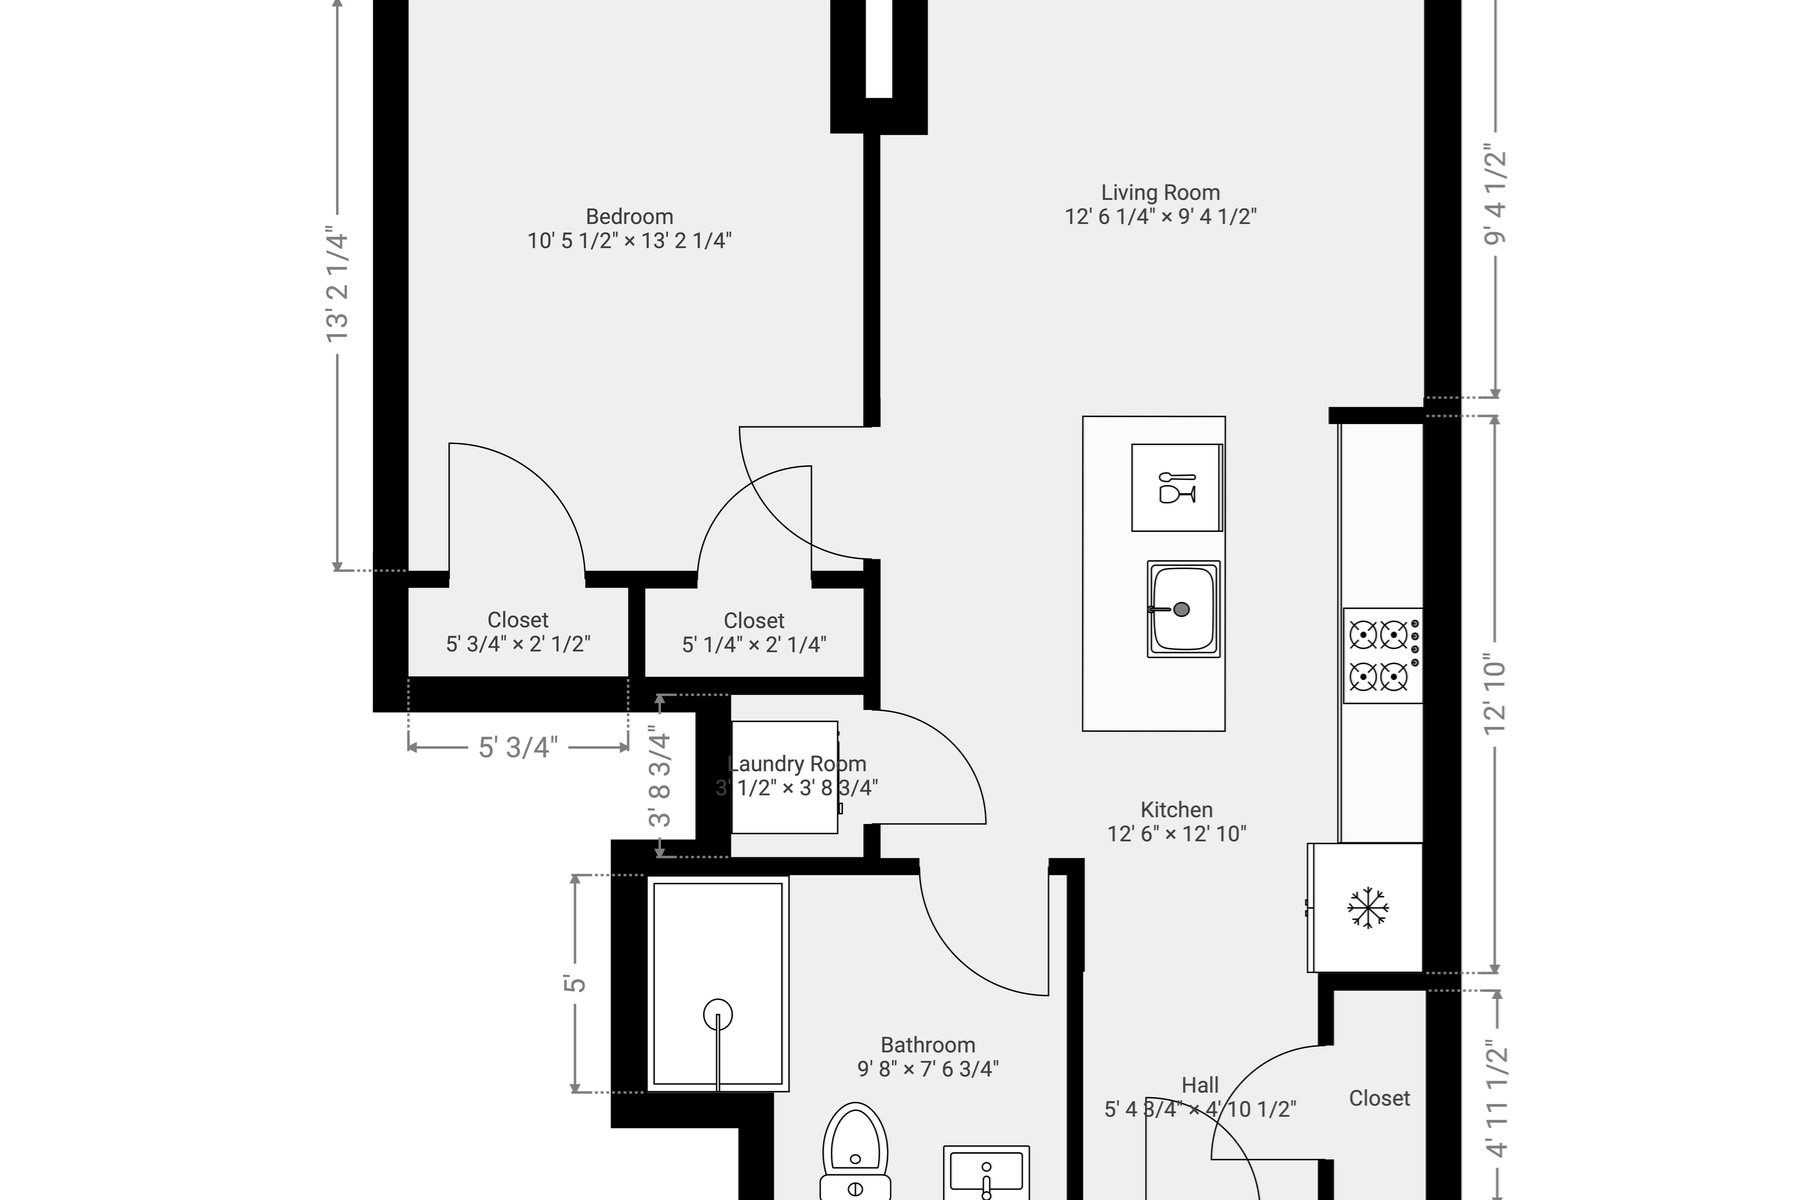
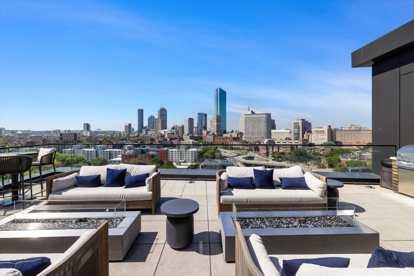
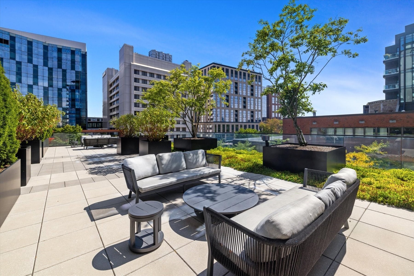
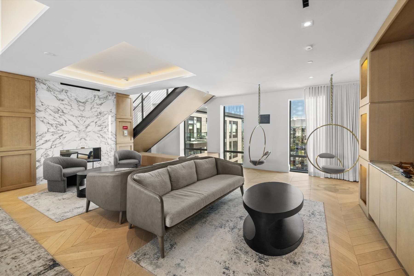
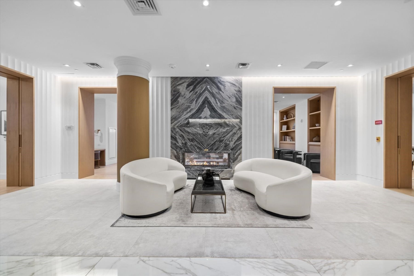
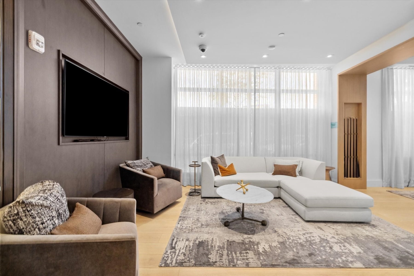
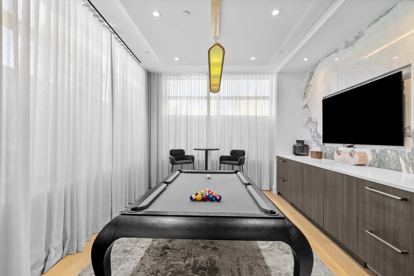
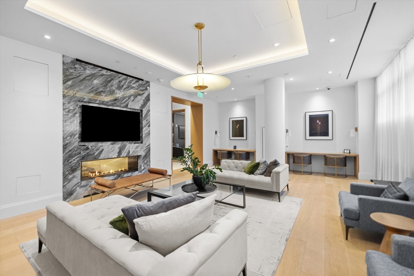
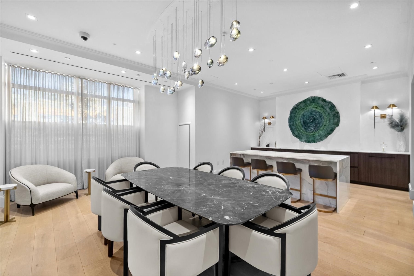
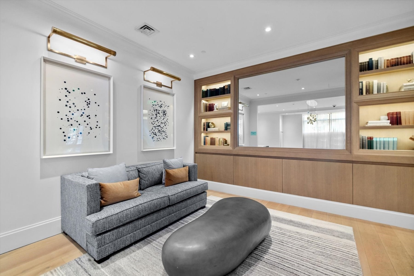
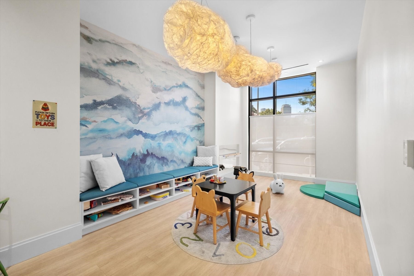
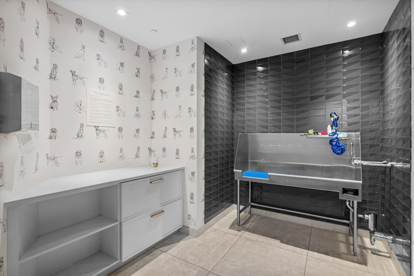
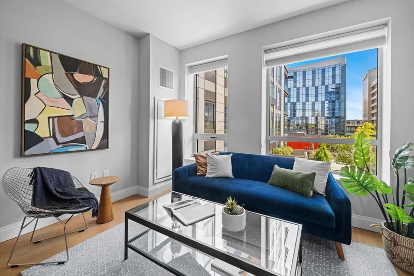
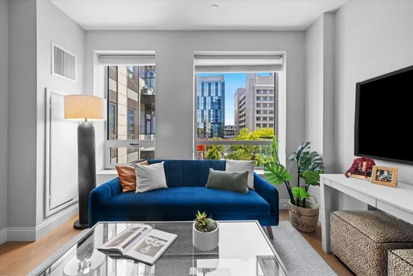
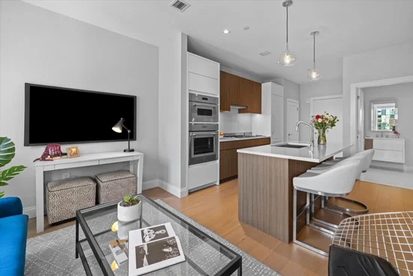
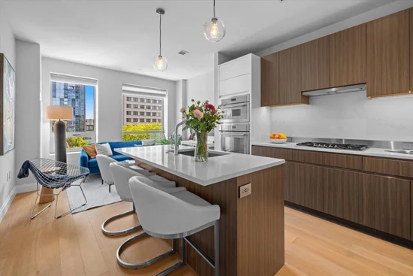
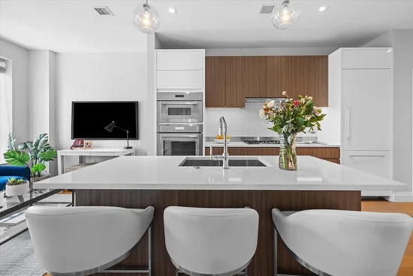
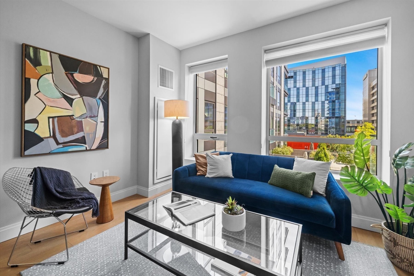
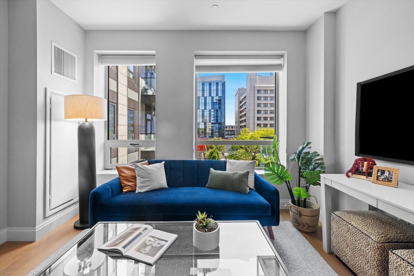
Experience sophisticated South End living at 100 Shawmut Avenue. This beautifully appointed one bedroom, one bathroom residence offers a thoughtfully designed open layout with 9-foot ceilings, white oak flooring, and contemporary finishes throughout. The sleek chef’s kitchen features a generous island and integrated Thermador appliances, Silestone countertops, gas cooking, and pendant lighting—creating an inviting space for both everyday living and entertaining. In-unit laundry, central air, and excellent closet space add everyday convenience. Residents of 100 Shawmut enjoy an exceptional collection of amenities, including 24 / 7 concierge service, an elegant lobby lounge and great room, library, private dining and entertaining spaces, fitness and wellness center, billiards and activity lounges, children’s playroom, pet spa, and a beautifully landscaped third-floor courtyard. The rooftop Sky Lounge and 100 Club offer gas grills, fire tables, and impressive views toward Back Bay. Ideally situated in Boston’s vibrant South End, Unit 414 places some of the best dining, shopping, parks, hospitals, cultural destinations, and transportation within easy reach. A refined city residence combining modern design, full-service amenities, and an outstanding Boston location.

Ask a Local Expert

Property Highlights

Property Type
Residential
Property Sub Type
Condominium
Bedrooms
1
Total Bathrooms
1
Living Area
631
Price / Sqft
$1,149
Year Built
2020

Location

Area
South End
City/Township
Boston
County
Suffolk
Zoning
R

Property Details

Price
$725,000
Property Type
Residential
Property Sub Type
Condominium

Building

Structure Type
High-Rise
Stories
1
Total Area
631 Sqft

Community

Community Features
Public Transportation, Shopping, Tennis Court(s), Park, Medical Facility, Highway Access, House of Worship, T-Station, University

Interior Features

Bedrooms and Bathrooms

Total Bathrooms
1
Full Bathrooms
1
Bedrooms
1

Rooms and Basement

Total Rooms
2
Basement Features
N

Area and Spaces

Living Area
631
Above Grade Finished Area
631
Number of Units
138

Appliances

Appliances
Oven, Disposal, Microwave, Range, Freezer, ENERGY STAR Qualified Refrigerator, ENERGY STAR Qualified Dryer, ENERGY STAR Qualified Dishwasher, ENERGY STAR Qualified Washer

Interior Features

Flooring
Tile, Engineered Hardwood
Security Features
Concierge
Entry Level
4

Heating and Cooling

Heating Features
Forced Air

Building Details

Construction

Year Built
2020

Materials

Construction Materials
Brick, Stone

Taxes

Tax

Tax (Annual)
$9,678
Tax Assessed Value
780500.00

HOA

Association Fee
$577.76 /mo
Association Ammenities
Hot Water, Elevator(s), Fitness Center, Clubroom
Association Fee Includes
Heat, Water, Sewer, Insurance, Security, Maintenance Structure, Maintenance Grounds, Snow Removal, Trash, Reserve Funds

Heating, Cooling & Utilities

Cooling Features
Central Air

Utilities

Sewer
Public Sewer
Water Source
Public
Listed by The Mutlu Group, eXp Realty
Listing Data last updated 09/21/2026 07:00 am
Get a Link to this Property: Copy To Clipboard
QR Code link to this property

Phone:
Connect with:

Payment Calculator

per month. fixed. % interest.
$
%
$
%
Principal & Interest
+ Home Insurance
+ Property Tax
+ HOA Fees
per month
Total interest paid over s will be:
All estimates and provided for informational purposes only. Actual amounts may vary. The output of the tool is not a loan offer or solicitation, nor is it financial or legal advice. Information, rates, programs and loan scenarios shown are for example only as of 21-Sep-2026 and are subject to change without notice. Interest rates provided by the St. Louis Federal Reserve Economic Data (FRED). All products are subject to credit and property approval. Not all products are available in all states or for all loan amounts. Other restrictions and limitations apply. Contact your preferred lender for the pricing associated with your specific transaction. Calculations are generated by Open Source mortgage calculation software tools using common mathematical formulas. All calculations should be independently verified.
Get Walk Score Content

Property History

Today
Property information last updated
4 days ago
Status Active. This is the date the listing was placed on market.
Cumulative Days on Market: 5 days (includes prior listings) · Currently listed since September 16, 2026. Data provided by the MLS.

Similar Properties