Property Details

Start of property details
Share this property:
580 Washington Street, Unit PH05
Boston, MA 02111
4 days ago
NEW
$1,595,000
Active
3
Beds
3
Baths
1
Garage
1,502
Sqft
2013
Yr. Built
MLS# 73578186
Cumulative Days on Market: 5 · Includes prior listings · Currently listed since 09/16/26 · Data provided by the MLS.

Property Description

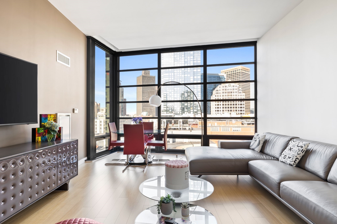
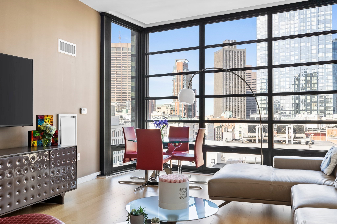
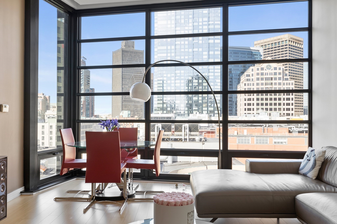
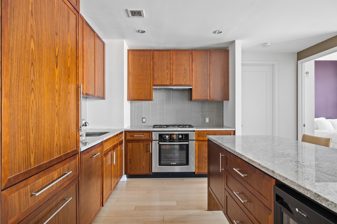
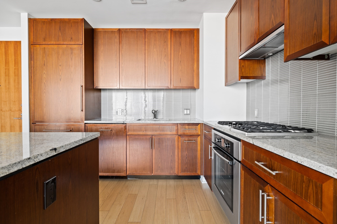
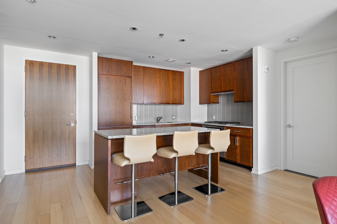
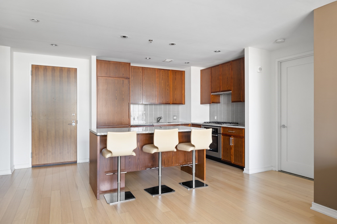
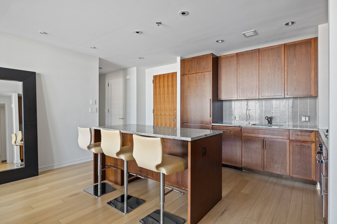
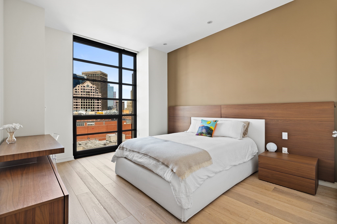
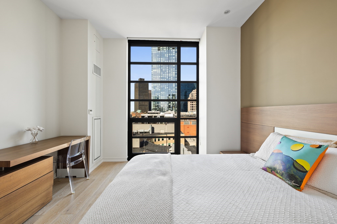
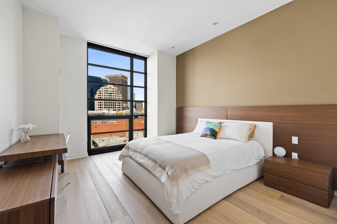
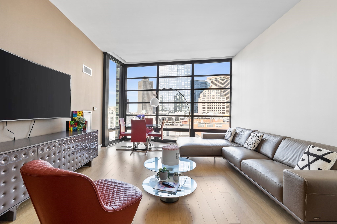
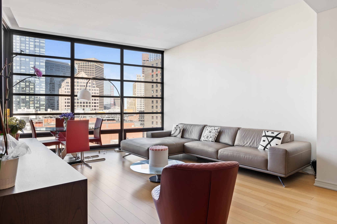
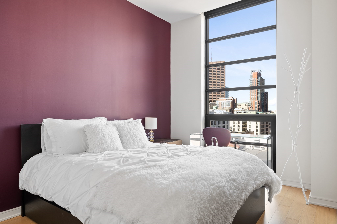
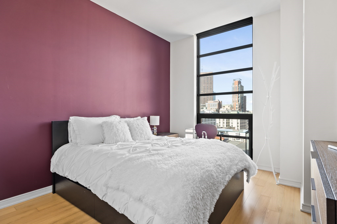
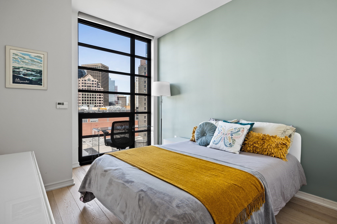
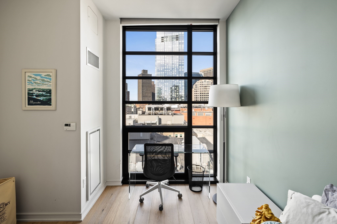
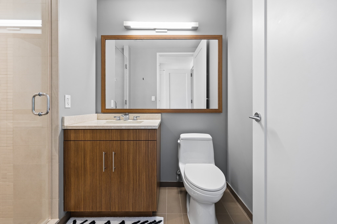
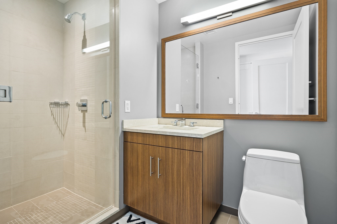
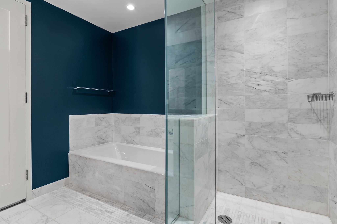
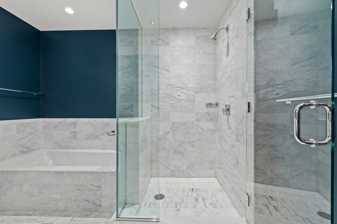
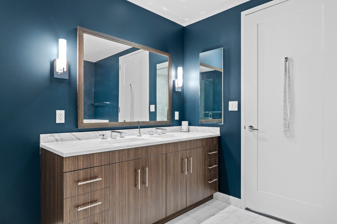
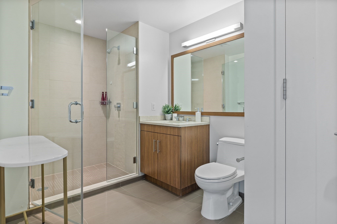
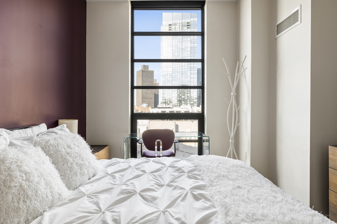
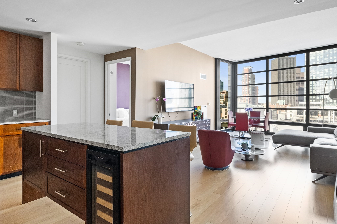
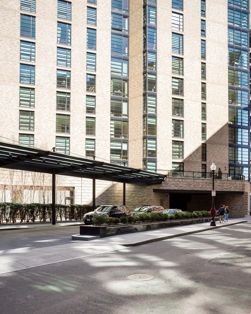
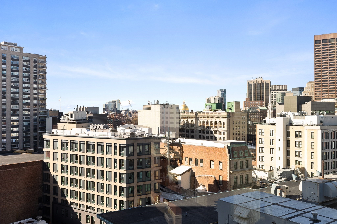
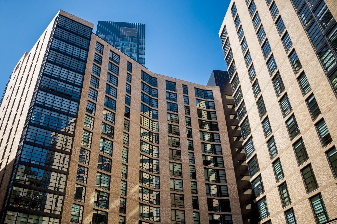
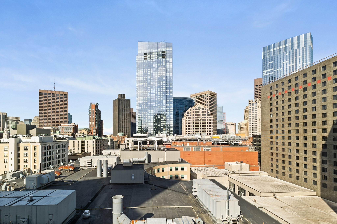
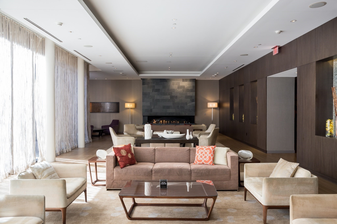
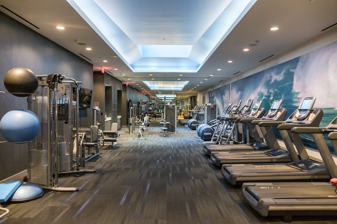
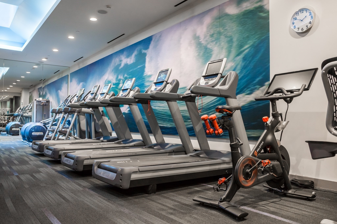
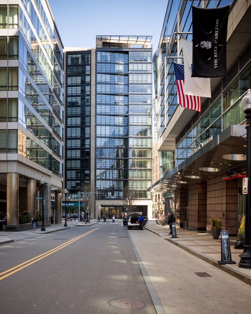
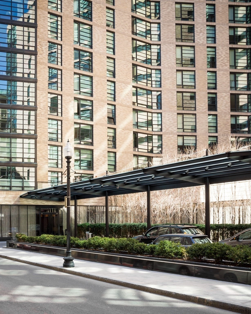
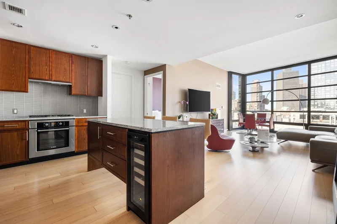
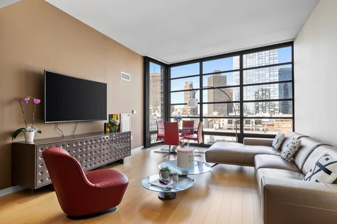
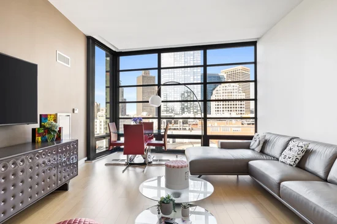
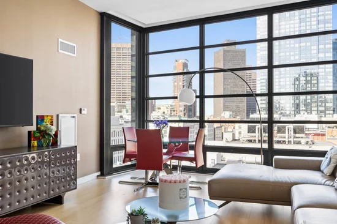
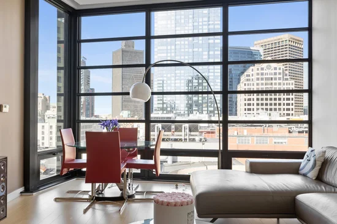
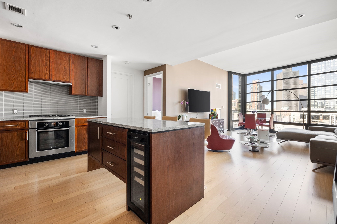
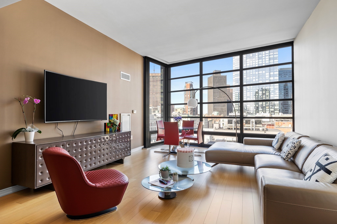
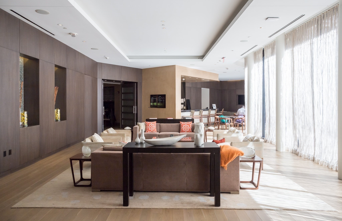
Welcome to Penthouse 5 at Millennium Place, where refined luxury meets the vibrant heart of Boston. Perched on the top floor, this exceptional residence offers sweeping city views through dramatic floor-to-ceiling windows and soaring ceilings that fill the home with natural light. The thoughtfully designed layout features three spacious bedrooms and elegant living and dining areas ideal for both everyday living and entertaining. The sleek kitchen is appointed with premium appliances, custom cabinetry, and sophisticated finishes, flowing seamlessly into the main living space. Spa inspired bathrooms provide a serene, elevated retreat. Residents enjoy full-service amenities including 24-hour concierge, fitness center, owners’ lounge, and private dining spaces. A rare opportunity to experience elevated city living at its finest.

Ask a Local Expert

Property Highlights

Property Type
Residential
Property Sub Type
Condominium
Bedrooms
3
Total Bathrooms
3
Living Area
1,502
Price / Sqft
$1,062
Year Built
2013

Location

Area
Midtown
City/Township
Boston
County
Suffolk
Zoning
CD

Property Details
Price
$1,595,000
Property Type
Residential
Property Sub Type
Condominium

Building

Structure Type
High-Rise
Stories
1
Total Area
1,502 Sqft

Community

Community Features
Public Transportation, Shopping, Park, Walk/Jog Trails, Medical Facility, Bike Path, Conservation Area, Highway Access, House of Worship, Private School, Public School, T-Station, University

Interior Features

Bedrooms and Bathrooms

Total Bathrooms
3
Full Bathrooms
3
Bedrooms
3

Rooms and Basement

Total Rooms
8
Basement Features
N

Area and Spaces

Living Area
1,502
Above Grade Finished Area
1,502
Number of Units
256

Appliances

Appliances
Range

Interior Features

Laundry Features
In Unit
Security Features
Intercom, Concierge
Entry Level
16

Heating and Cooling

Heating Features
Forced Air

Building Details
Construction

Year Built
2013

Taxes

Tax

Tax (Annual)
$22,034
Tax Assessed Value
1902800.00

HOA

Association Fee
$2,589.26 /mo
Association Ammenities
Hot Water, Elevator(s), Fitness Center, Clubroom
Association Fee Includes
Heat, Gas, Water, Insurance, Security

Heating, Cooling & Utilities

Cooling Features
Central Air

Utilities

Sewer
Public Sewer
Water Source
Public

Parking

Total Parking Spaces
1
Garage Capacity
1
Covered Spaces
1
Parking Features
Attached
Listing Data last updated 09/21/2026 07:00 am
Get a Link to this Property: Copy To Clipboard
QR Code link to this property

Phone:
Connect with:

Payment Calculator

per month. fixed. % interest.
$
%
$
%
Principal & Interest
+ Home Insurance
+ Property Tax
+ HOA Fees
per month
Total interest paid over s will be:
All estimates and provided for informational purposes only. Actual amounts may vary. The output of the tool is not a loan offer or solicitation, nor is it financial or legal advice. Information, rates, programs and loan scenarios shown are for example only as of 21-Sep-2026 and are subject to change without notice. Interest rates provided by the St. Louis Federal Reserve Economic Data (FRED). All products are subject to credit and property approval. Not all products are available in all states or for all loan amounts. Other restrictions and limitations apply. Contact your preferred lender for the pricing associated with your specific transaction. Calculations are generated by Open Source mortgage calculation software tools using common mathematical formulas. All calculations should be independently verified.
Get Walk Score Content

Property History

Yesterday
Property information last updated
4 days ago
Status Active. This is the date the listing was placed on market.
Cumulative Days on Market: 5 days (includes prior listings) · Currently listed since September 16, 2026. Data provided by the MLS.

Similar Properties