Property Details

Start of property details
Share this property:
6-8 Hawthorne Park, Unit 8
Cambridge, MA 02138
4 days ago
NEW
$879,000
Active
2
Beds
1
Baths
1,141
Sqft
1927
Yr. Built
MLS# 73578064
Cumulative Days on Market: 5 · Includes prior listings · Currently listed since 09/16/26 · Data provided by the MLS.

Property Description

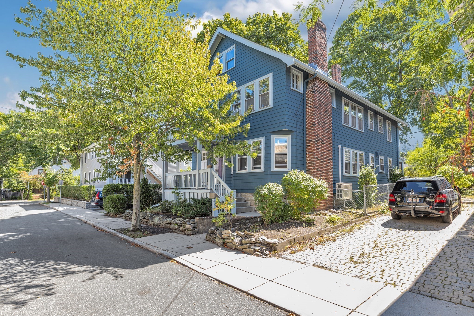
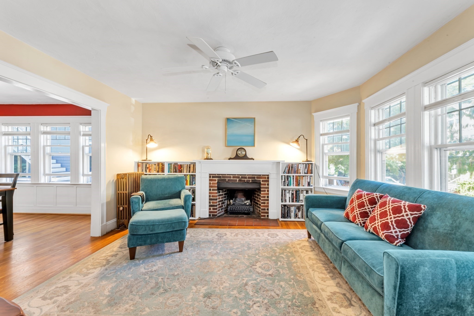
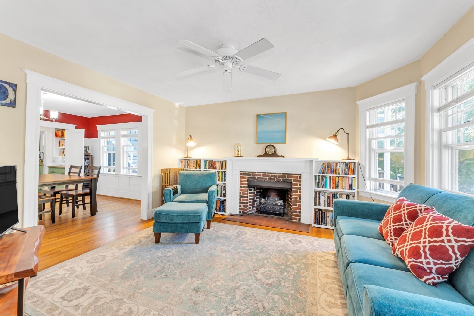
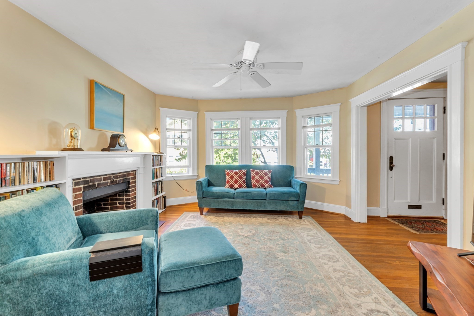
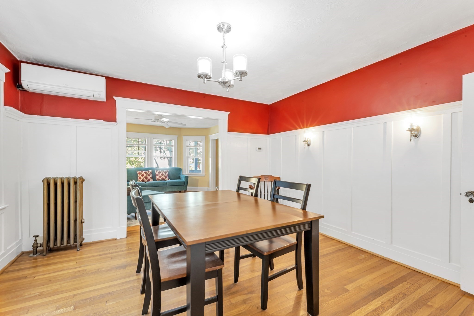
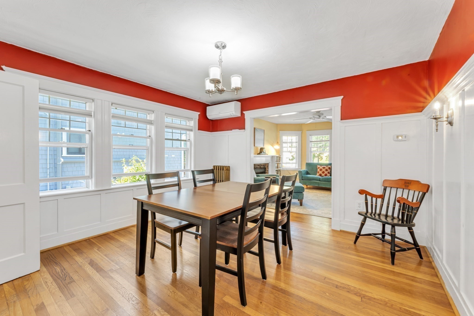
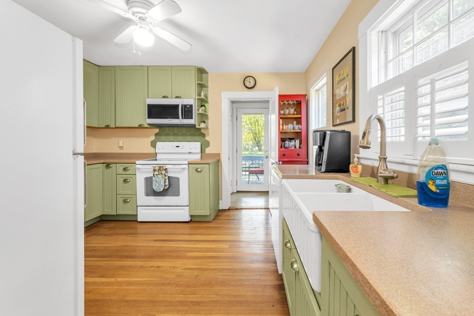
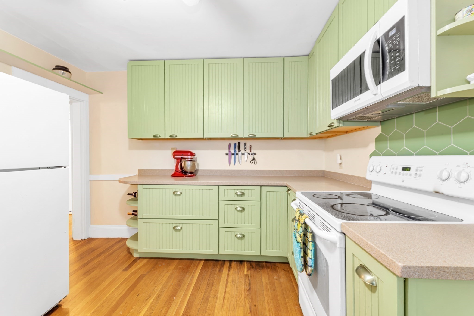
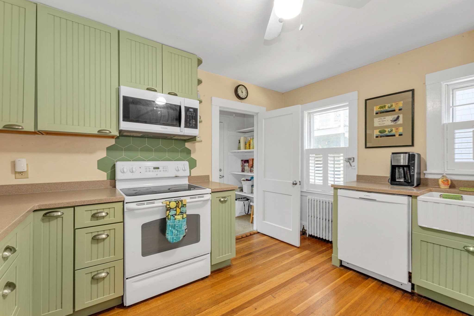
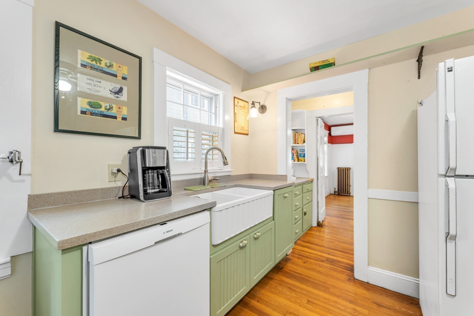
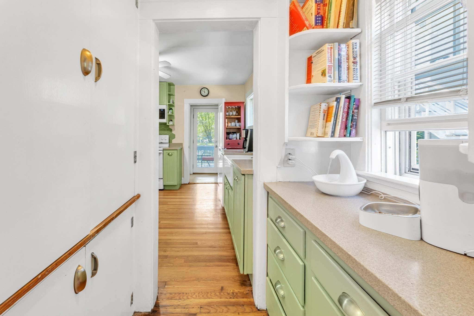
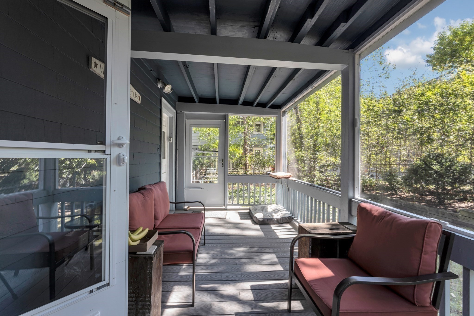
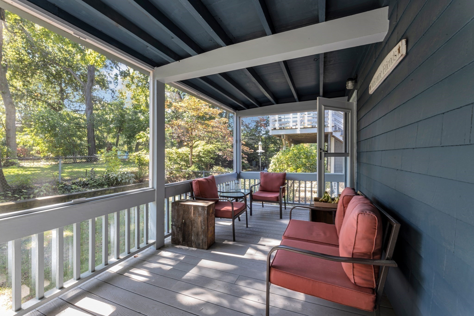
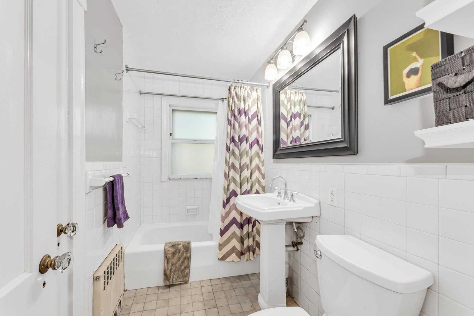
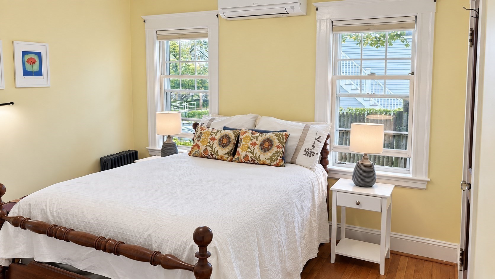
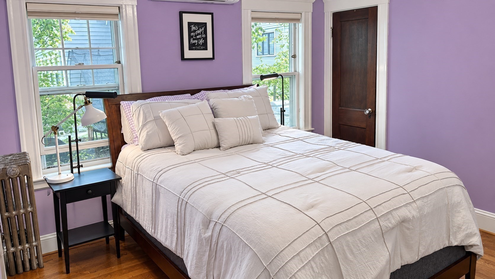
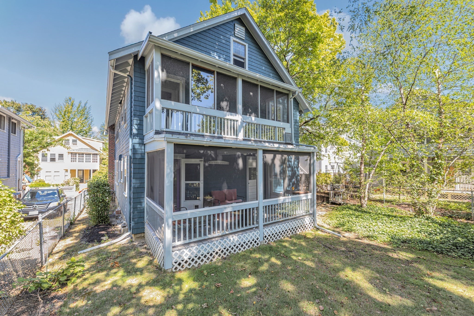
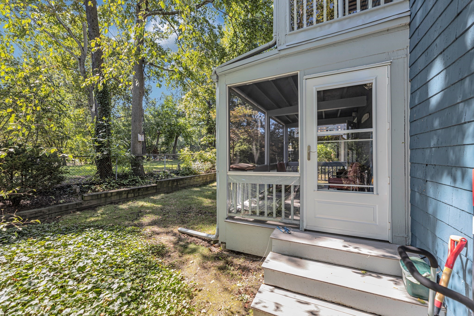
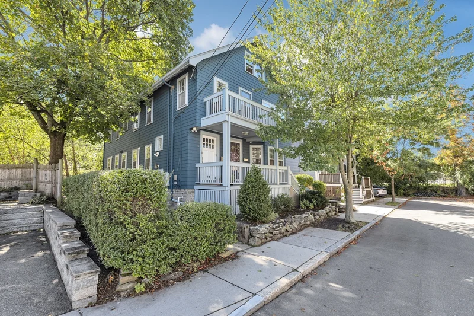
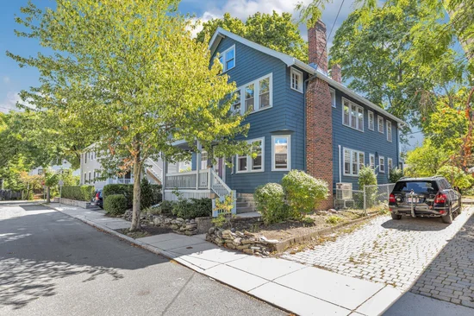
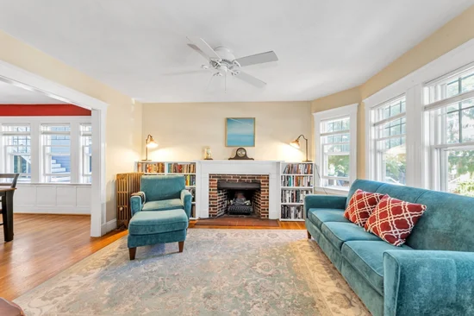
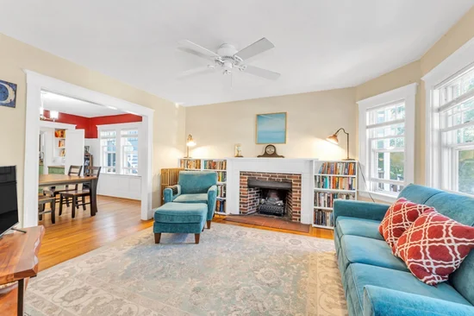
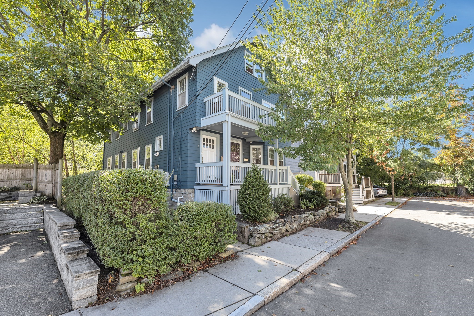
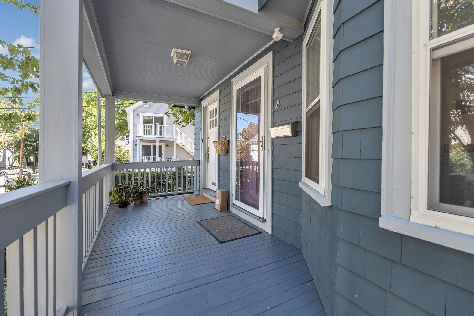
Bright and spacious five-room condo with a fireplace, wonderful screened-in porch, and private fenced yard in the heart of Huron Village! This classic home features high ceilings, beautiful oak hardwood floors, a bay window, and lovely wood moldings throughout. The open living and dining rooms, complete with a built-in china cabinet, create a warm and inviting space for everyday living and entertaining, with the added comfort of a mini-split for cooling. A walk-through pantry leads to the beautifully updated kitchen with Corian countertops, farmhouse sink, and direct access to the enclosed screened-in porch overlooking the private fenced yard. Two generously sized bedrooms, including a primary bedroom with a wall of closets, each feature their own mini-split. A tiled bath completes the main living space. Enjoy the convenience of private laundry and most of the basement for ample storage. Set on a quiet residential dead-end street, yet close to the shops and restaurants of Huron Village, Trader Joe’s, Whole Foods, and the BB and N ball field. Enjoy all four seasons at nearby Fresh Pond, take a pleasant stroll along Huron Avenue, or hop on the 72 bus to Harvard Square. A warm and welcoming home where natural light and timeless details come together beautifully. A wonderful opportunity to enjoy all that Huron Village has to offer!

Ask a Local Expert

Property Highlights

Property Type
Residential
Property Sub Type
Condominium
Bedrooms
2
Total Bathrooms
1
Living Area
1,141
Price / Sqft
$770
Year Built
1927

Location

Area
West Cambridge
City/Township
Cambridge
County
Middlesex
Zoning
Res

Property Details

Price
$879,000
Property Type
Residential
Property Sub Type
Condominium

Building

Structure Type
2/3 Family
Stories
1
Total Area
1,141 Sqft

Community

Community Features
Public Transportation, Shopping, Tennis Court(s), Park, Walk/Jog Trails, Public School, University

Interior Features

Bedrooms and Bathrooms

Total Bathrooms
1
Full Bathrooms
1
Bedrooms
2

Rooms and Basement

Total Rooms
5
Basement Features
Y

Area and Spaces

Living Area
1,141
Above Grade Finished Area
1,141
Number of Units
2

Appliances

Appliances
Range, Dishwasher, Disposal, Microwave, Refrigerator

Interior Features

Flooring
Wood
Laundry Features
In Basement, In Building
Accessibility Features
No
Electic
Circuit Breakers
Fireplace Features
Living Room
Entry Level
1
Entry Location
Unit Placement(Street)

Heating and Cooling

Heating Features
Steam
Has Fireplace
Yes
Fireplaces
1

Building Details

Construction

Year Built
1927

Materials

Construction Materials
Frame
Roof
Shingle

Terms

Terms

Special Terms
Contract

Taxes

Tax

Tax (Annual)
$2,378.73
Tax Assessed Value
851600.00

HOA

Association Fee
$250
Association Fee Includes
Water, Sewer, Insurance

Heating, Cooling & Utilities

Cooling Features
Ductless

Utilities

Utilities
for Electric Range
Sewer
Public Sewer
Water Source
Public

Exterior Features

Exterior Features
Porch, Fenced Yard, Garden
Patio And Porch Features
Porch
Fencing
Fenced

Parking

Parking Features
On Street
Listed by Love Live Team, Insight Realty Group, Inc
Listing Data last updated 09/21/2026 07:00 am
Get a Link to this Property: Copy To Clipboard
QR Code link to this property

Phone:
Connect with:

Payment Calculator

per month. fixed. % interest.
$
%
$
%
Principal & Interest
+ Home Insurance
+ Property Tax
+ HOA Fees
per month
Total interest paid over s will be:
All estimates and provided for informational purposes only. Actual amounts may vary. The output of the tool is not a loan offer or solicitation, nor is it financial or legal advice. Information, rates, programs and loan scenarios shown are for example only as of 21-Sep-2026 and are subject to change without notice. Interest rates provided by the St. Louis Federal Reserve Economic Data (FRED). All products are subject to credit and property approval. Not all products are available in all states or for all loan amounts. Other restrictions and limitations apply. Contact your preferred lender for the pricing associated with your specific transaction. Calculations are generated by Open Source mortgage calculation software tools using common mathematical formulas. All calculations should be independently verified.
Get Walk Score Content

Property History

Today
Property information last updated
4 days ago
Status Active. This is the date the listing was placed on market.
Cumulative Days on Market: 5 days (includes prior listings) · Currently listed since September 16, 2026. Data provided by the MLS.

Similar Properties