Property Details

Start of property details
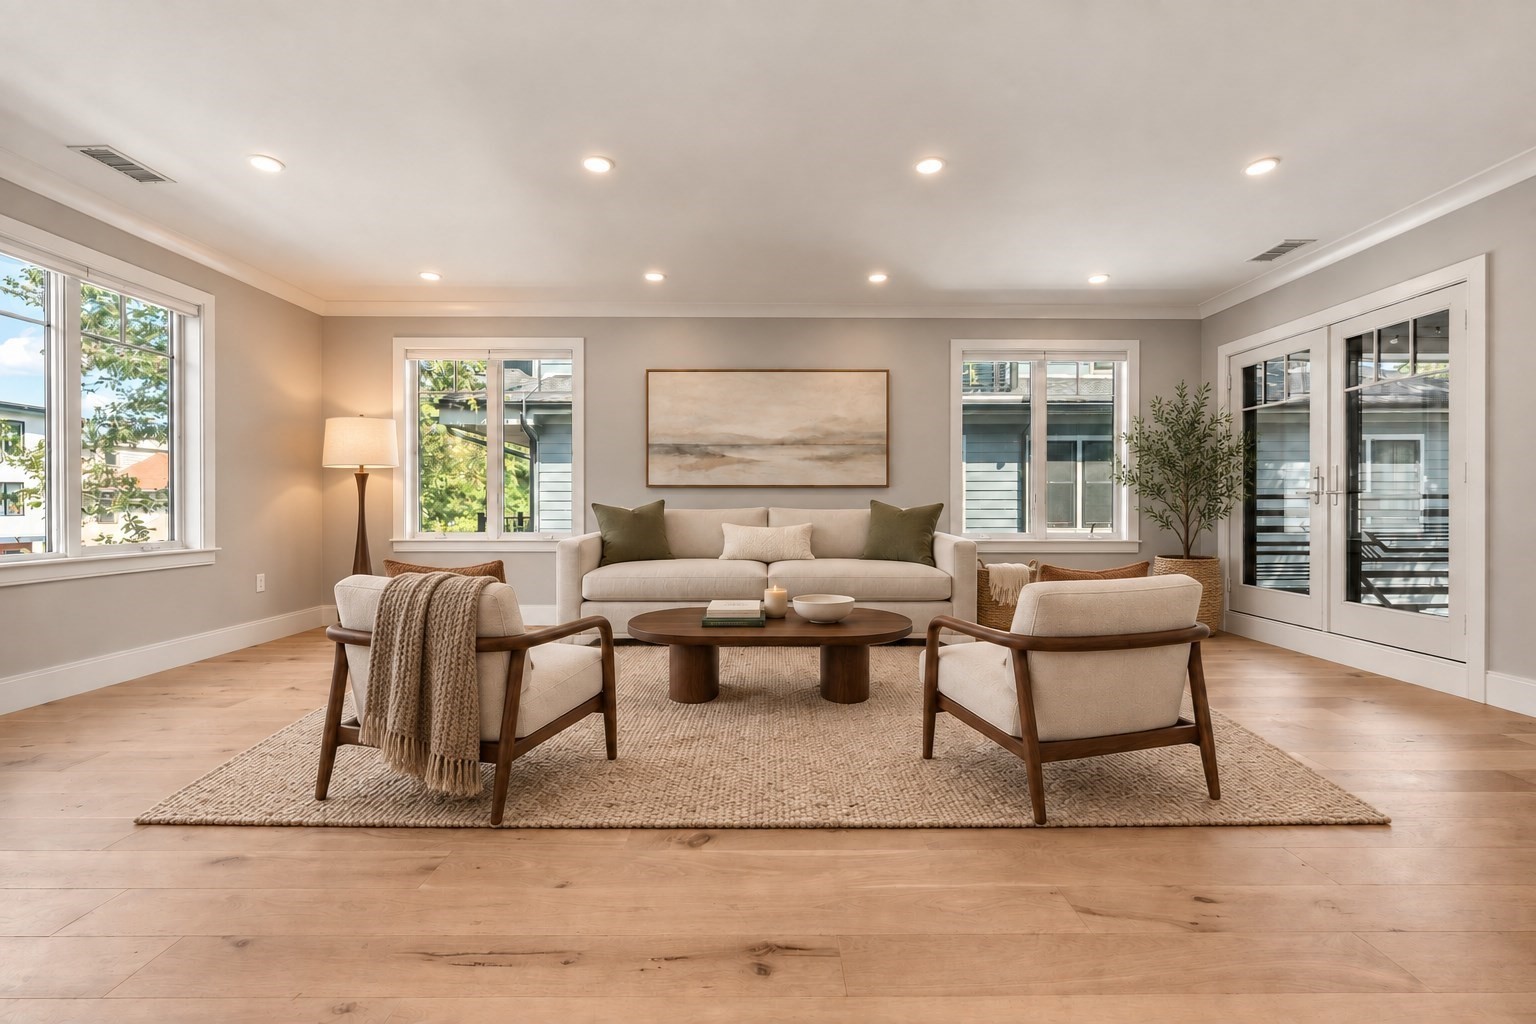
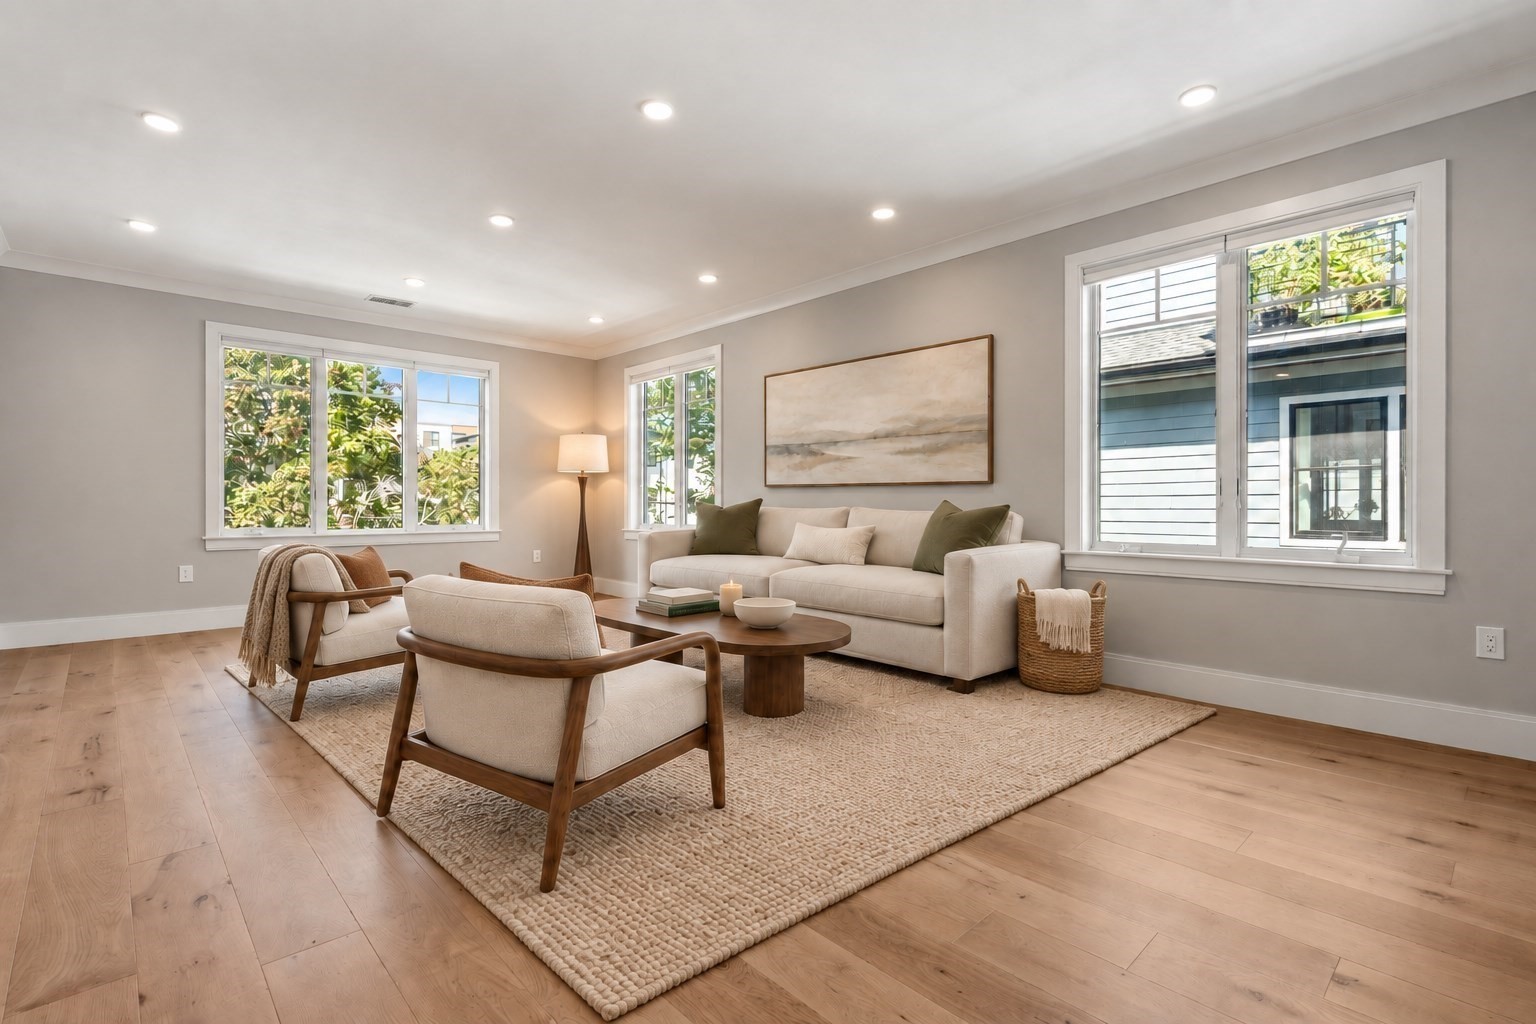
Share this property:
78-80 Verndale, Unit 80
Brookline, MA 02446
5 days ago
NEW
$3,295,000
Active
4
Beds
5
Baths
2
Garage
3,292
Sqft
2021
Yr. Built
MLS# 73577586
Cumulative Days on Market: 6 · Includes prior listings · Currently listed since 09/15/26 · Data provided by the MLS.

Property Description

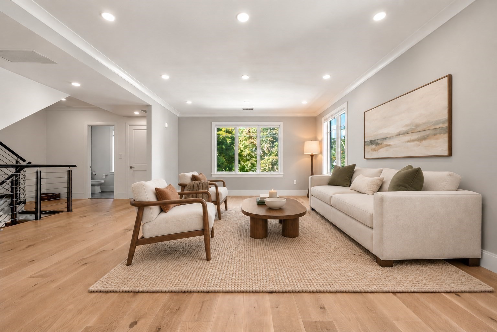
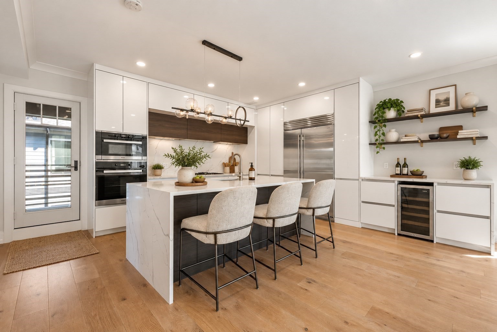
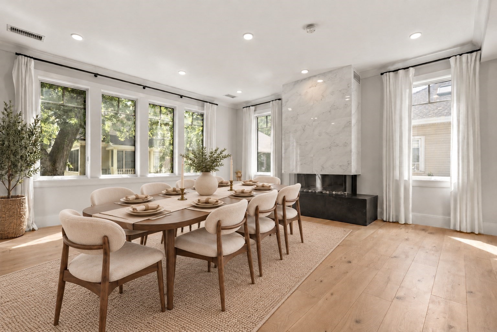
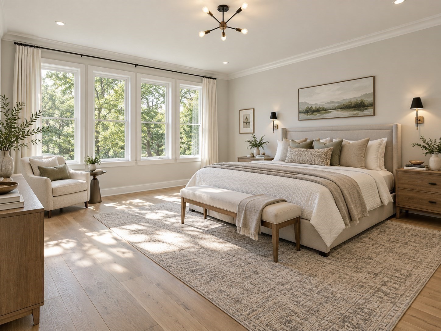
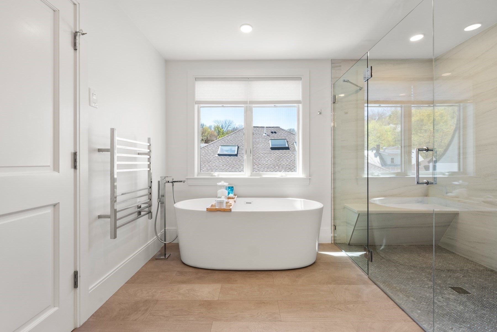
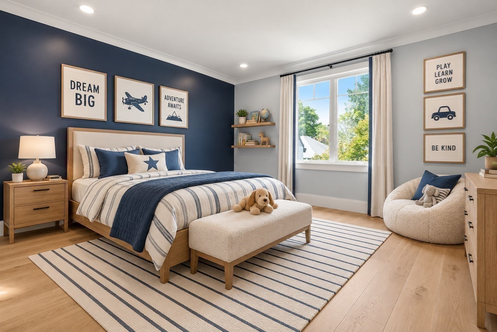
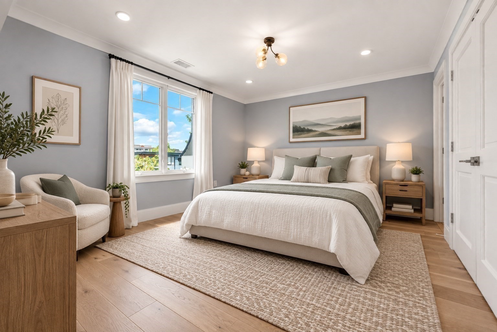
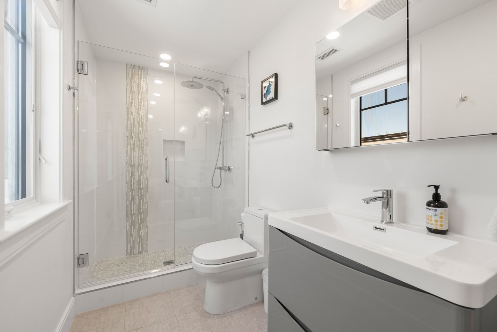
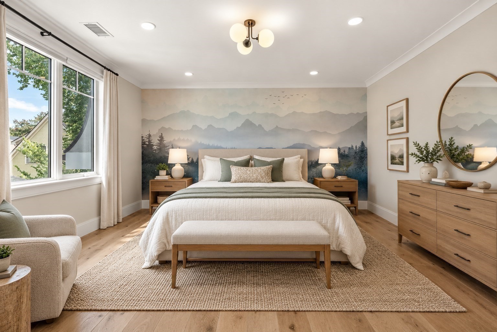
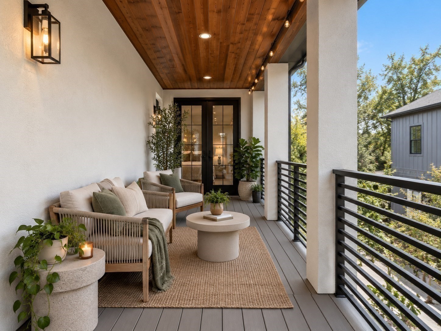
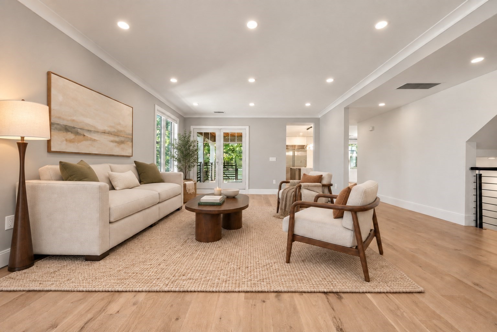
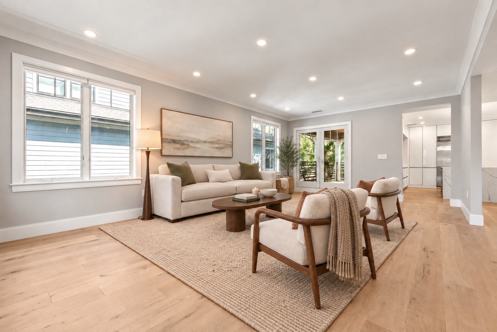
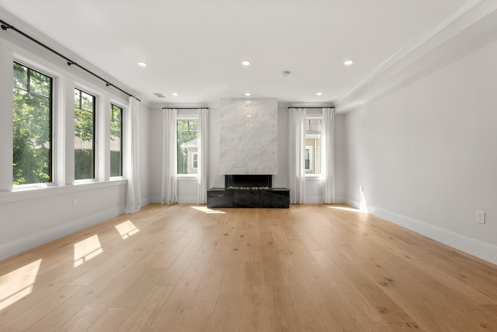
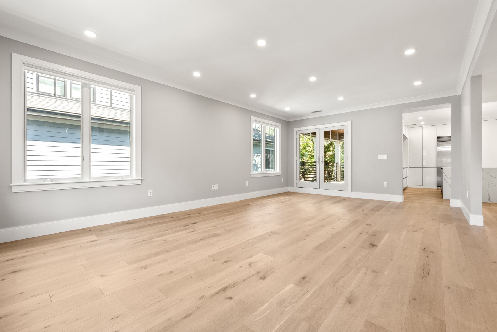
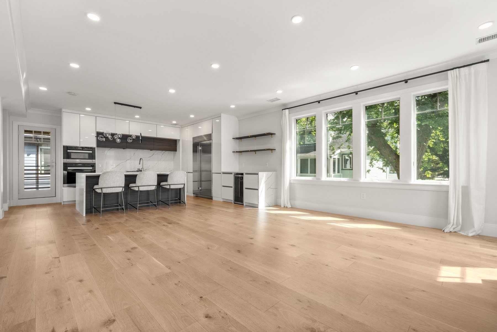
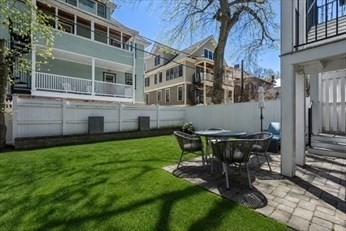
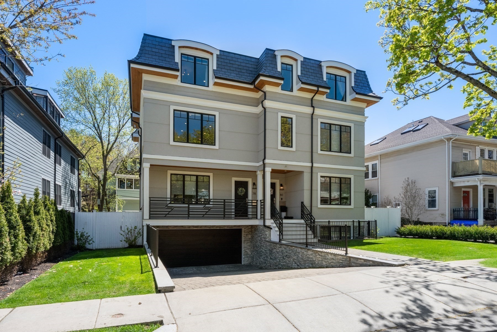
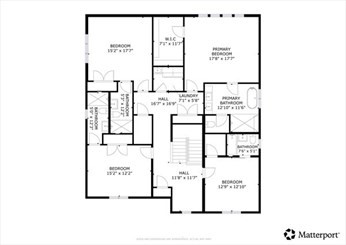
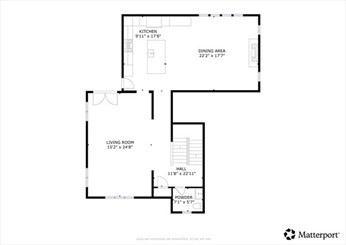
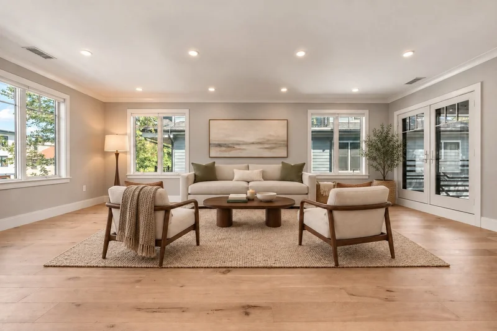
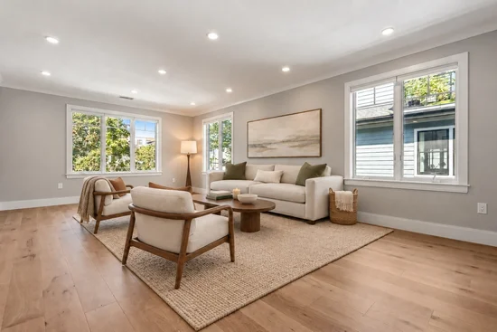
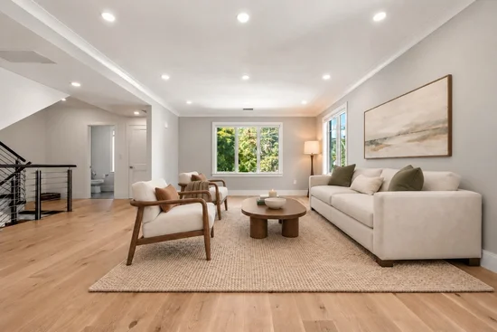
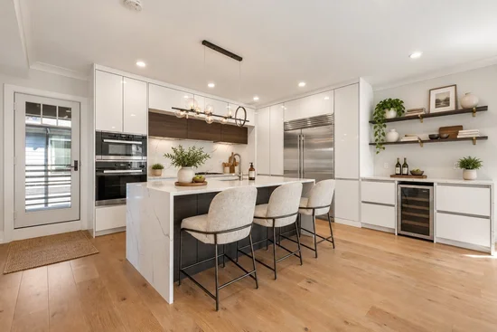
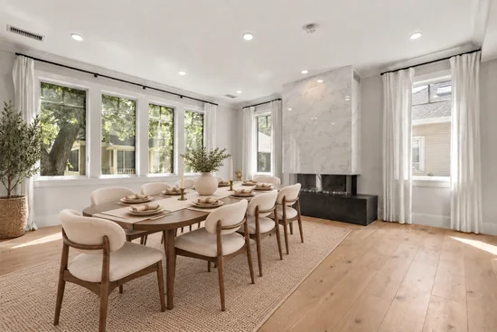
Modern penthouse living with private outdoor space and exceptional parking in Brookline’s Coolidge Park enclave. Built from the ground up in 2021, this 3, 292 sq ft duplex pairs four en-suite bedrooms with generous gathering spaces and refined finishes. A high-ceiling corner living room and European-style kitchen each open to a covered deck, extending daily living outdoors, while the spacious dining area centers on a gas fireplace. Upstairs, the primary suite offers a luxurious bath and generous closet space, alongside three additional bedrooms, each with a private bath. A private, fenced level yard adds another outdoor retreat. Direct garage access, two heated garage spaces, and room for up to two additional cars on the heated driveway bring uncommon convenience. Set within a distinctive five-street neighborhood with tree-lined streets and a local park, close to Coolidge Corner’s shops and dining, with convenient access to Longwood and Boston.

Ask a Local Expert

Property Highlights

Property Type
Residential
Property Sub Type
Condominium
Bedrooms
4
Total Bathrooms
5
Living Area
3,292
Price / Sqft
$1,001
Year Built
2021

Location

Area
Coolidge Corner
City/Township
Brookline
County
Norfolk
Zoning
T-5(NH)

Property Details

Price
$3,295,000
Property Type
Residential
Property Sub Type
Condominium

Building

Structure Type
Townhouse
Stories
2
Total Area
3,292 Sqft

Community

Local Schools

Elementary School
Ridley
High School
Brookline High

Interior Features

Bedrooms and Bathrooms

Total Bathrooms
5
Full Bathrooms
4
1/2 Bathrooms
1
Bedrooms
4

Rooms and Basement

Total Rooms
7
Basement Features
N

Area and Spaces

Living Area
3,292
Above Grade Finished Area
3,292
Number of Units
2

Interior Features

Flooring
Wood
Laundry Features
In Unit
Window Features
Insulated Windows
Entry Level
2

Heating and Cooling

Heating Features
Central
Has Fireplace
Yes
Fireplaces
1

Building Details

Construction

Year Built
2021
Common Walls
No One Above

Taxes

Tax

Tax (Annual)
$28,487
Tax Assessed Value
3136900.00

HOA

Association Fee
$291 /mo
Association Fee Includes
Insurance, Maintenance Grounds, Snow Removal

Heating, Cooling & Utilities

Cooling Features
Central Air

Utilities

Sewer
Public Sewer
Water Source
Public

Parking

Total Parking Spaces
3
Garage Capacity
2
Covered Spaces
2
Parking Features
Attached, Heated Garage, Deeded
Listed by The Bushari Team Compass, Compass
Listing Data last updated 09/21/2026 07:00 am
Get a Link to this Property: Copy To Clipboard
QR Code link to this property

Phone:
Connect with:

Payment Calculator

per month. fixed. % interest.
$
%
$
%
Principal & Interest
+ Home Insurance
+ Property Tax
+ HOA Fees
per month
Total interest paid over s will be:
All estimates and provided for informational purposes only. Actual amounts may vary. The output of the tool is not a loan offer or solicitation, nor is it financial or legal advice. Information, rates, programs and loan scenarios shown are for example only as of 21-Sep-2026 and are subject to change without notice. Interest rates provided by the St. Louis Federal Reserve Economic Data (FRED). All products are subject to credit and property approval. Not all products are available in all states or for all loan amounts. Other restrictions and limitations apply. Contact your preferred lender for the pricing associated with your specific transaction. Calculations are generated by Open Source mortgage calculation software tools using common mathematical formulas. All calculations should be independently verified.
Get Walk Score Content

Property History

Today
Property information last updated
5 days ago
Status Active. This is the date the listing was placed on market.
Cumulative Days on Market: 6 days (includes prior listings) · Currently listed since September 15, 2026. Data provided by the MLS.

Similar Properties