Property Details

Start of property details
Share this property:
1.8.4 Rawson Road, Unit 1.8.4
Brookline, MA 02445
5 days ago
NEW
$1,750,000
Active
5
Beds
4
Baths
2,460
Sqft
0.09
Acres
1965
Yr. Built
MLS# 73577562
Cumulative Days on Market: 6 · Includes prior listings · Currently listed since 09/15/26 · Data provided by the MLS.

Property Description

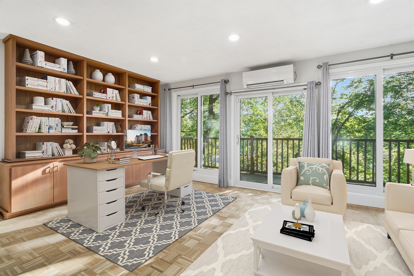
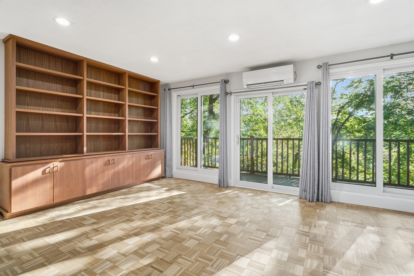
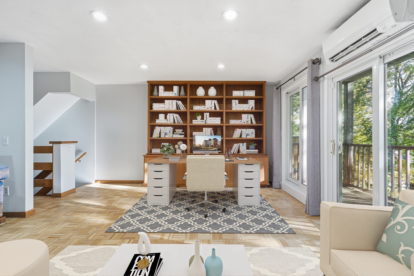
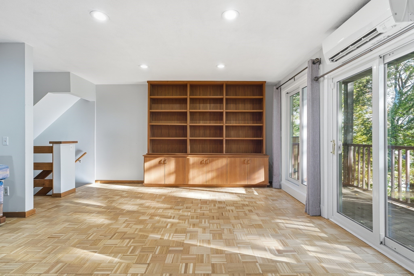
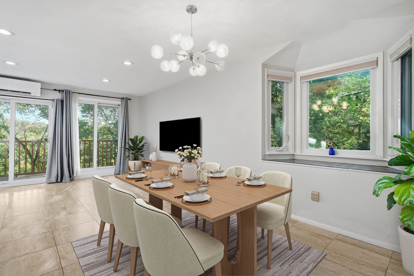
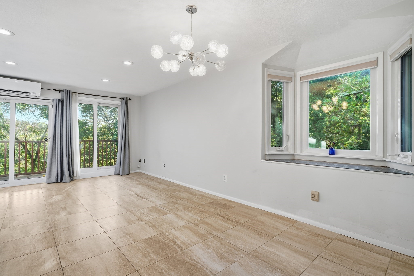
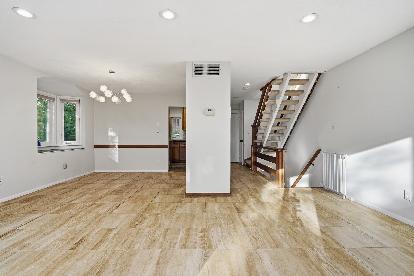
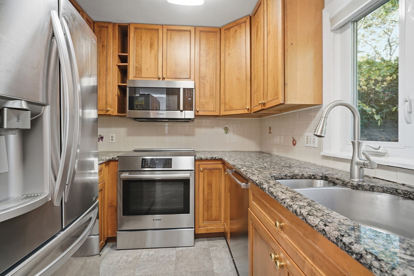
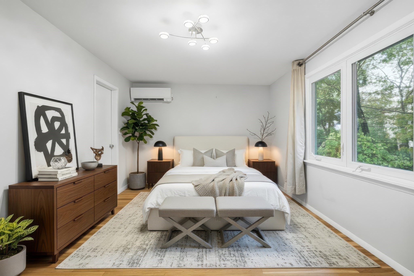
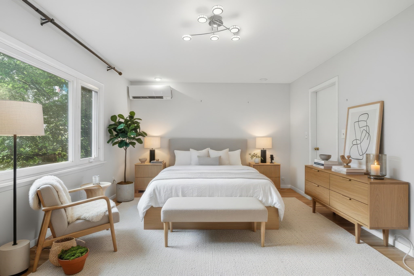
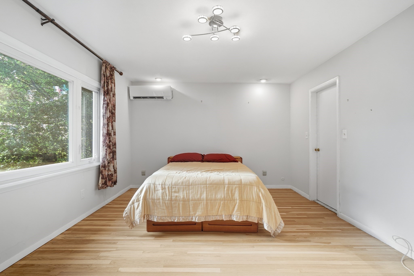
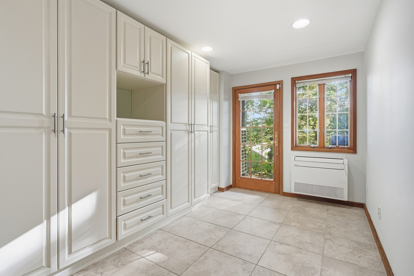
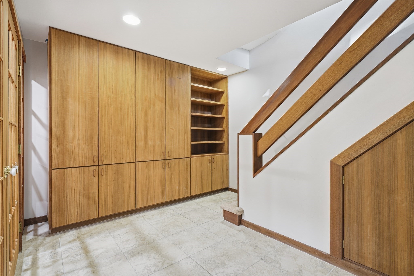
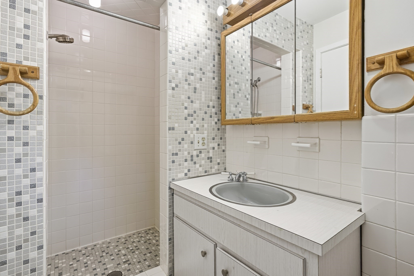
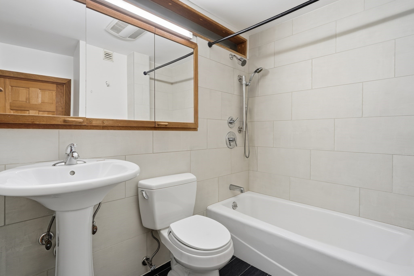
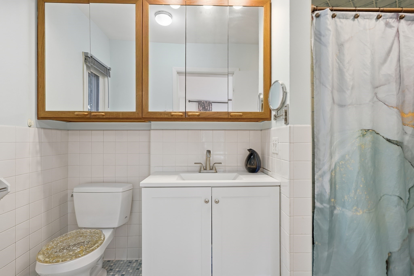
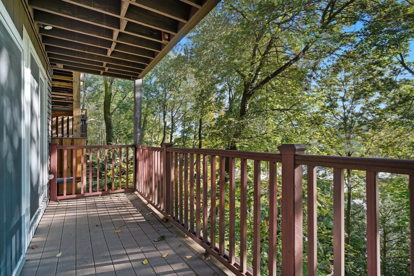
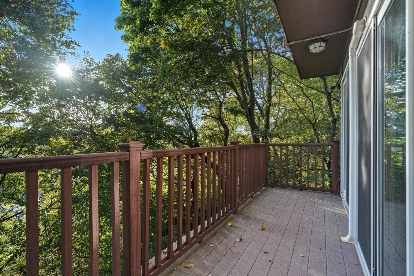
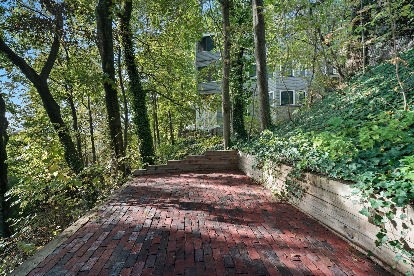
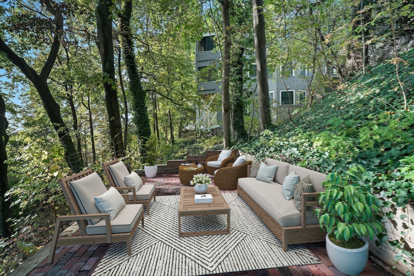
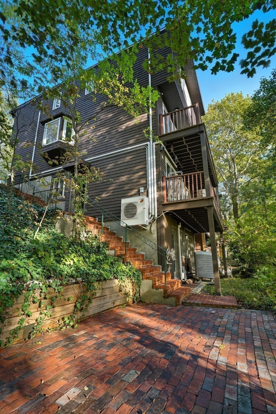
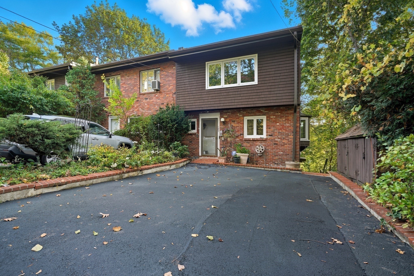
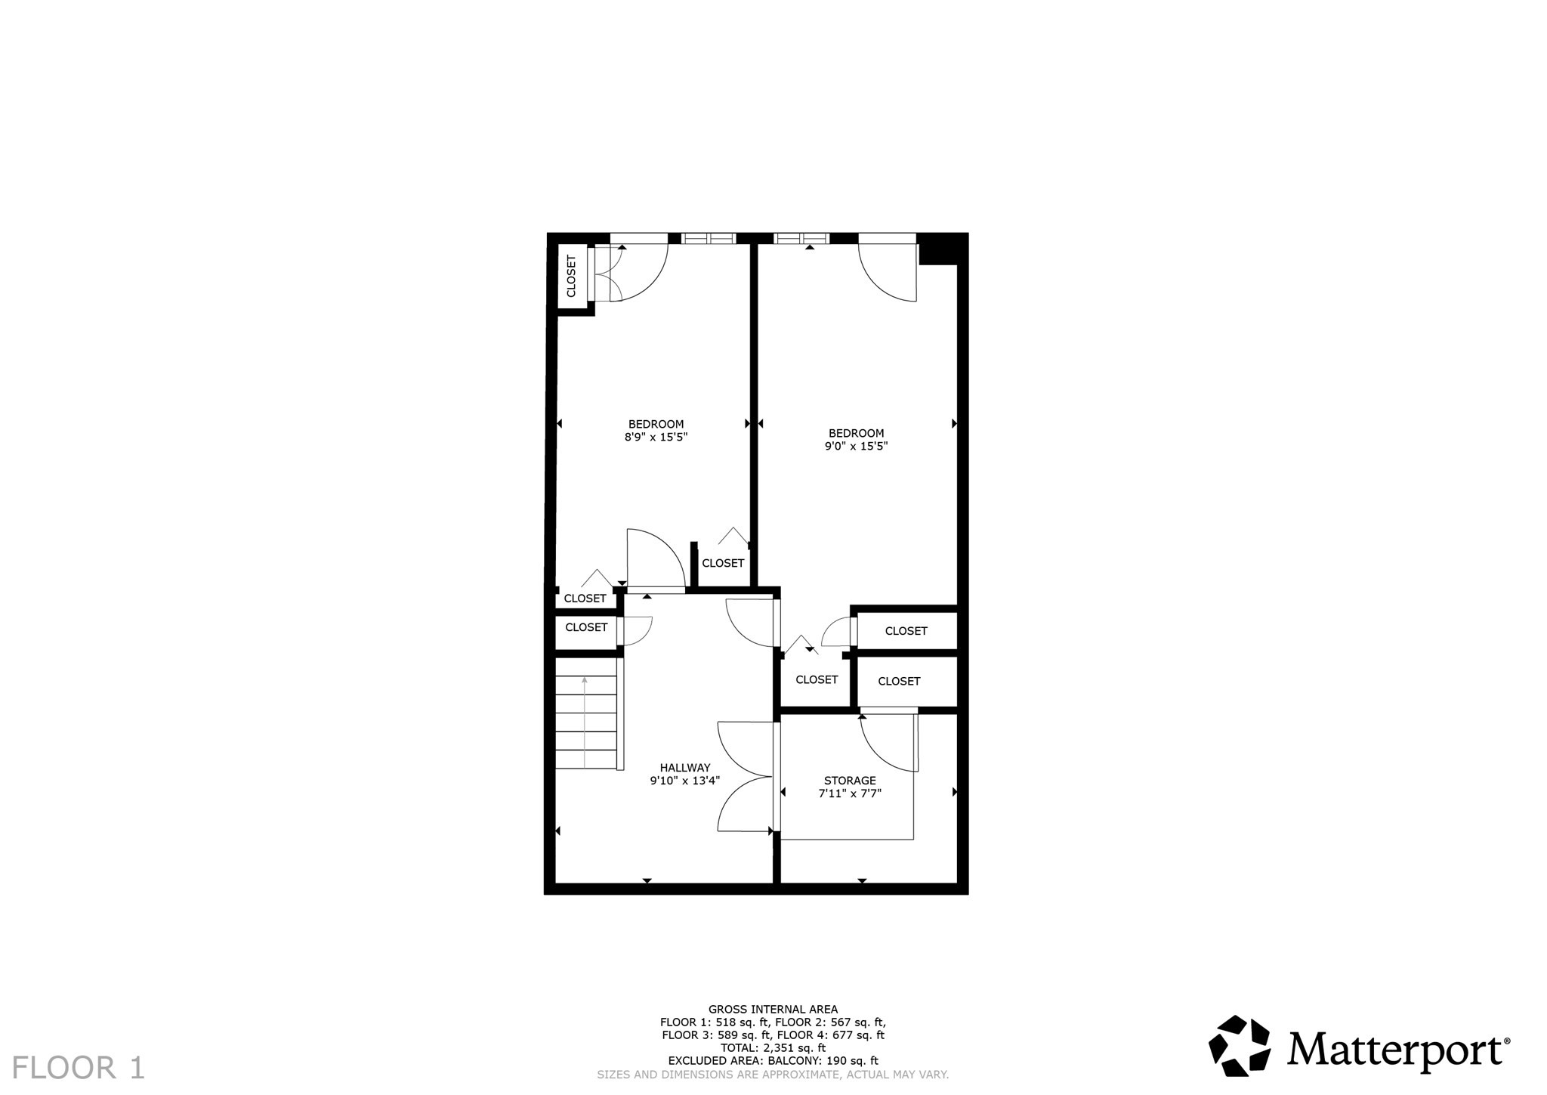
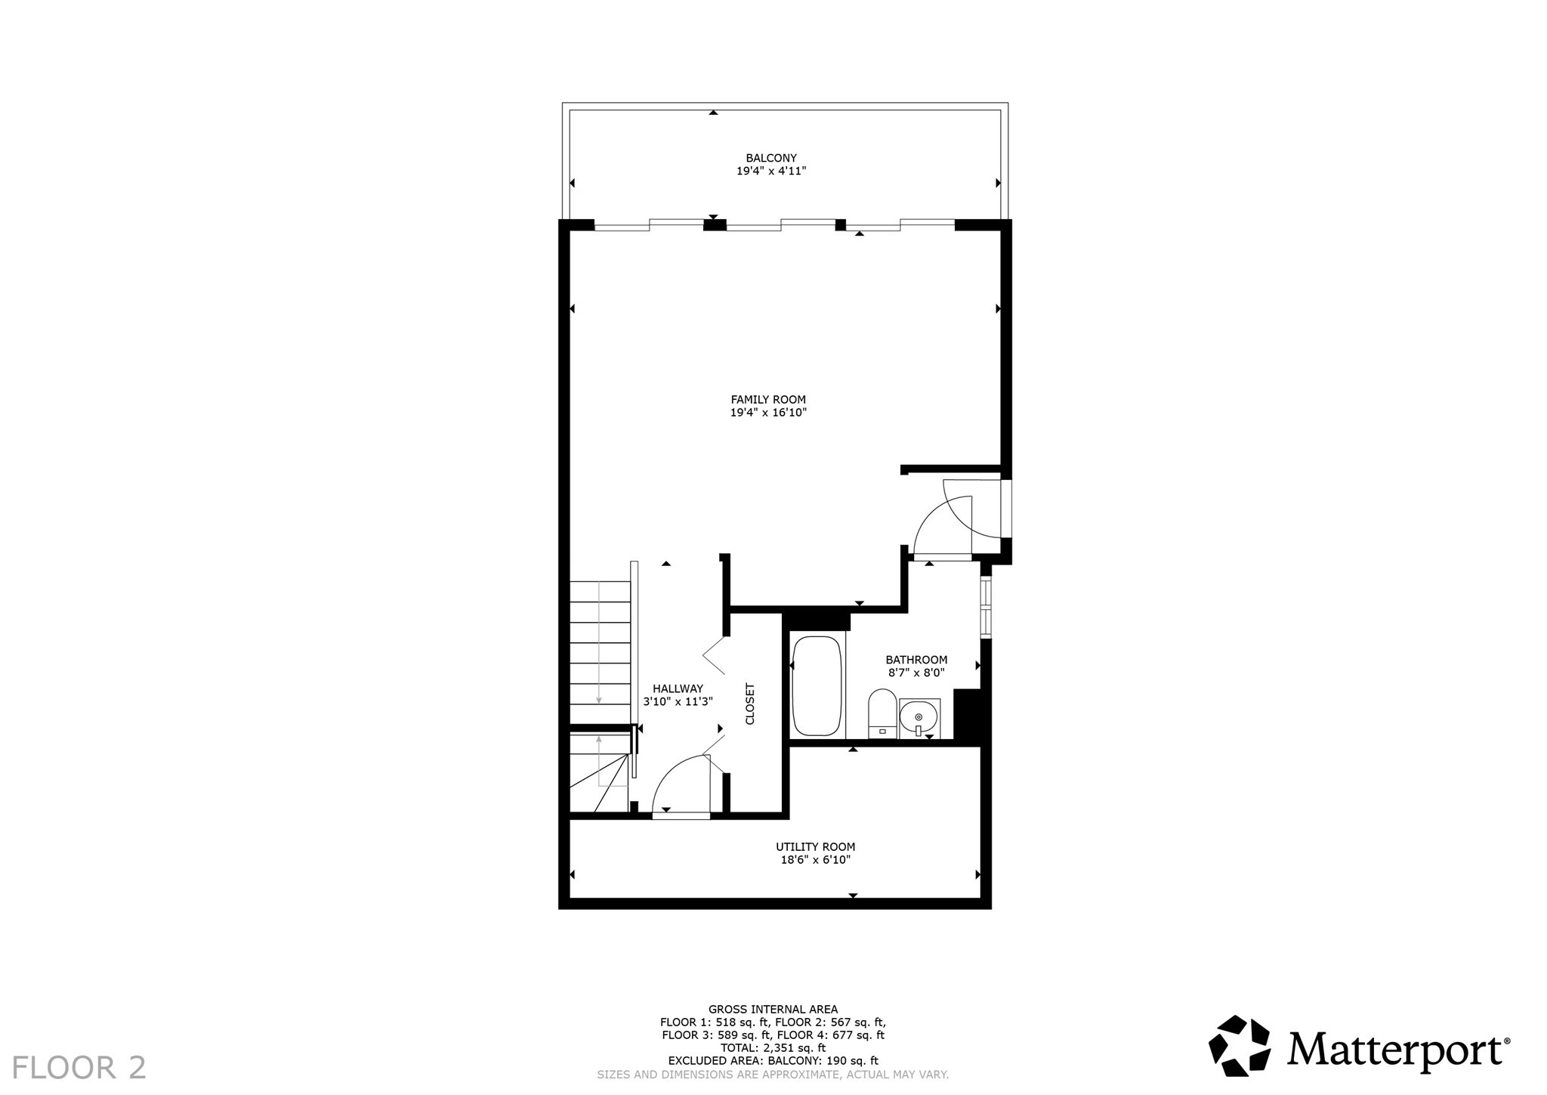
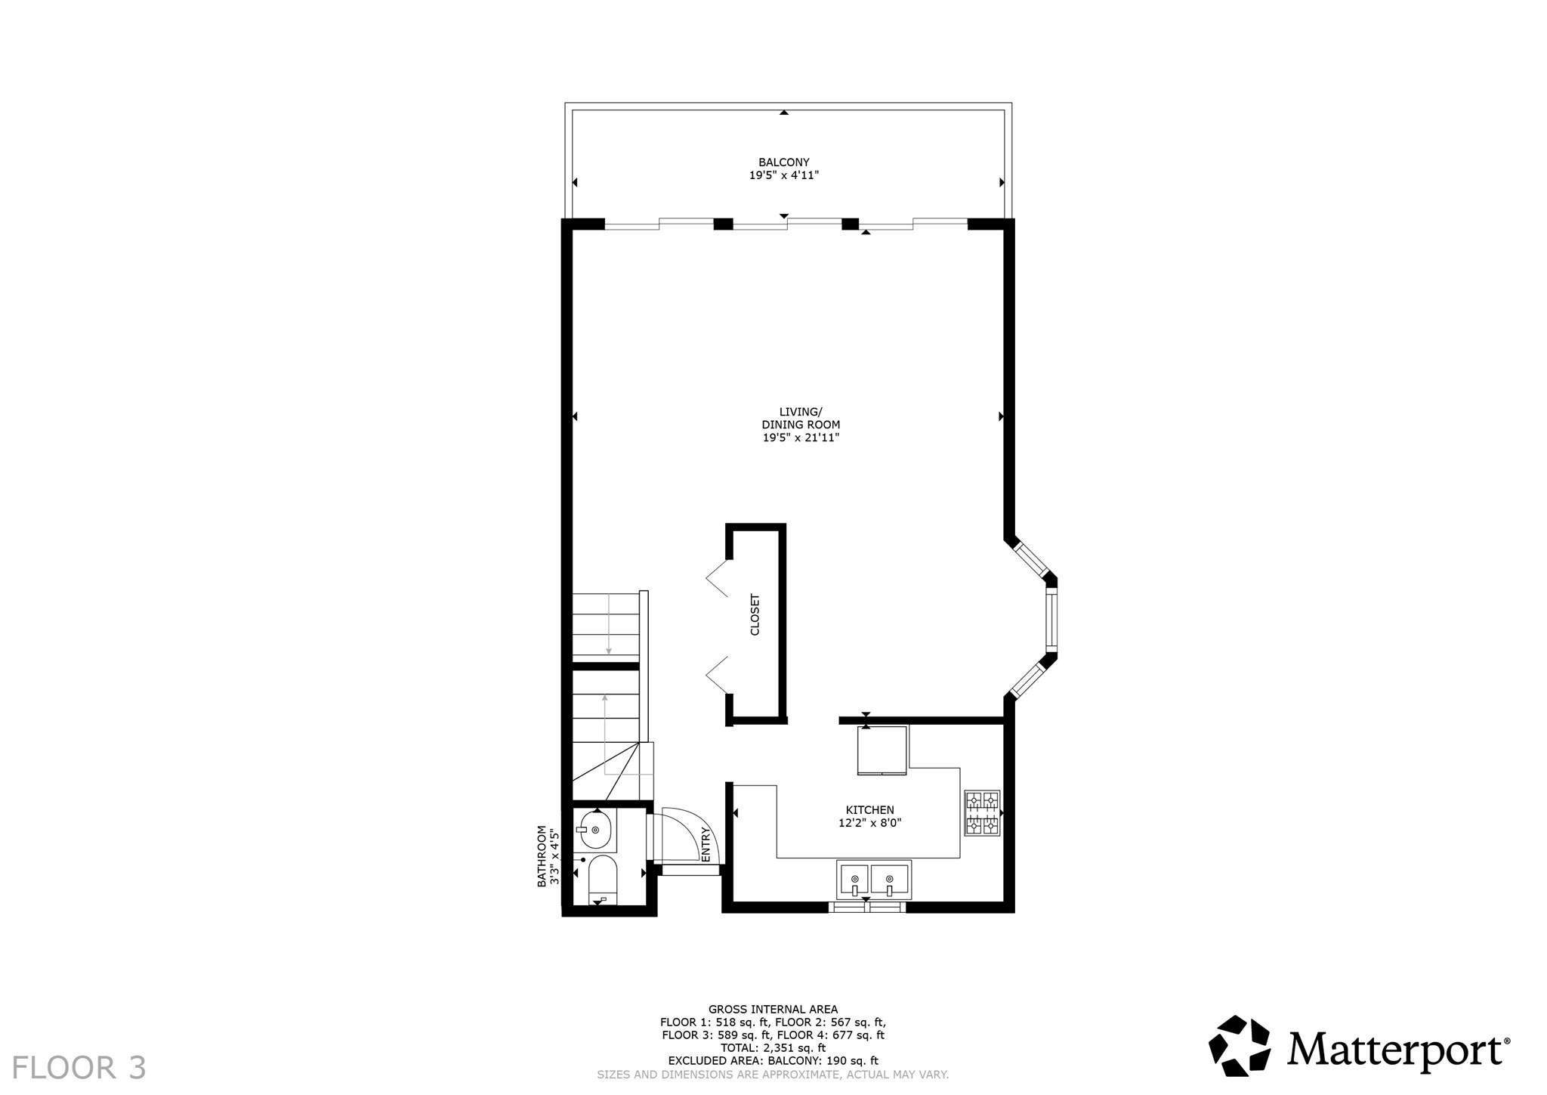
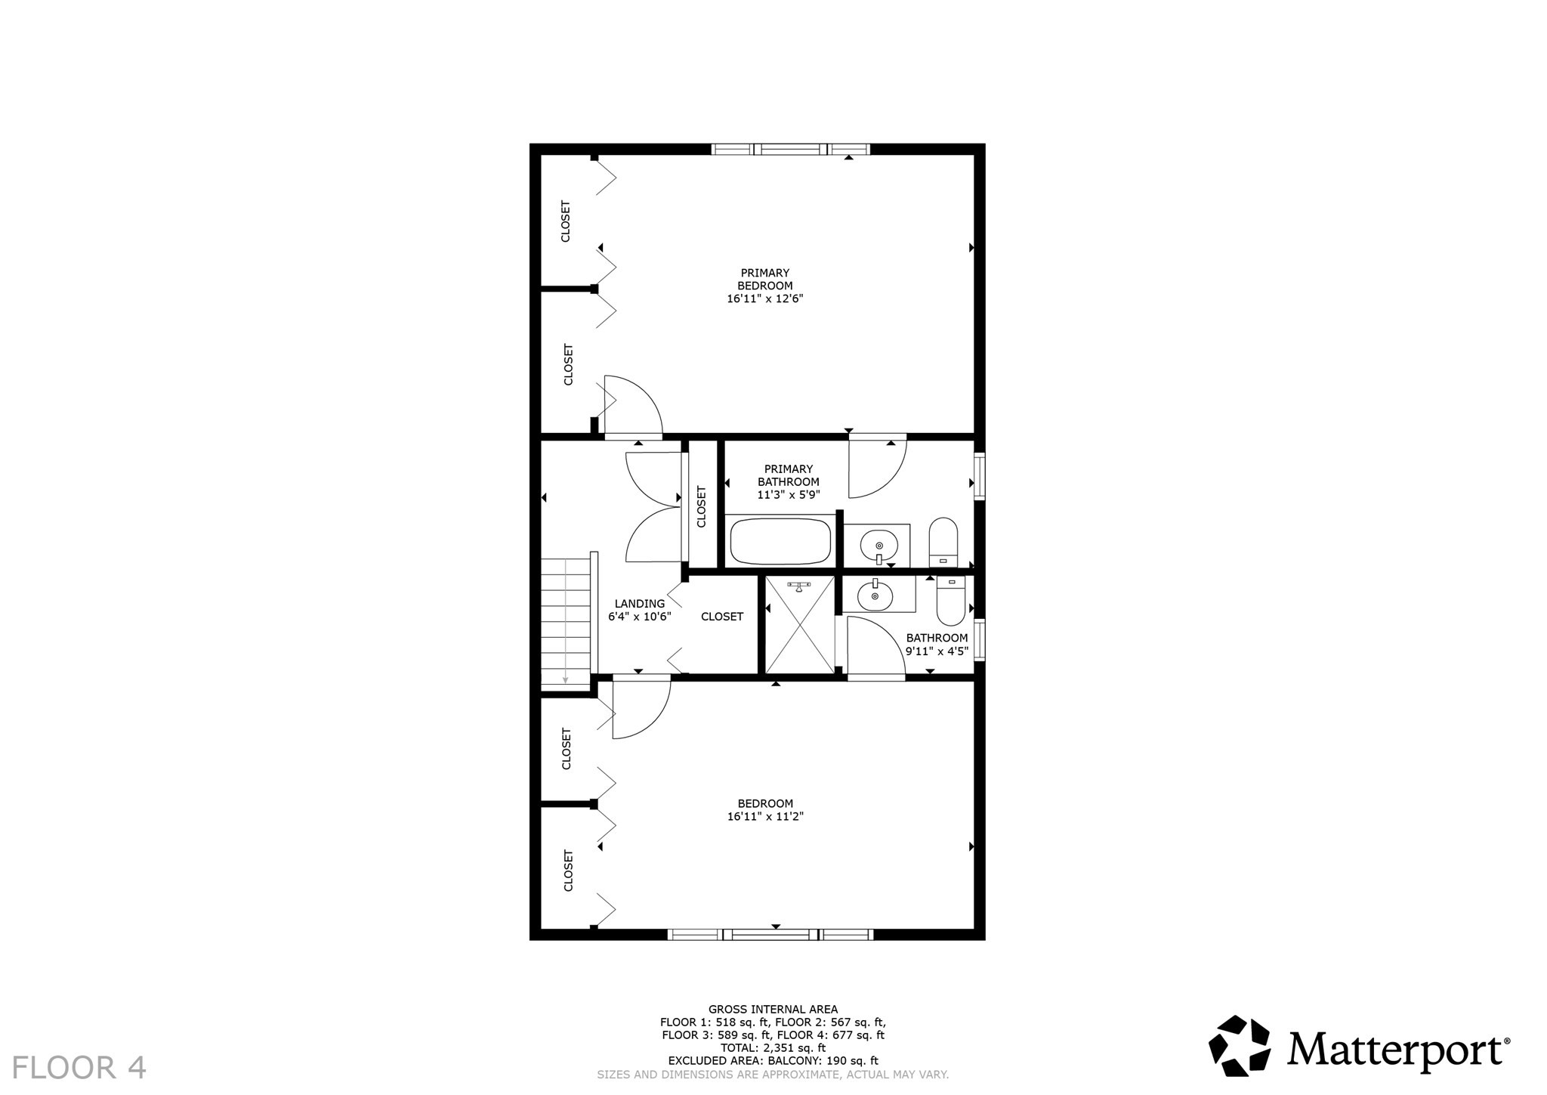
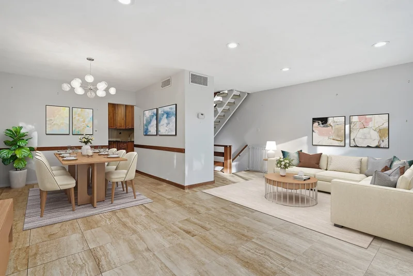
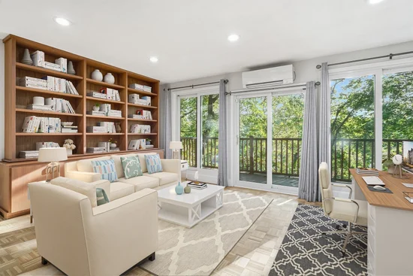
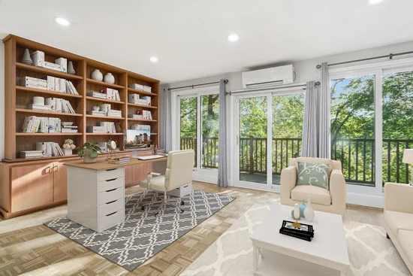
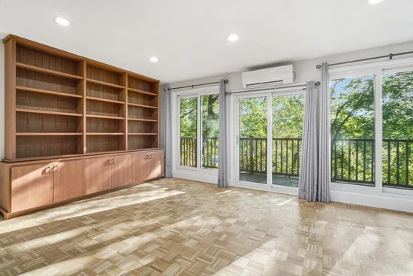
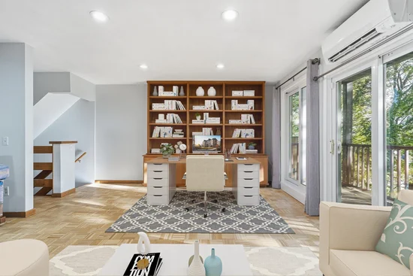
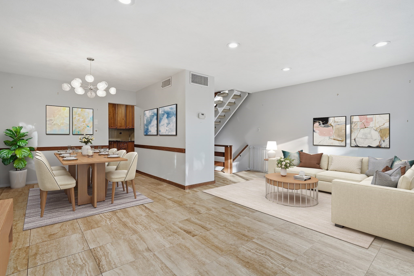
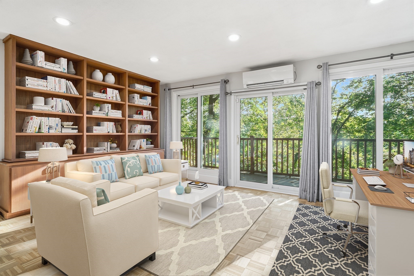
NO CONDO FEES. The seller will entertain offers between $1, 750, 000 and $1, 850, 000.The Corner Townhouse Sun-Filled Living, offers four bedrooms across four thoughtfully designed levels, complemented by a private patio and two composite decks. Wall-to-wall sliders flood the home with natural light while framing beautiful panoramic treetop and sky views.Behind its classic brick exterior, the home offers a spacious and distinctive interior with an impressive blend of character, comfort, and modern convenience. The kitchen features stainless steel appliances, an induction range, French-door refrigerator, and granite countertops. Custom built-ins and generous closet space provide exceptional storage throughout. Mitsubishi mini-split heat pumps in every room provide efficient year-round heating and cooling. The lower-level bedrooms feature private walk-out access, offering flexibility for guests, a home office, or additional living space.Located on a picturesque, tree-lined street that combines historic charm with modern urban living, the property is just steps from the C and D Line T, grocery stores, restaurants, and neighborhood amenities. A rare opportunity to enjoy privacy, natural light, outdoor space, and exceptional city convenience in one of the area’s most desirable neighborhoods.

Ask a Local Expert

Property Highlights

Property Type
Residential
Property Sub Type
Condominium
Bedrooms
5
Total Bathrooms
4
Living Area
2,460
Price / Sqft
$711
Acres
0.09
Year Built
1965

Location

City/Township
Brookline
County
Norfolk
Zoning
RES

Property Details

Price
$1,750,000
Property Type
Residential
Property Sub Type
Condominium

Building

Structure Type
Attached
Stories
4
Total Area
2,460 Sqft

Community

Community Features
Public Transportation, Shopping, Tennis Court(s), Park, Walk/Jog Trails, Golf, Medical Facility, Laundromat, Bike Path, Conservation Area, Highway Access, House of Worship, Private School, Public School, T-Station, University

Interior Features

Bedrooms and Bathrooms

Total Bathrooms
4
Full Bathrooms
3
1/2 Bathrooms
1
Bedrooms
5

Rooms and Basement

Total Rooms
7
Basement Features
Y

Area and Spaces

Living Area
2,460
Above Grade Finished Area
2,460
Number of Units
4

Appliances

Appliances
Range, Dishwasher, Refrigerator, Washer, Dryer

Interior Features

Interior Features
Bathroom - Full, Home Office-Separate Entry, Central Vacuum
Flooring
Tile, Marble, Hardwood
Laundry Features
In Unit, Electric Dryer Hookup, Washer Hookup
Window Features
Screens
Entry Level
1
Entry Location
Unit Placement(Street, Front, Back, Walkout)

Heating and Cooling

Heating Features
Central, Heat Pump, Electric, Individual, Ductless

Building Details

Construction

Year Built
1965
Common Walls
End Unit, Corner

Materials

Construction Materials
Brick

Terms

Terms

Special Terms
Contract

Taxes

Tax

Tax (Annual)
$16,412
Tax Assessed Value
1653900.00

Heating, Cooling & Utilities

Cooling Features
Central Air, Heat Pump, Individual, Ductless

Utilities

Utilities
for Electric Range, for Electric Dryer, Washer Hookup
Sewer
Public Sewer
Water Source
Public

Lot

Acres
0.09
Lot Size
0.09
Lot Size Area Sq Ft
3,929

Exterior Features

Exterior Features
Patio, Balcony, Screens
Patio And Porch Features
Patio

Parking

Total Parking Spaces
2
Parking Features
Paved
Listed by Azeddine Fadli, Property Navigator
Listing Data last updated 09/21/2026 07:00 am
Get a Link to this Property: Copy To Clipboard
QR Code link to this property

Phone:
Connect with:

Payment Calculator

per month. fixed. % interest.
$
%
$
%
Principal & Interest
+ Home Insurance
+ Property Tax
+ HOA Fees
per month
Total interest paid over s will be:
All estimates and provided for informational purposes only. Actual amounts may vary. The output of the tool is not a loan offer or solicitation, nor is it financial or legal advice. Information, rates, programs and loan scenarios shown are for example only as of 21-Sep-2026 and are subject to change without notice. Interest rates provided by the St. Louis Federal Reserve Economic Data (FRED). All products are subject to credit and property approval. Not all products are available in all states or for all loan amounts. Other restrictions and limitations apply. Contact your preferred lender for the pricing associated with your specific transaction. Calculations are generated by Open Source mortgage calculation software tools using common mathematical formulas. All calculations should be independently verified.
Get Walk Score Content

Property History

Yesterday
Property information last updated
5 days ago
Status Active. This is the date the listing was placed on market.
Cumulative Days on Market: 6 days (includes prior listings) · Currently listed since September 15, 2026. Data provided by the MLS.

Similar Properties