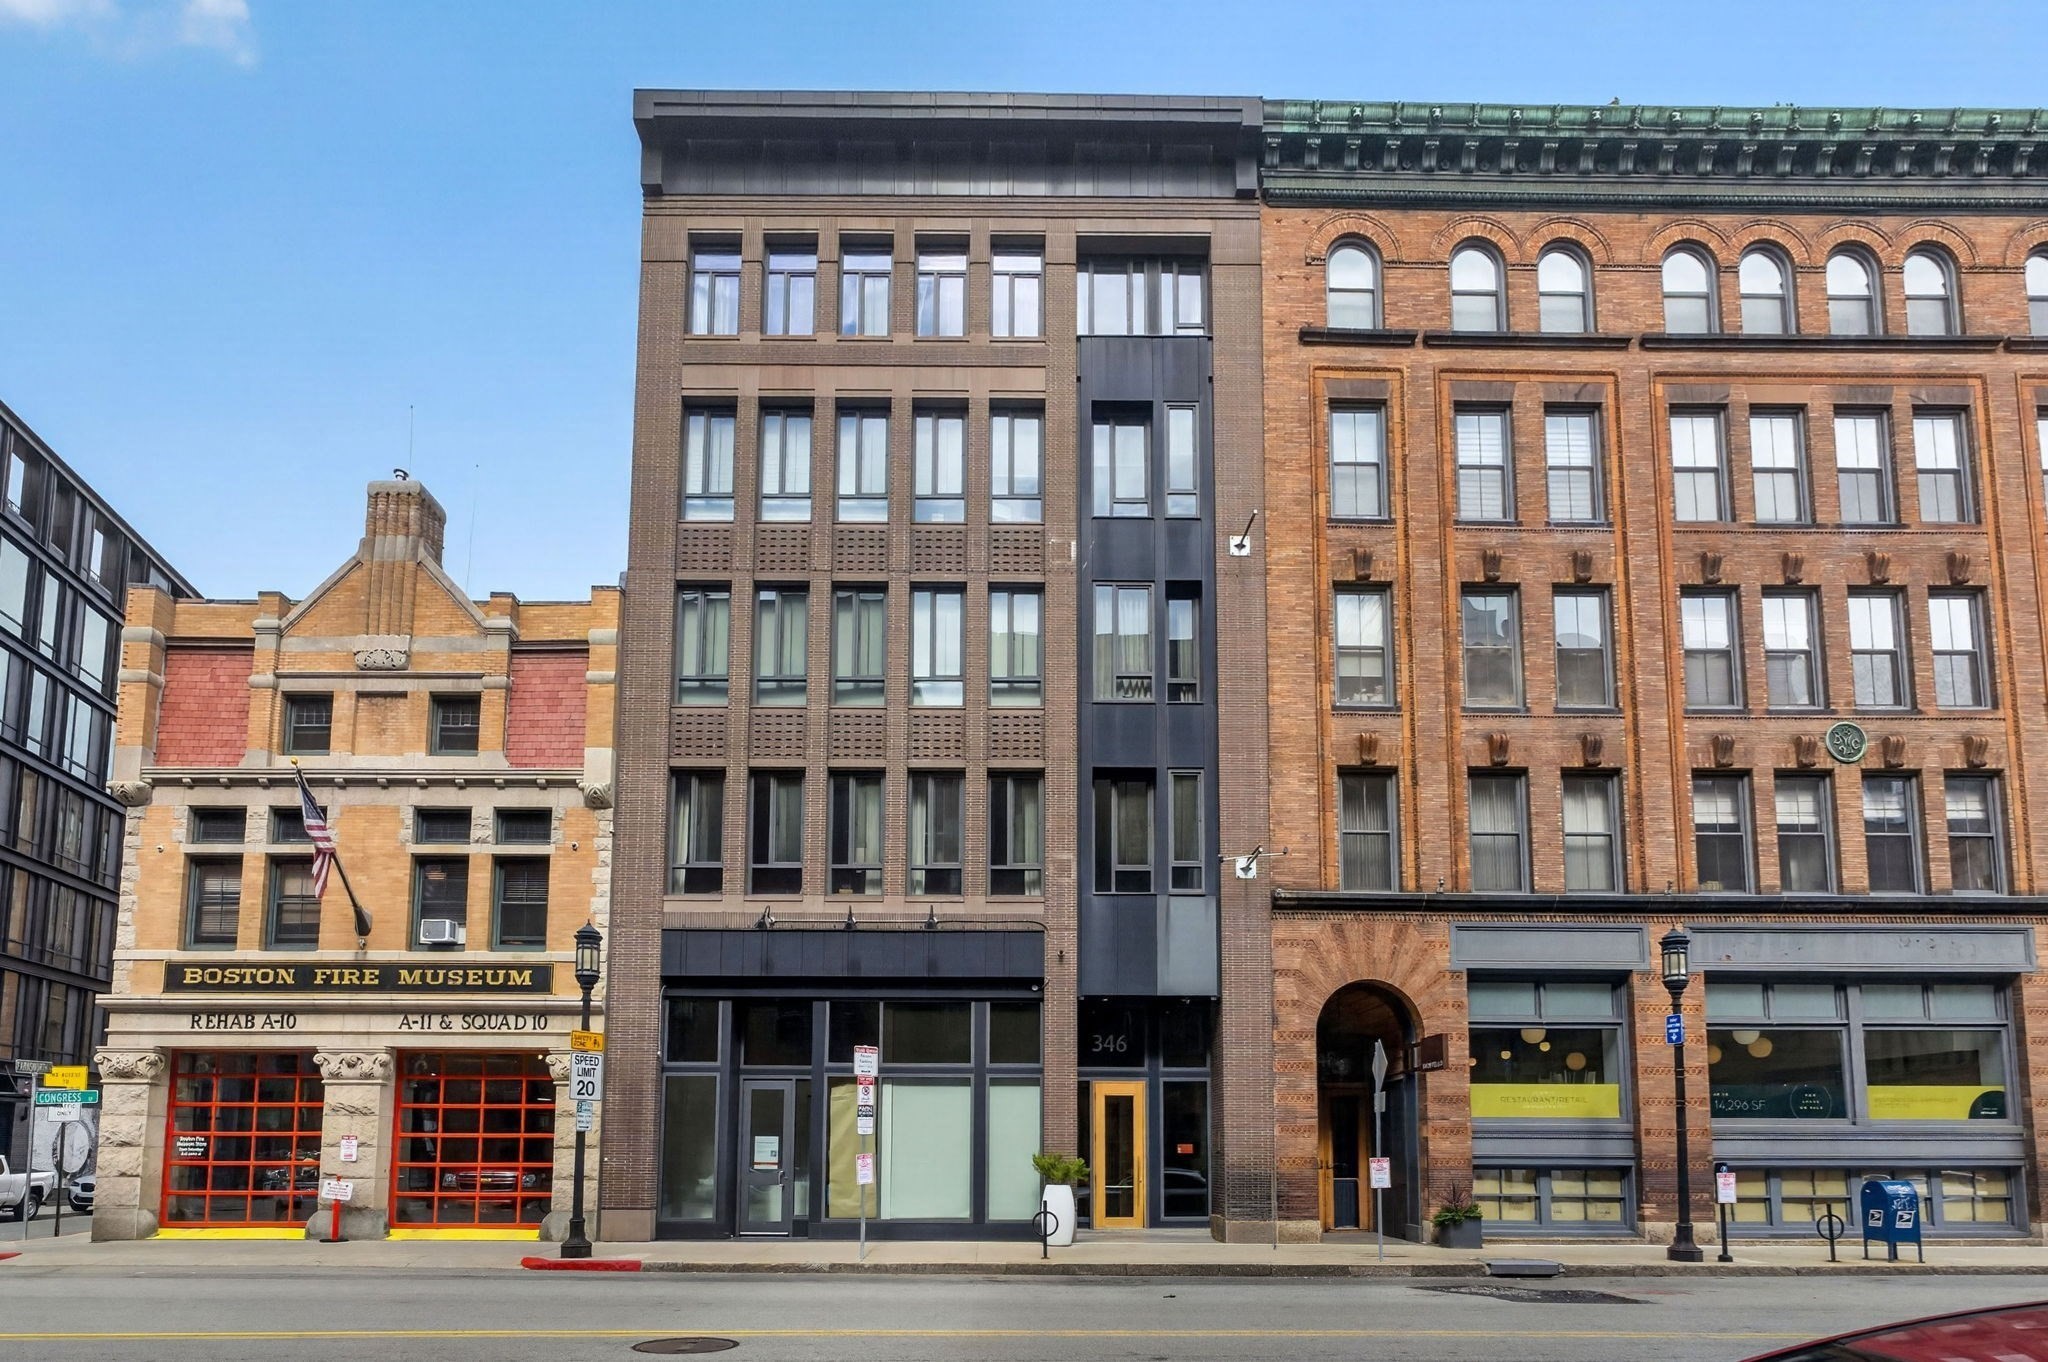
Property Details

Start of property details
Share this property:
346 Congress, Unit 604
Boston, MA 02210
10 days ago
NEW
$1,430,000
Active
2
Beds
3
Baths
1,316
Sqft
1899
Yr. Built
MLS# 73575355
Cumulative Days on Market: 11 · Includes prior listings · Currently listed since 09/11/26 · Data provided by the MLS.

Property Description

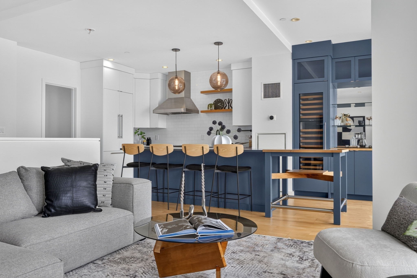
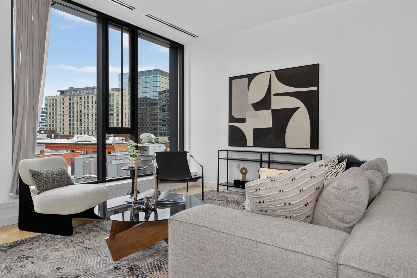
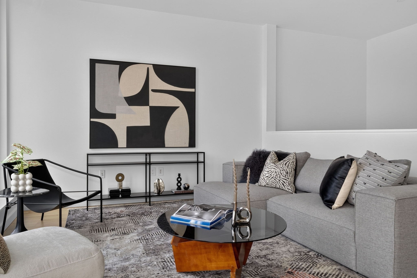
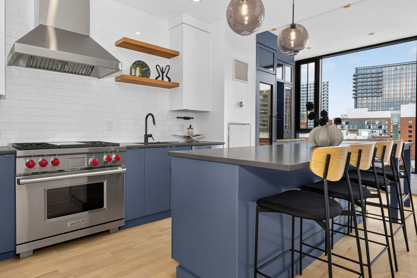
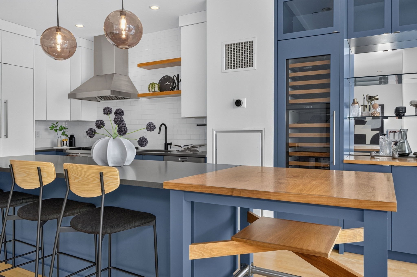
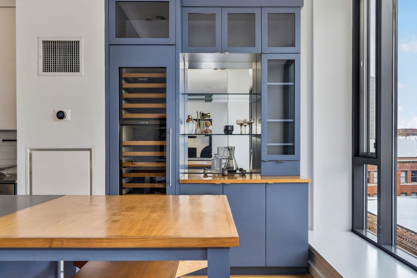
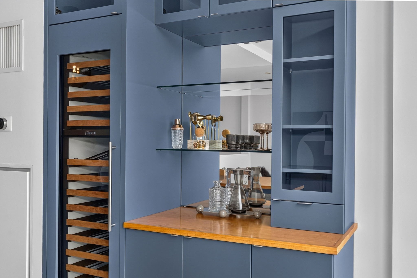
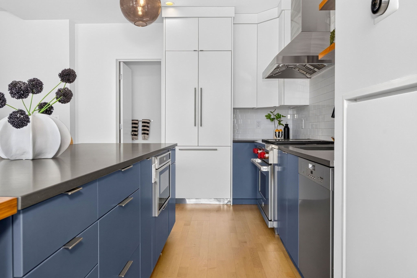
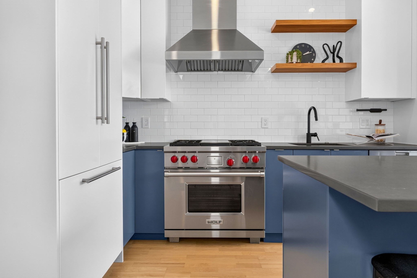
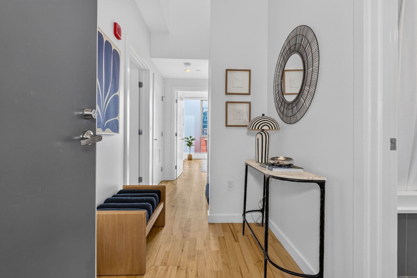
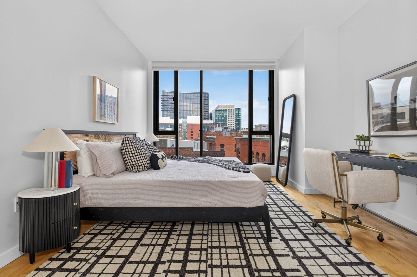
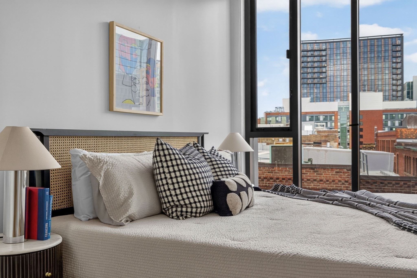
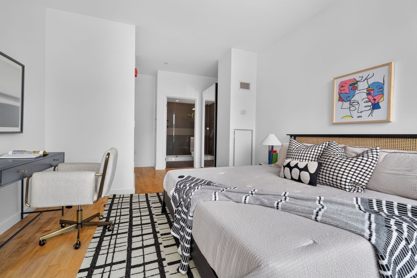
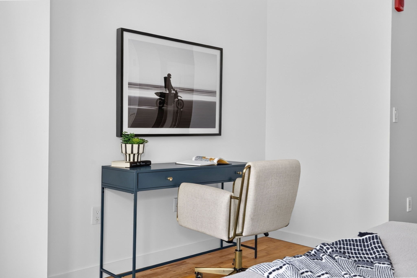
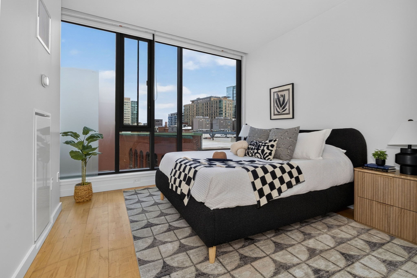
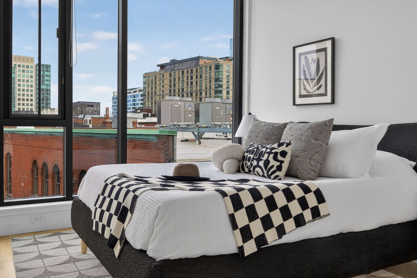
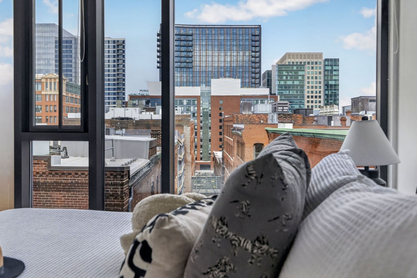
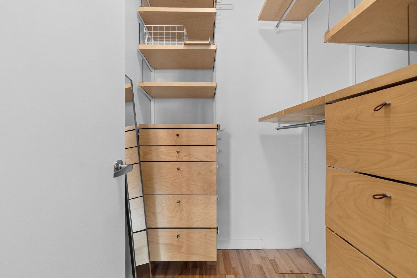
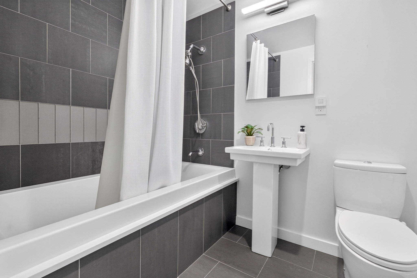
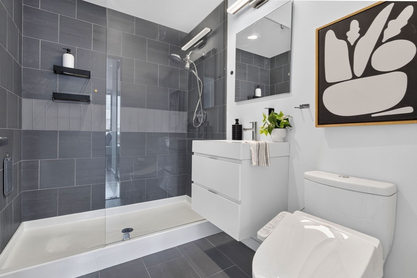
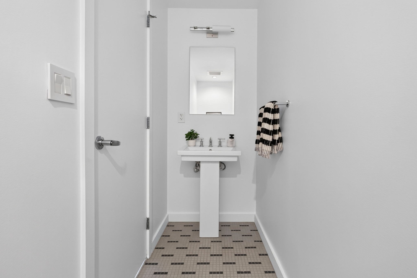
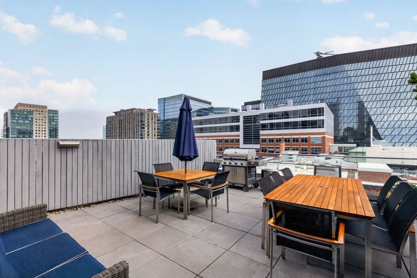
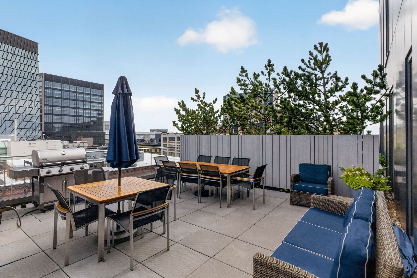
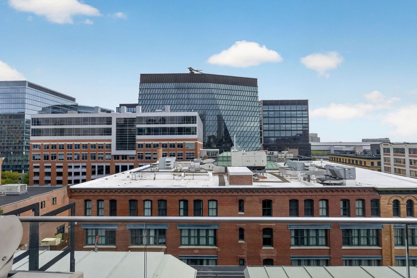
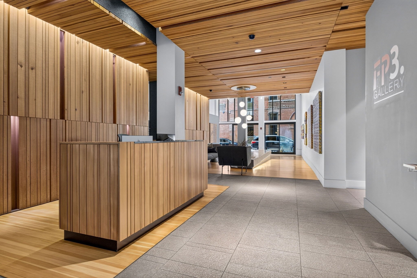
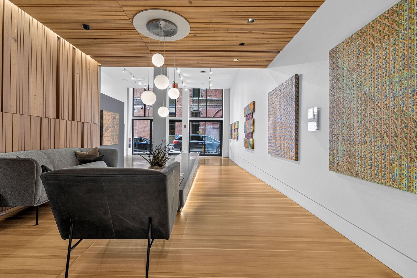
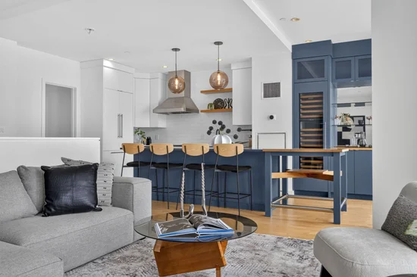
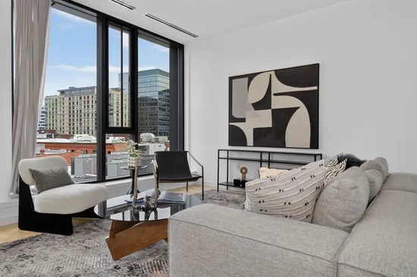
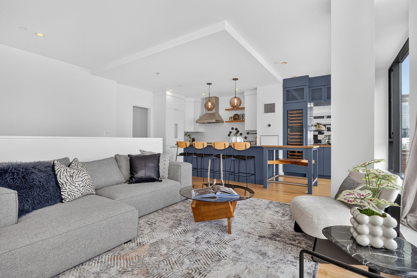
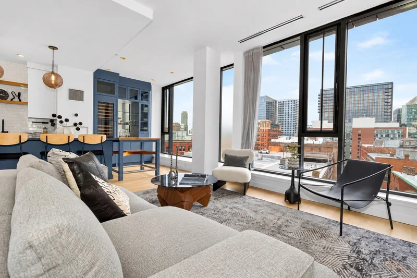
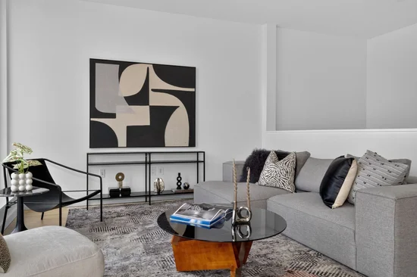
Stunning, sun-drenched upper-level duplex offering captivating city views, soaring ceilings, and an extraordinary wall of windows that fills the home with natural light. Designed for both everyday living and effortless entertaining, the open-concept main level is anchored by a chef's kitchen featuring integrated and stainless steel appliances, a wine refrigerator, built-in bar, and an oversized island with seating for six. The adjacent living area, complemented by a stylish powder room, create the perfect setting for intimate gatherings or large-scale entertaining. Wake up to sweeping city views from the luxurious primary suite, complete with a spacious walk-in closet and a spa-inspired en-suite bath. A generously sized second bedroom offers exceptional flexibility as a guest room, nursery, or home office, while the beautifully appointed guest bath features a deep soaking tub. Originally built as an 1890s wharf warehouse, FP3 seamlessly blends historic industrial character with modern luxury. Residents enjoy boutique-style living with 24-hour concierge service, elevator access, a spectacular common roof deck, and a rotating in-house art gallery. Ideally situated in the heart of Fort Point, you're just moments from acclaimed restaurants, breweries, galleries, and shopping, with convenient access to downtown Boston and all major highways.

Ask a Local Expert

Property Highlights

Property Type
Residential
Property Sub Type
Condominium
Bedrooms
2
Total Bathrooms
3
Living Area
1,316
Price / Sqft
$1,087
Year Built
1899

Location

Area
Seaport District
City/Township
Boston
County
Suffolk
Zoning
Res

Property Details
Price
$1,430,000
Property Type
Residential
Property Sub Type
Condominium

Building

Structure Type
Mid-Rise
Stories
2
Total Area
1,316 Sqft

Community

Community Features
Public Transportation, Shopping, Park, Walk/Jog Trails, Highway Access, Marina, T-Station

Interior Features

Bedrooms and Bathrooms

Total Bathrooms
3
Full Bathrooms
2
1/2 Bathrooms
1
Bedrooms
2

Rooms and Basement

Total Rooms
4
Basement Features
N

Area and Spaces

Living Area
1,316
Above Grade Finished Area
1,316
Number of Units
92

Appliances

Appliances
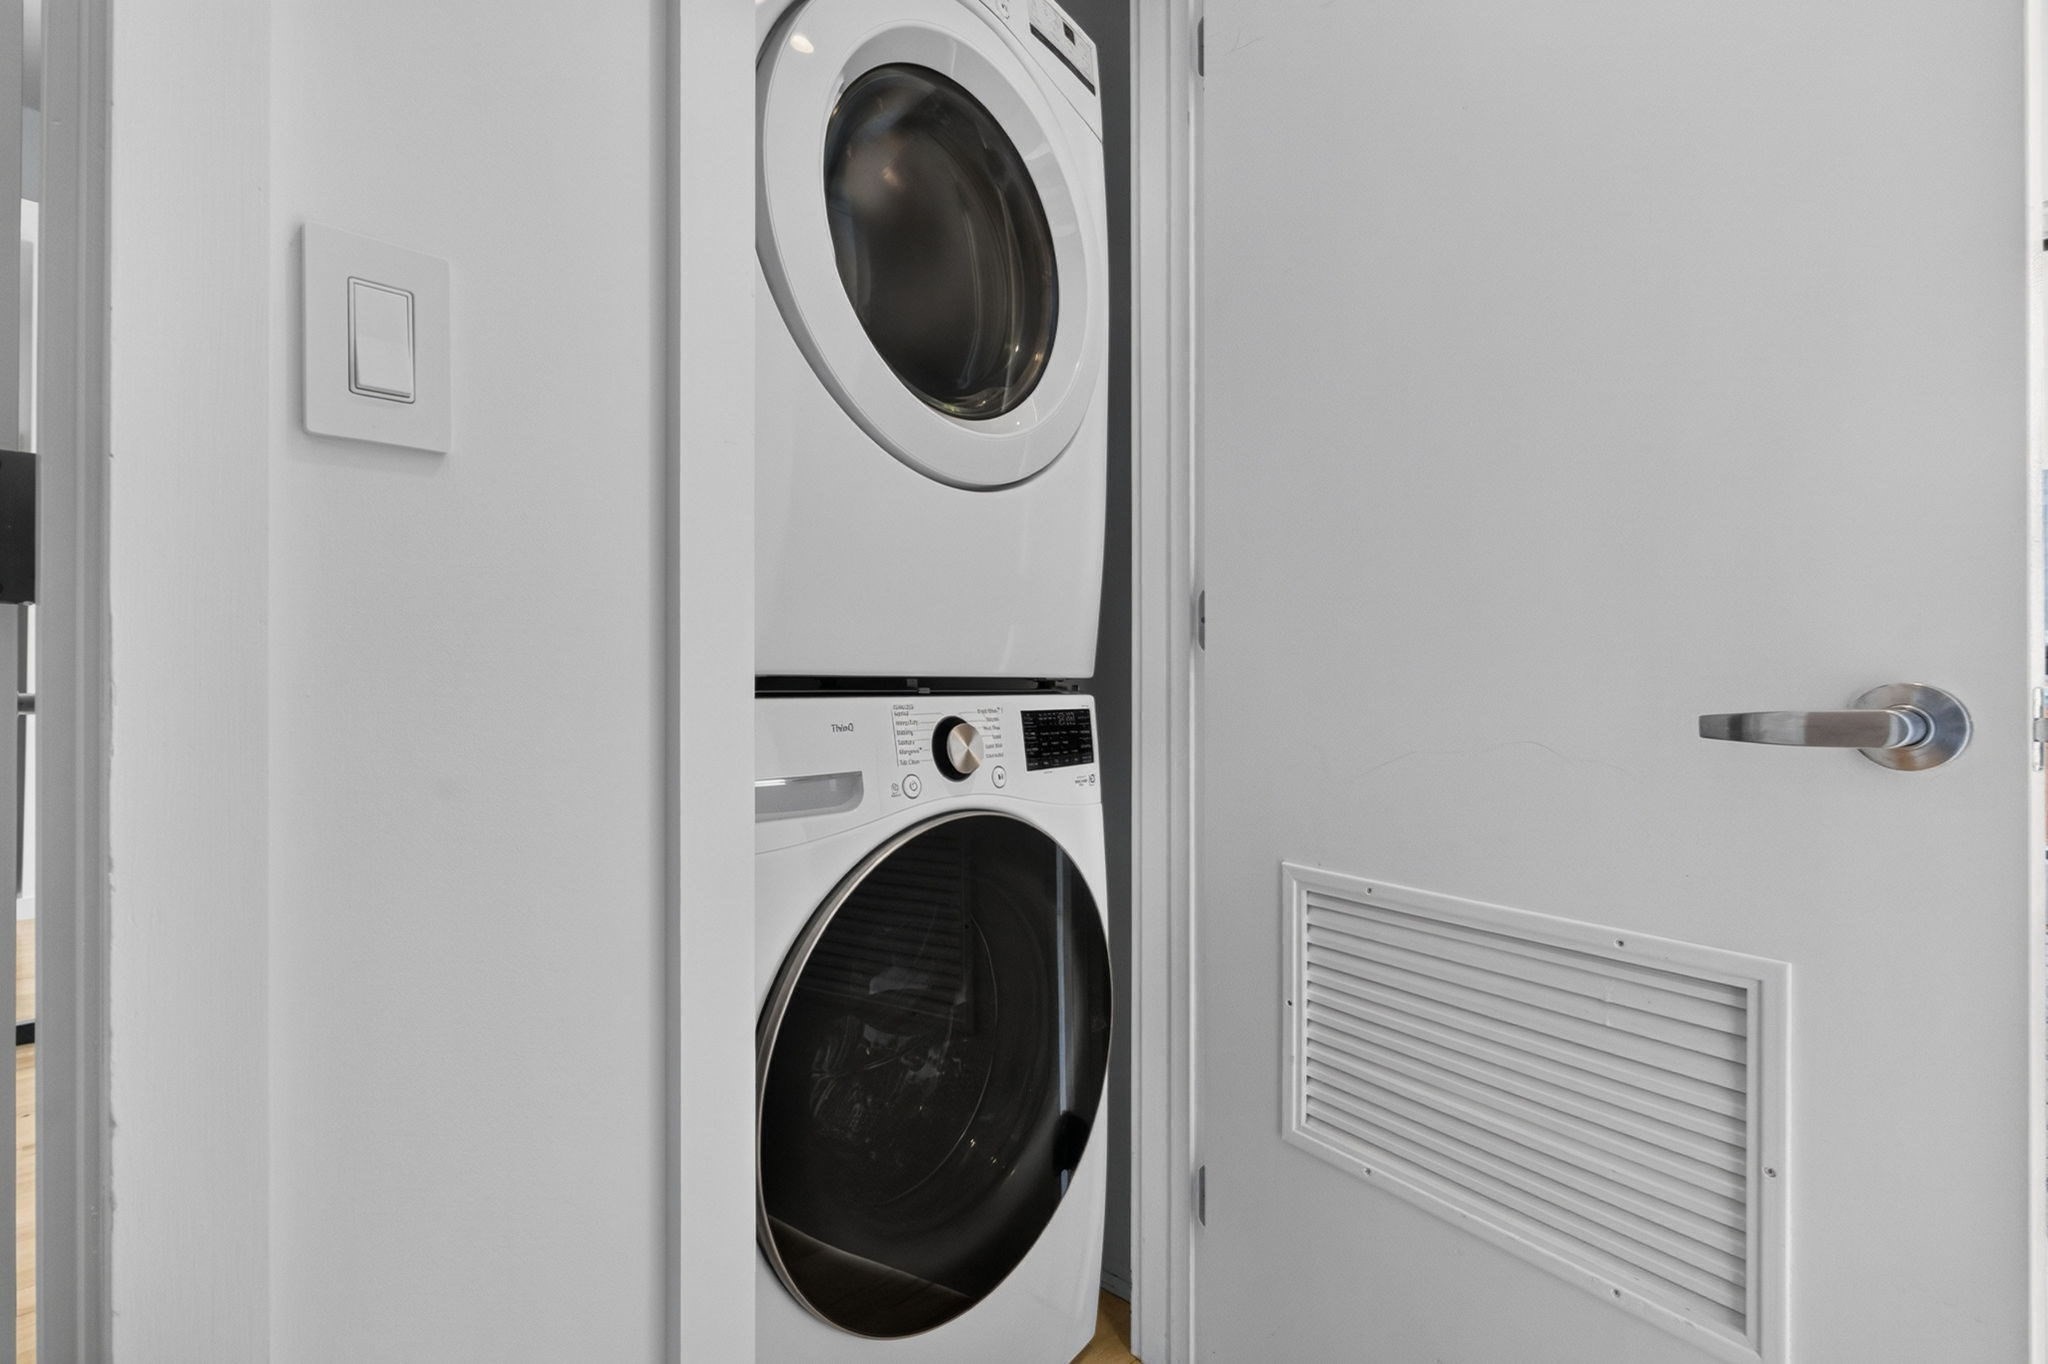
Range, Dishwasher, Disposal, Trash Compactor, Microwave, Refrigerator, Freezer, Washer, Dryer

Interior Features

Flooring
Wood, Tile, Hardwood
Laundry Features
In Unit
Security Features
Concierge
Entry Level
6
Entry Location
Unit Placement(Upper)

Heating and Cooling

Heating Features
Central, Forced Air

Building Details
Construction

Year Built
1899

Materials
Construction Materials
Brick

Taxes

Tax

Tax (Annual)
$17,980
Tax Assessed Value
999999999.00

HOA

Association Fee
$1,638 /mo
Association Ammenities
Hot Water, Elevator(s)
Association Fee Includes
Heat, Gas, Water, Sewer, Insurance, Security, Maintenance Structure, Snow Removal

Heating, Cooling & Utilities

Cooling Features
Central Air

Utilities

Sewer
Public Sewer
Water Source
Public

Exterior Features

Exterior Features
Deck - Roof
Patio And Porch Features
Deck - Roof
Listed by Elizabeth Damon, Donnelly + Co.
Listing Data last updated 09/21/2026 07:00 am
Get a Link to this Property: Copy To Clipboard
QR Code link to this property

Phone:
Connect with:

Payment Calculator

per month. fixed. % interest.
$
%
$
%
Principal & Interest
+ Home Insurance
+ Property Tax
+ HOA Fees
per month
Total interest paid over s will be:
All estimates and provided for informational purposes only. Actual amounts may vary. The output of the tool is not a loan offer or solicitation, nor is it financial or legal advice. Information, rates, programs and loan scenarios shown are for example only as of 21-Sep-2026 and are subject to change without notice. Interest rates provided by the St. Louis Federal Reserve Economic Data (FRED). All products are subject to credit and property approval. Not all products are available in all states or for all loan amounts. Other restrictions and limitations apply. Contact your preferred lender for the pricing associated with your specific transaction. Calculations are generated by Open Source mortgage calculation software tools using common mathematical formulas. All calculations should be independently verified.
Get Walk Score Content

Property History

Yesterday
Property information last updated
10 days ago
Status Active. This is the date the listing was placed on market.
Cumulative Days on Market: 11 days (includes prior listings) · Currently listed since September 11, 2026. Data provided by the MLS.

Similar Properties