Property Details

Start of property details
Share this property:
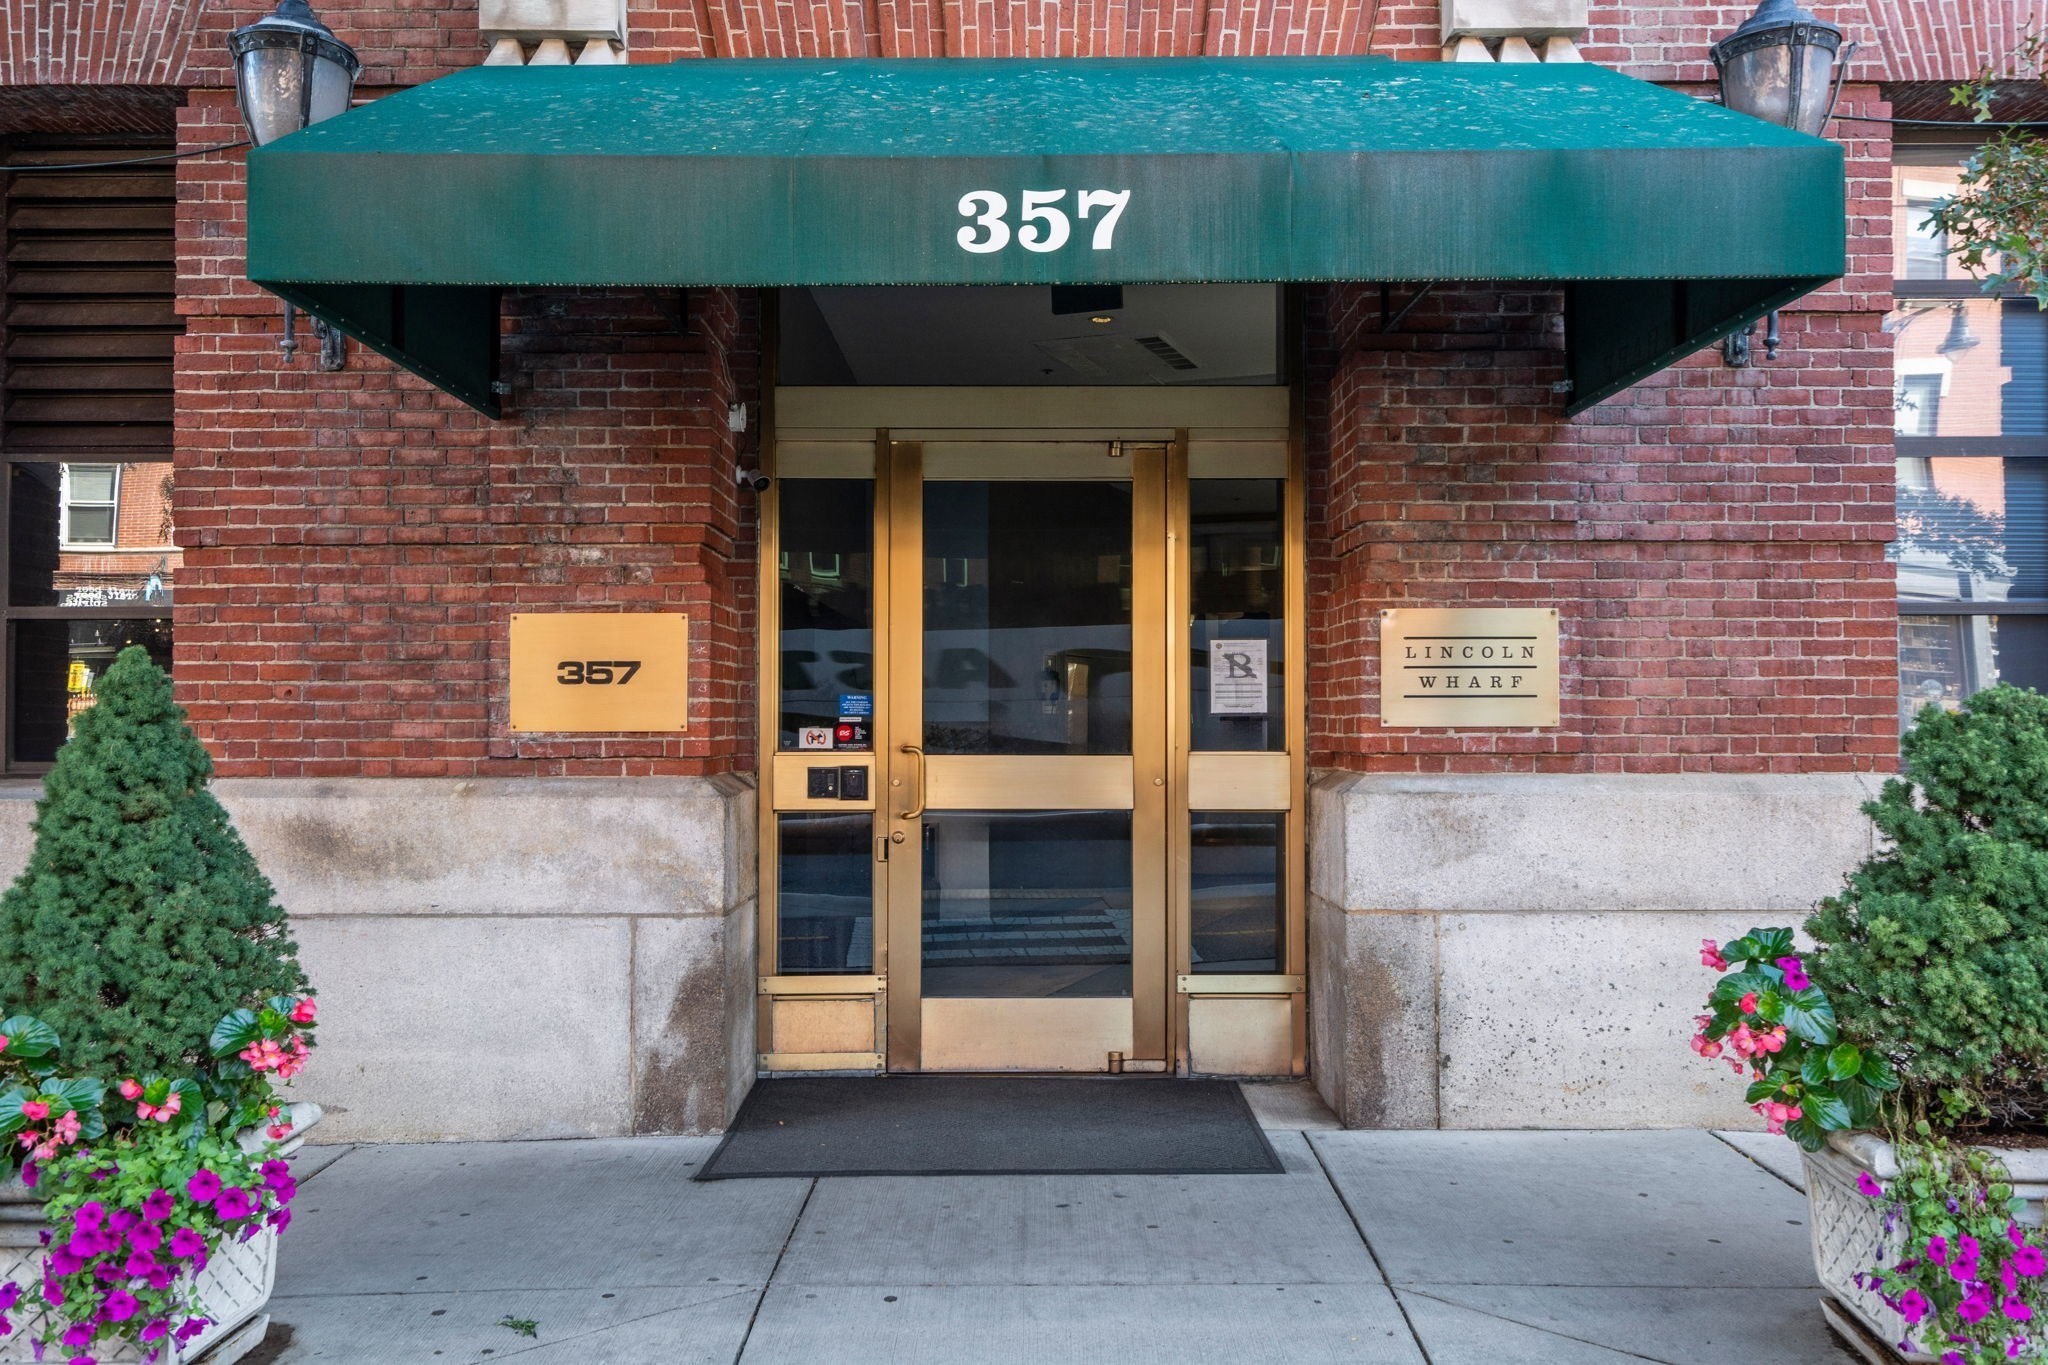
357 Commercial Street, Unit 217
Boston, MA 02109
12 days ago
NEW
$589,000
Active
1
Beds
1
Baths
700
Sqft
1987
Yr. Built
MLS# 73573199
Cumulative Days on Market: 13 · Includes prior listings · Currently listed since 09/08/26 · Data provided by the MLS.

Property Description

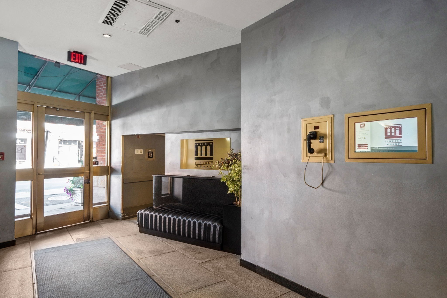
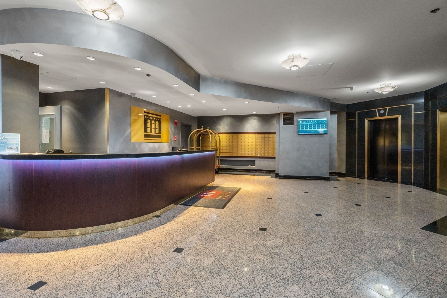
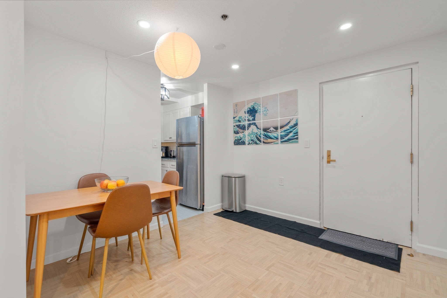
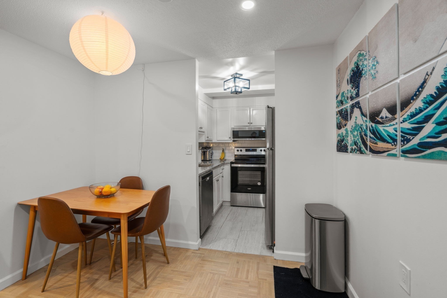
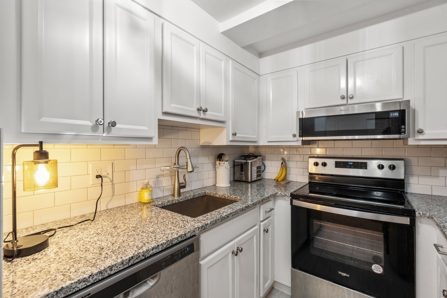
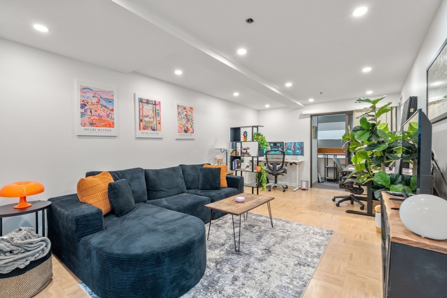
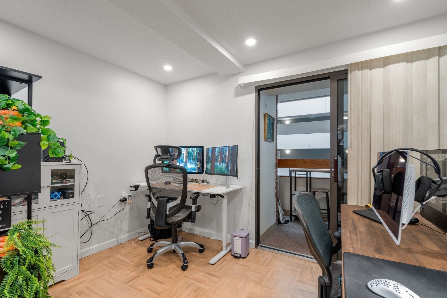
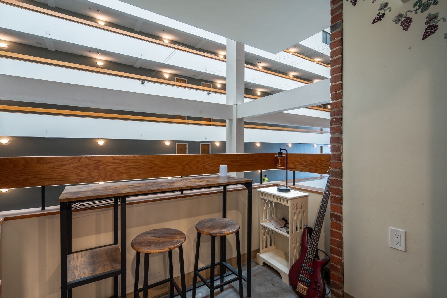
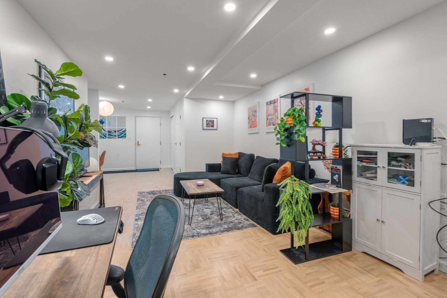
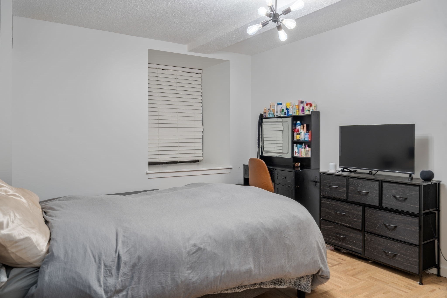
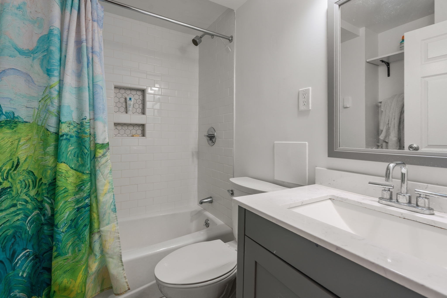
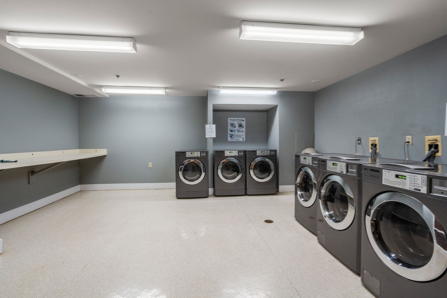
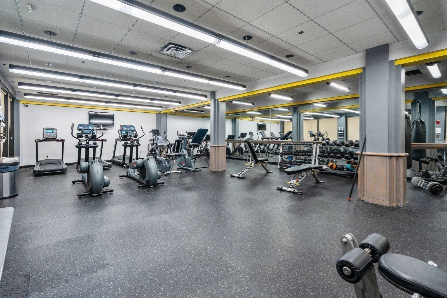
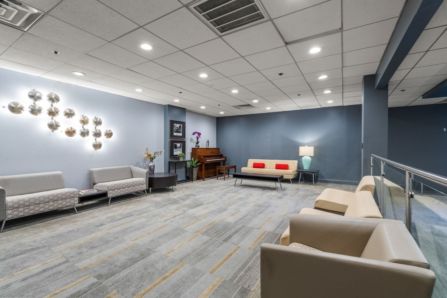
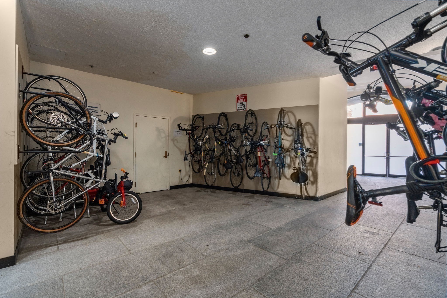
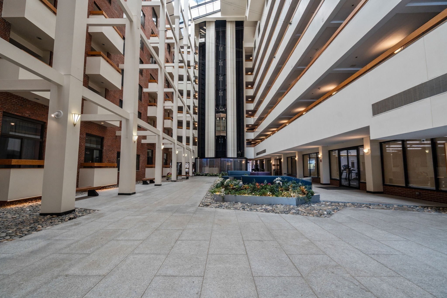
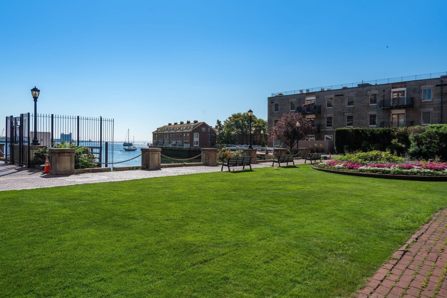
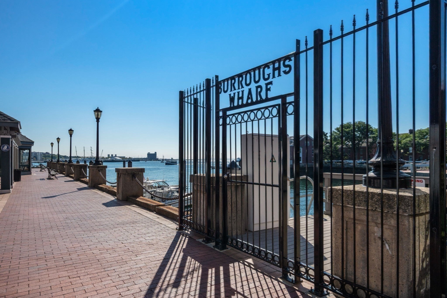
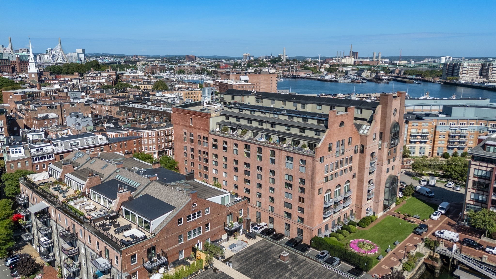
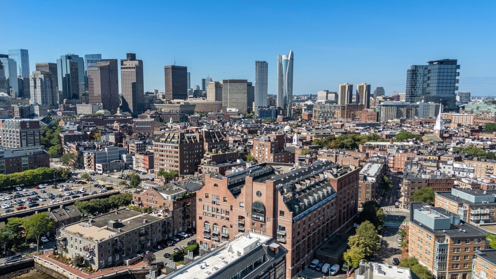
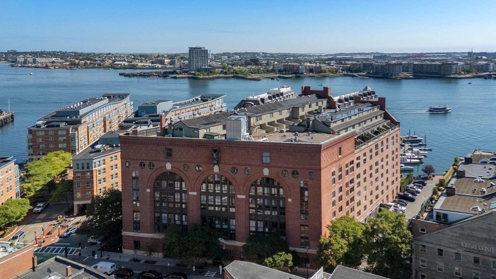
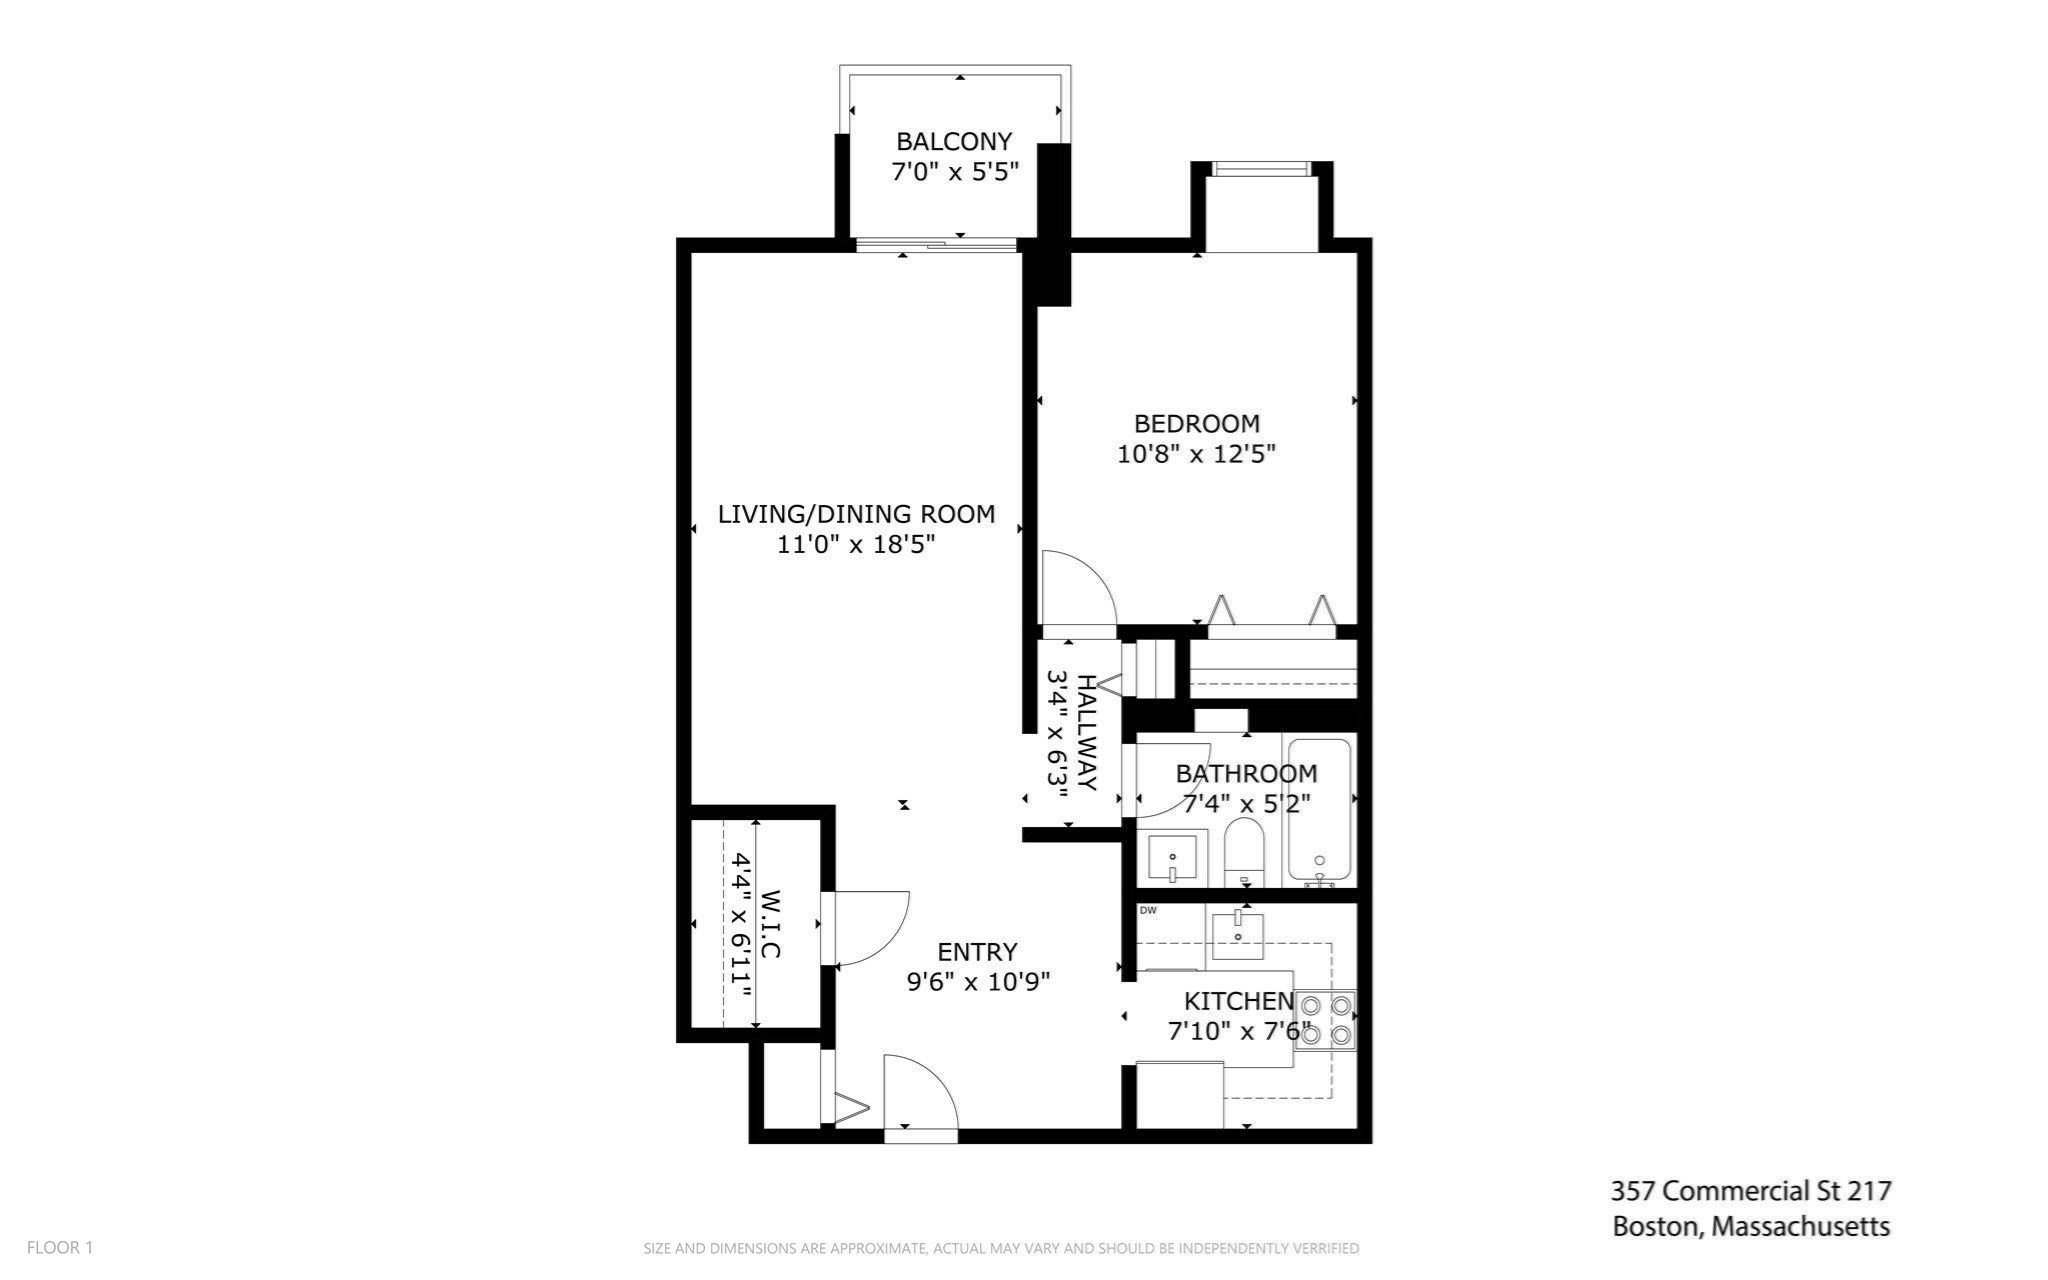
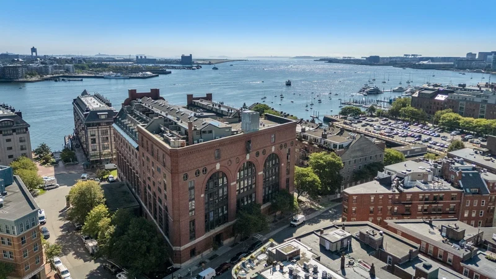
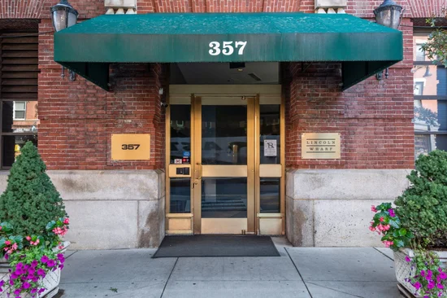
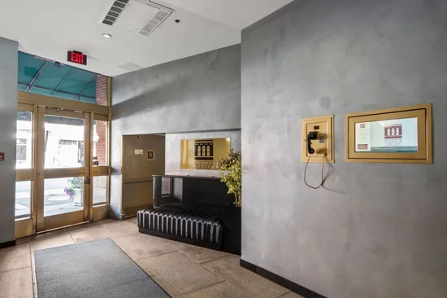
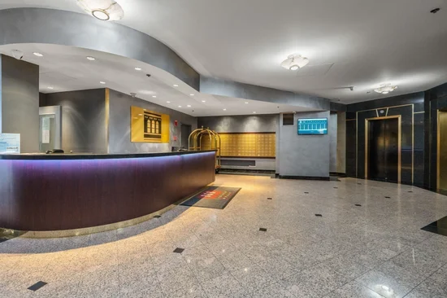
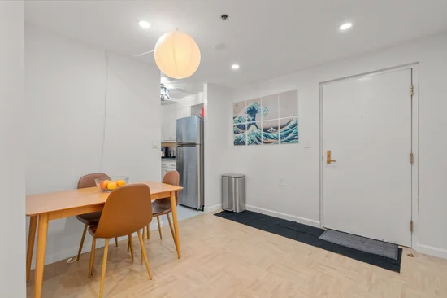
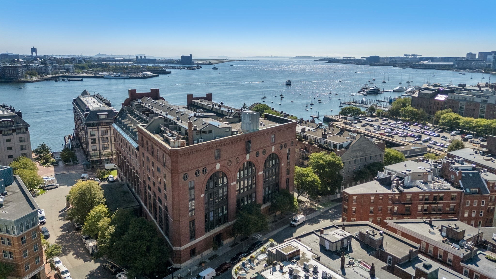
Welcome to historic Lincoln Wharf located along Boston’s coveted North End Waterfront. Terrific opportunity to own a newly renovated one-bedroom with a private balcony overlooking the building’s stunning Grand Atrium. Completely renovated in 2022, improvements include a tastefully updated kitchen with modern white cabinetry, granite countertops, subway wall tile, stainless-steel appliances, tile flooring, a sleek bathroom with tiled shower niche and stone top vanity, spacious living room with LED recessed lighting on dimmers and a newly replaced heat pump system for efficient heating and cooling. Lincoln Wharf offers an impressive array of amenities, including 24-hour concierge service, fitness center with sauna, resident lounge, private function room, bicycle storage, laundry facilities on every floor, and a beautifully landscaped common garden with water views. Low condo fee, high owner-occupancy, and a well-managed association provide an ideal opportunity for both investors and owner-occupants. Located in the heart of Boston, directly across from the North End’s renowned restaurants, bakeries, and cafés, and just moments away from Financial District, TD Garden, and Faneuil Hall Marketplace.

Ask a Local Expert

Property Highlights

Property Type
Residential
Property Sub Type
Condominium
Bedrooms
1
Total Bathrooms
1
Living Area
700
Price / Sqft
$841
Year Built
1987

Location

Area
Waterfront
City/Township
Boston
Waterfront
Yes
County
Suffolk
Zoning
CD

Lake/Waterfront Information

Waterfront Features
Waterfront, Harbor

Property Details

Price
$589,000
Property Type
Residential
Property Sub Type
Condominium

Building

Structure Type
Mid-Rise
Stories
1
Total Area
700 Sqft

Community

Community Features
Public Transportation, Shopping, Tennis Court(s), Park, Walk/Jog Trails, Medical Facility, Laundromat, Highway Access, House of Worship, Marina, Public School, T-Station, University

Interior Features

Bedrooms and Bathrooms

Total Bathrooms
1
Full Bathrooms
1
Bedrooms
1

Rooms and Basement

Total Rooms
3
Basement Features
N

Area and Spaces

Living Area
700
Above Grade Finished Area
700
Number of Units
192

Appliances

Appliances
Range, Dishwasher, Disposal, Microwave, Refrigerator

Interior Features

Interior Features
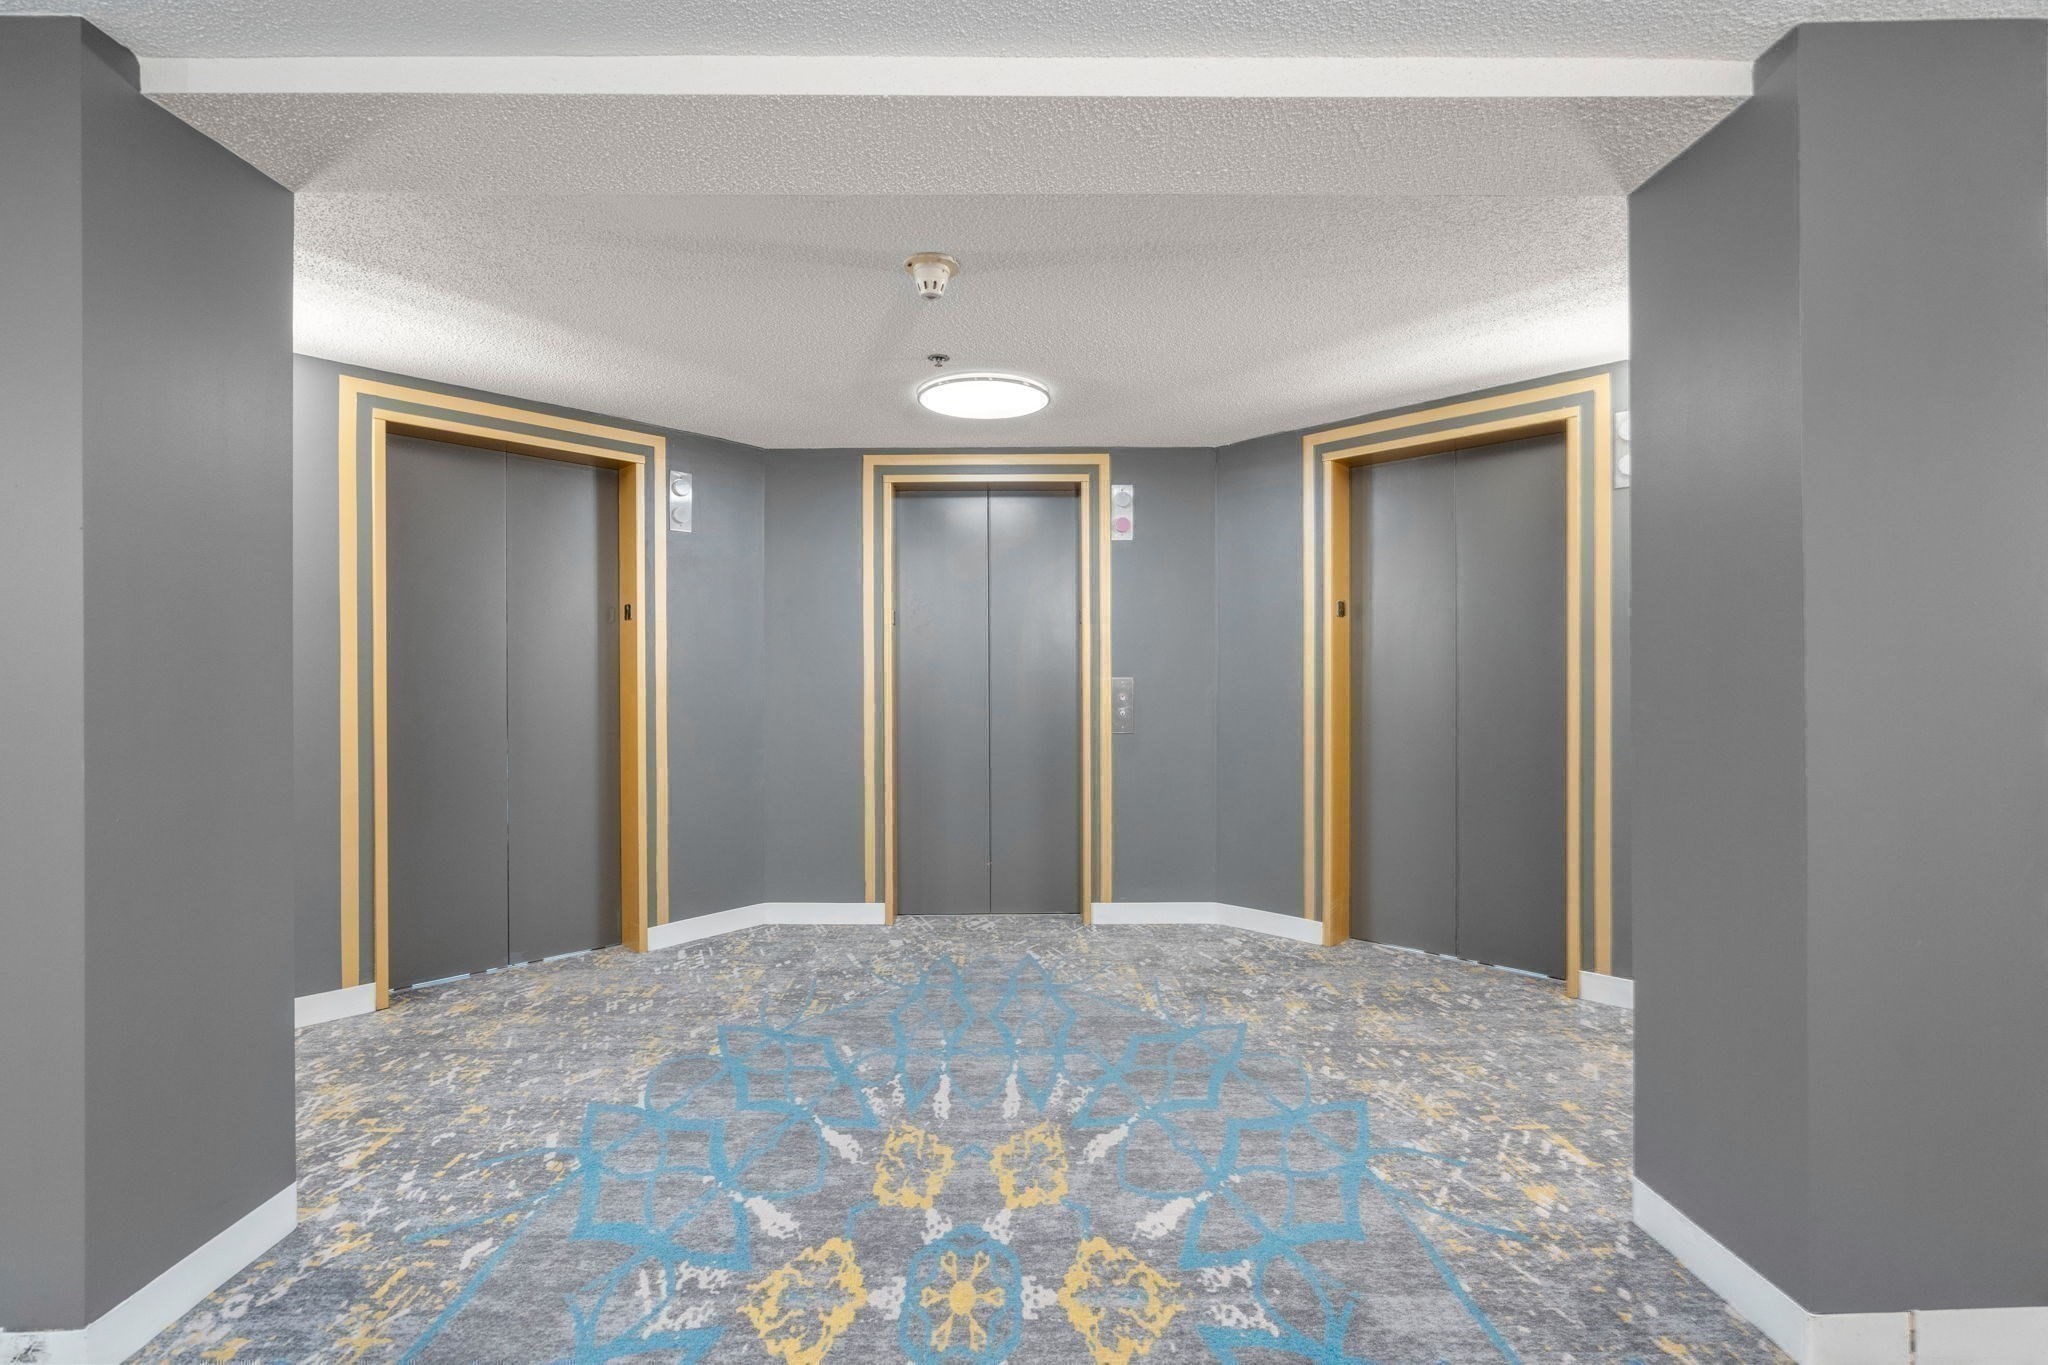
Elevator
Flooring
Tile, Hardwood, Parquet
Laundry Features
Common Area, In Building
Security Features
Concierge, Security System
Electic
100 Amp Service
Entry Level
2
Entry Location
Unit Placement(Upper)

Heating and Cooling

Heating Features
Central, Heat Pump

Building Details

Construction

Year Built
1987
Common Walls
2+ Common Walls

Materials

Construction Materials
Brick, Stone
Roof
Shingle

Terms

Terms

Special Terms
Contract

Taxes

Tax

Tax (Annual)
$5,832.55
Tax Assessed Value
466700.00

HOA

Association Fee
$333.87 /mo
Association Ammenities
Hot Water, Laundry, Elevator(s), Fitness Center, Clubroom
Association Fee Includes
Water, Sewer, Insurance, Security, Maintenance Structure, Snow Removal, Trash

Heating, Cooling & Utilities

Cooling Features
Central Air, Heat Pump

Utilities

Utilities
for Electric Range
Sewer
Public Sewer
Water Source
Public

Exterior Features

Exterior Features
Porch - Enclosed
Patio And Porch Features
Enclosed

Parking

Parking Features
On Street
Listed by Andrew DiDuca, RE/MAX Select Realty
Listing Data last updated 09/21/2026 07:00 am
Get a Link to this Property: Copy To Clipboard
QR Code link to this property

Phone:
Connect with:

Payment Calculator

per month. fixed. % interest.
$
%
$
%
Principal & Interest
+ Home Insurance
+ Property Tax
+ HOA Fees
per month
Total interest paid over s will be:
All estimates and provided for informational purposes only. Actual amounts may vary. The output of the tool is not a loan offer or solicitation, nor is it financial or legal advice. Information, rates, programs and loan scenarios shown are for example only as of 21-Sep-2026 and are subject to change without notice. Interest rates provided by the St. Louis Federal Reserve Economic Data (FRED). All products are subject to credit and property approval. Not all products are available in all states or for all loan amounts. Other restrictions and limitations apply. Contact your preferred lender for the pricing associated with your specific transaction. Calculations are generated by Open Source mortgage calculation software tools using common mathematical formulas. All calculations should be independently verified.
Get Walk Score Content

Property History

2 days ago
Property information last updated
12 days ago
Status Active. This is the date the listing was placed on market.
Cumulative Days on Market: 13 days (includes prior listings) · Currently listed since September 8, 2026. Data provided by the MLS.

Similar Properties