Property Details

Start of property details
Share this property:
157 Salem Street, Unit 3
Boston, MA 02113
FOR
SALE
$749,000
Active
2
Beds
1
Baths
750
Sqft
1895
Yr. Built
MLS# 73568714
Cumulative Days on Market: 26 · Includes prior listings · Currently listed since 08/26/26 · Data provided by the MLS.

Property Description

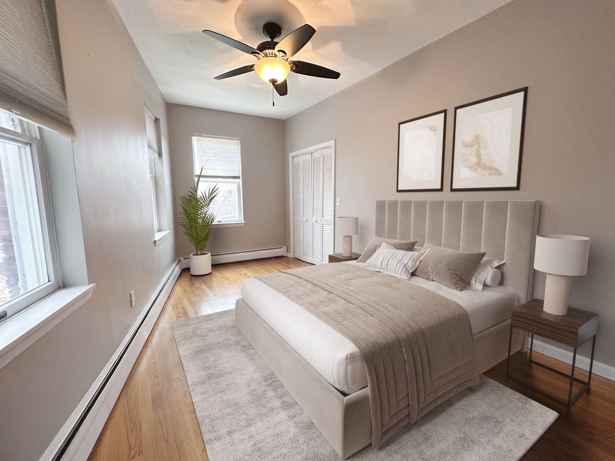
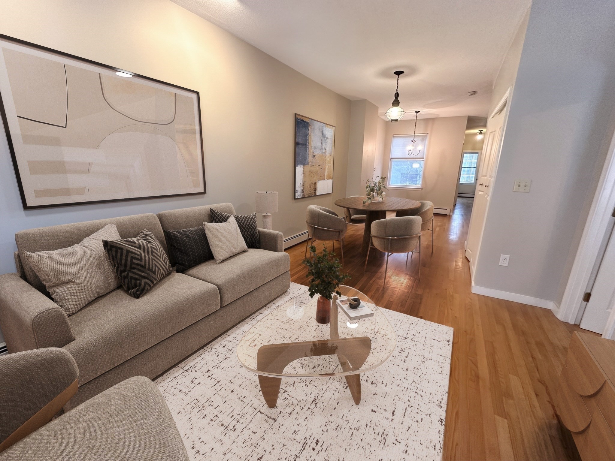
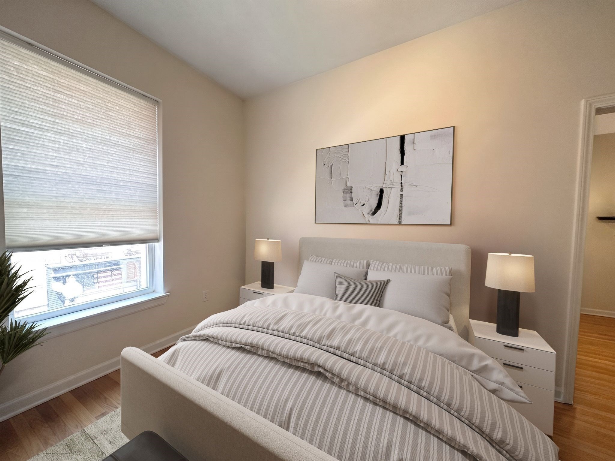
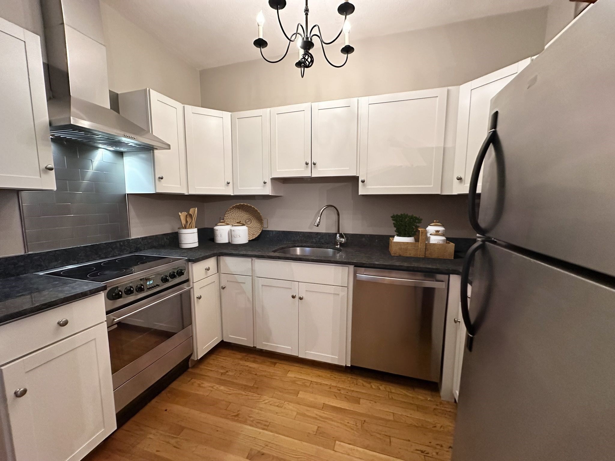
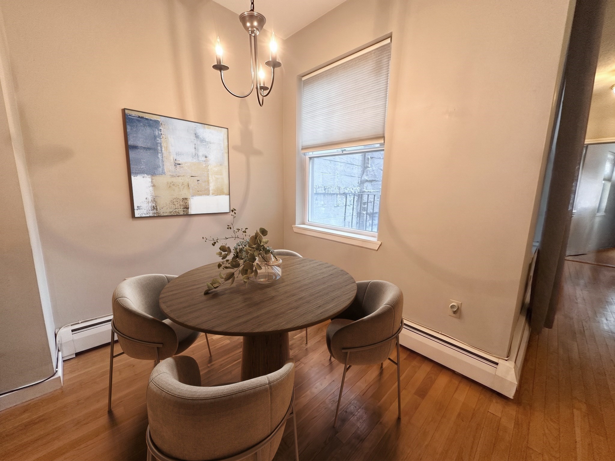
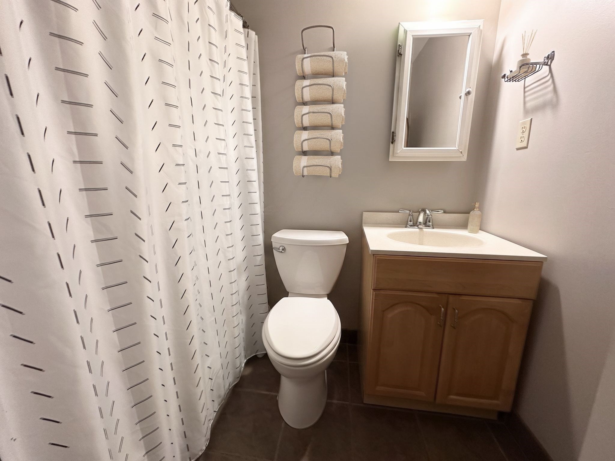
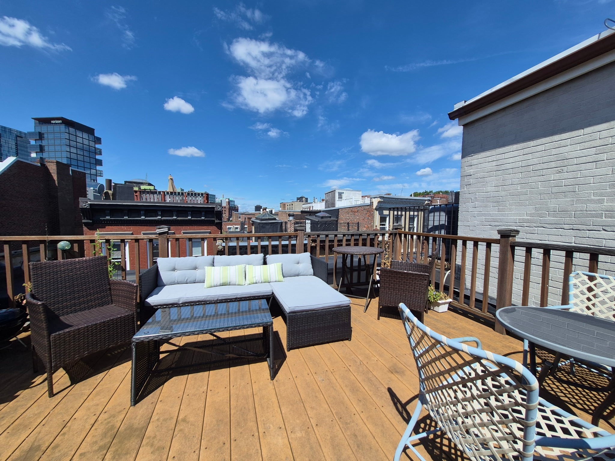
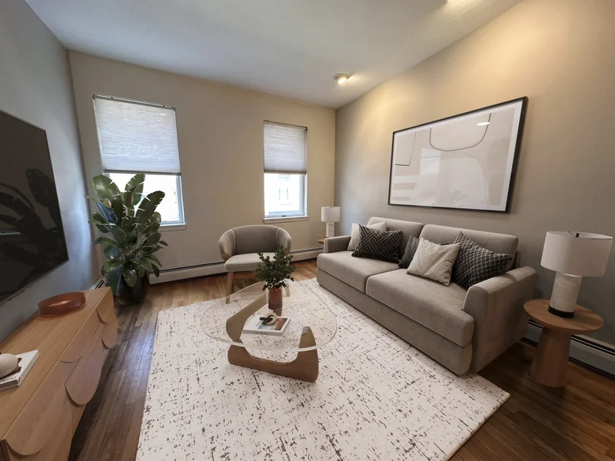
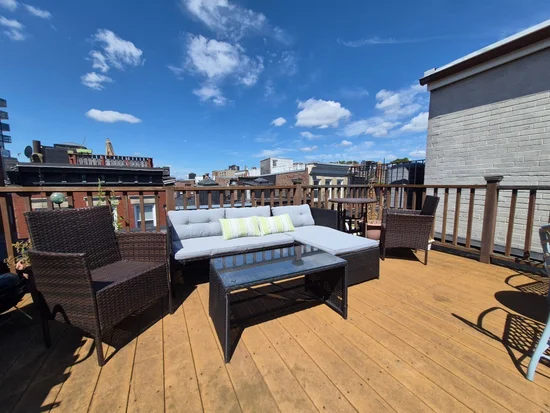
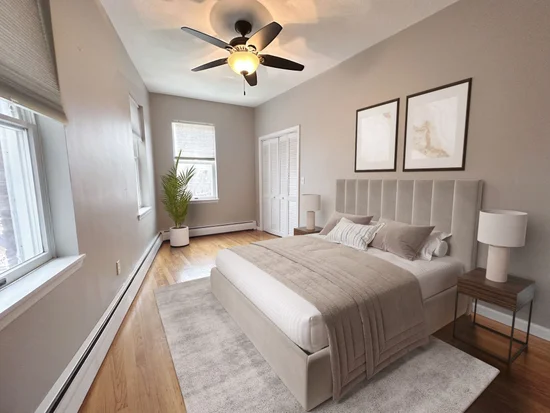
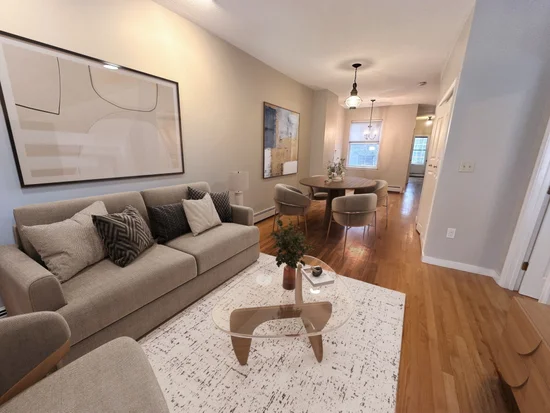
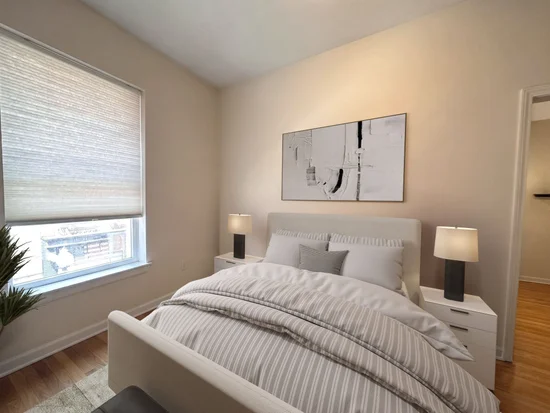
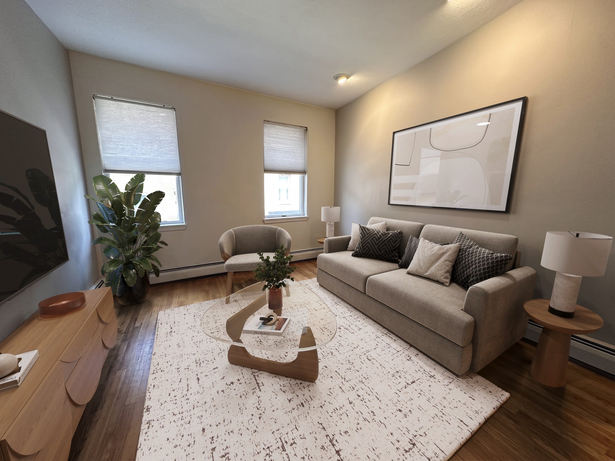
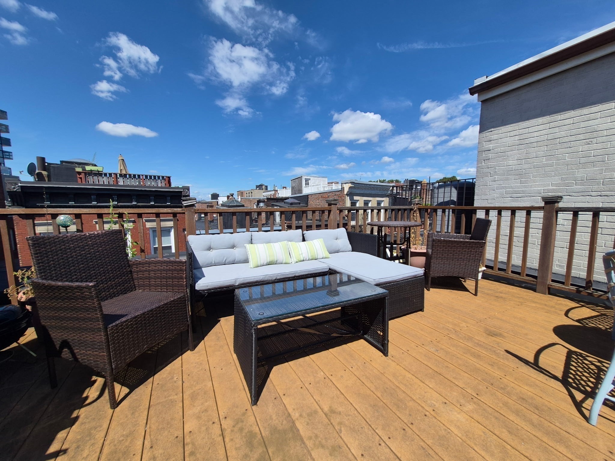
Live in the heart of Boston’s iconic North End at 157 Salem Street, where historic neighborhood charm meets an updated city home in one of Boston’s most coveted locations. This floor through 2 bedroom condominium offers a comfortable, functional layout with hardwood floors, great natural light and a beautifully renovated kitchen featuring granite countertops and stainless steel appliances. Renovated in 2022, the kitchen gives the home a fresh, modern feel while preserving the character buyers love about the North End. Head upstairs to the common roof deck and take in a quintessential Boston backdrop, including a jaw dropping view of the historic Old North Church … an incredible extension of the living space and a feature that truly sets this property apart! Common laundry adds everyday convenience, while the modest $315 monthly condo fee makes ownership especially attractive. Step outside and you’re surrounded by everything that makes the North End such an extraordinary place to live; renowned restaurants and cafés, neighborhood shops, historic landmarks, the waterfront and downtown Boston all just moments away. Whether you’re looking for a primary residence, pied-à-terre or investment property, 157 Salem Street #3 is a rare opportunity to own your piece of one of Boston’s most beloved neighborhoods.

Ask a Local Expert

Property Highlights

Property Type
Residential
Property Sub Type
Condominium
Bedrooms
2
Total Bathrooms
1
Living Area
750
Price / Sqft
$999
Year Built
1895

Location

Area
North End
City/Township
Boston
County
Suffolk
Zoning
CD

Property Details

Price
$749,000
Property Type
Residential
Property Sub Type
Condominium

Building

Structure Type
Mid-Rise
Stories
1
Total Area
750 Sqft

Community

Community Features
Public Transportation, Shopping, Tennis Court(s), Park, Walk/Jog Trails, Medical Facility, Laundromat, Bike Path, Highway Access, House of Worship, Marina, Private School, Public School, T-Station, University

Interior Features

Bedrooms and Bathrooms

Total Bathrooms
1
Full Bathrooms
1
Bedrooms
2

Rooms and Basement

Total Rooms
5
Basement Features
Y

Area and Spaces

Living Area
750
Above Grade Finished Area
750
Number of Units
5

Appliances

Appliances
Range, Dishwasher, Refrigerator, Freezer, Range Hood

Interior Features

Interior Features
Internet Available - Unknown
Flooring
Tile, Hardwood
Laundry Features
Common Area, In Building
Entry Level
2

Heating and Cooling

Heating Features
Baseboard, Natural Gas, Unit Control

Building Details

Construction

Year Built
1895
Common Walls
2+ Common Walls

Materials

Roof
Rubber

Taxes

Tax

Tax (Annual)
$6,527
Tax Assessed Value
526400.00

HOA

Association Fee
$315 /mo
Association Ammenities
Hot Water, Laundry
Association Fee Includes
Heat, Water, Sewer, Insurance, Snow Removal, Trash, Reserve Funds

Heating, Cooling & Utilities

Cooling Features
None

Utilities

Utilities
for Electric Range
Sewer
Public Sewer
Water Source
Public

Exterior Features

Exterior Features
Deck - Roof, Deck - Roof + Access Rights
Patio And Porch Features
Deck - Roof, Deck - Roof + Access Rights

Parking

Parking Features
On Street
Listed by , Maureen Fiorelli Rlty Assoc Inc.
Listing Data last updated 09/21/2026 07:00 am
Get a Link to this Property: Copy To Clipboard
QR Code link to this property

Phone:
Connect with:

Payment Calculator

per month. fixed. % interest.
$
%
$
%
Principal & Interest
+ Home Insurance
+ Property Tax
+ HOA Fees
per month
Total interest paid over s will be:
All estimates and provided for informational purposes only. Actual amounts may vary. The output of the tool is not a loan offer or solicitation, nor is it financial or legal advice. Information, rates, programs and loan scenarios shown are for example only as of 21-Sep-2026 and are subject to change without notice. Interest rates provided by the St. Louis Federal Reserve Economic Data (FRED). All products are subject to credit and property approval. Not all products are available in all states or for all loan amounts. Other restrictions and limitations apply. Contact your preferred lender for the pricing associated with your specific transaction. Calculations are generated by Open Source mortgage calculation software tools using common mathematical formulas. All calculations should be independently verified.
Get Walk Score Content

Property History

2 days ago
Property information last updated
25 days ago
Status Active. This is the date the listing was placed on market.
Cumulative Days on Market: 26 days (includes prior listings) · Currently listed since August 26, 2026. Data provided by the MLS.

Similar Properties